Welcome home! Tucked into an established Eagle Mountain neighborhood, this refreshed home is a rare find in a city with so much new construction. It's a settled, comfortable community where you can unpack and start enjoying life right away. Step inside to vaulted ceilings, beautiful light wood LVP flooring, and plenty of natural light. Fresh paint on all the walls and doors means there's nothing to do but move in. The kitchen is made for gathering, with custom alder cabinetry, soft-close doors and drawers, quartz countertops, matching LG appliances, and two pantries. The dining area, finished with plantation shutters, has room for a table that seats eight to ten and offers access to the back patio. The living room is warm and inviting. The primary suite is comfortable and well-sized, with fresh flooring, plantation shutters, room for a king bed, and a walk-in closet. The updated bath features all-new tile floors and shower, a double shower head, quartz counters, and custom cabinetry that matches the kitchen. Two more bedrooms have brand-new carpet next to the second full bath. With a coat closet near the front door, a hall closet, and a laundry room off the kitchen, storage is never a problem. Upstairs, a bright loft with a big window over the neighborhood is ready to become an office, playroom, or media space. The unfinished basement is already stubbed for a bathroom, with room for two to three more bedrooms or extra living space. Outside, the fenced yard has simple landscaping and plenty of room to make it your own, and automatic sprinklers keep things green. The two-car garage offers overhead storage and ventilation. The furnace and A/C were updated in 2022. Located right off Pony Express Parkway with easy access to Mountain View Corridor, you're about 30 minutes from Provo and 45 minutes from downtown Salt Lake City. Come see why this one feels like home!
For sale
Price cut: $16K (10/30)
$499,000
2057 E Ficus Way N, Eagle Mountain, UT 84005
3beds
3,481sqft
Single Family Residence
Built in 2006
6,098 Square Feet Lot
$-- Zestimate®
$143/sqft
$-- HOA
What's special
Custom alder cabinetryMatching lg appliancesTwo pantriesHall closetAutomatic sprinklersSoft-close doors and drawersPlenty of natural light
- 16 days
- 80
- 12
Zillow last checked:
Listing updated:
Listed by:
Holly Nelson 435-237-7300,
Summit Sotheby's International Realty,
Josh Cottle 801-941-8439,
Summit Sotheby's International Realty
Source: UtahRealEstate.com,MLS#: 2192533
Facts & features
Interior
Bedrooms & bathrooms
- Bedrooms: 3
- Bathrooms: 2
- Full bathrooms: 2
- Main level bedrooms: 3
Rooms
- Room types: Master Bathroom
Primary bedroom
- Level: First
Heating
- Forced Air, Central
Cooling
- Central Air, Ceiling Fan(s)
Appliances
- Included: Microwave, Water Softener Owned, Disposal, Free-Standing Range
- Laundry: Electric Dryer Hookup
Features
- Walk-In Closet(s), Vaulted Ceiling(s)
- Flooring: Carpet, Tile
- Doors: Sliding Doors
- Windows: Blinds, Drapes, Window Coverings, Double Pane Windows
- Basement: Full
- Has fireplace: No
Interior area
- Total structure area: 3,481
- Total interior livable area: 3,481 sqft
- Finished area above ground: 1,997
Video & virtual tour
Property
Parking
- Total spaces: 2
- Parking features: Garage - Attached
- Attached garage spaces: 2
Features
- Stories: 3
- Fencing: Partial
Lot
- Size: 6,098 Square Feet
- Features: Curb & Gutter, Sprinkler: Auto-Full
- Topography: Terrain
- Residential vegetation: Landscaping: Full, Mature Trees
Details
- Parcel number: 454150225
- Zoning description: Single-Family
Construction
Type & style
- Home type: SingleFamily
- Architectural style: Rambler/Ranch
- Property subtype: Single Family Residence
Materials
- Asphalt, Stone, Stucco
- Roof: Asphalt
Condition
- Blt./Standing
- New construction: No
- Year built: 2006
Utilities & green energy
- Sewer: Public Sewer, Sewer: Public
- Water: Culinary
- Utilities for property: Natural Gas Connected, Electricity Connected, Sewer Connected, Water Connected
Community & HOA
Community
- Features: Sidewalks
- Subdivision: Lone Tree At Circle Five Ranch
HOA
- Has HOA: No
Location
- Region: Eagle Mountain
Financial & listing details
- Price per square foot: $143/sqft
- Annual tax amount: $2,436
- Date on market: 10/22/2026
- Listing terms: Cash,Conventional,FHA,VA Loan
- Inclusions: Ceiling Fan, Microwave, Range, Water Softener: Own, Window Coverings
- Exclusions: Dryer, Gas Grill/BBQ, Refrigerator, Washer
- Acres allowed for irrigation: 0
- Electric utility on property: Yes
- Road surface type: Paved
Estimated market value
Not available
Estimated sales range
Not available
Not available
Price history
| Date | Event | Price |
|---|---|---|
| 10/30/2026 | Price change | $499,000-3.1%$143/sqft |
Source:  UtahRealEstate.com #2192533 Report a problem | ||
| 10/22/2026 | Listed for sale | $515,000$148/sqft |
Source: UtahRealEstate.com #2192533 Report a problem | ||
Public tax history
Tax history is unavailable.
Monthly payment
Est. payment
Payment breakdown
Explore the cost of this home by adjusting the details. Changes won't be saved.Climate risks
Neighborhood: 84005
Nearby schools
Schools provided by the listing agent
- Middle: Frontier
- High: Cedar Valley
- District: Alpine
Source: UtahRealEstate.com. This data may not be complete. We recommend contacting the local school district to confirm school assignments for this home.
- $499,0003 bd2 ba3.4k sqft2057 E Ficus Way, Eagle Mountain, UT 84005For Sale
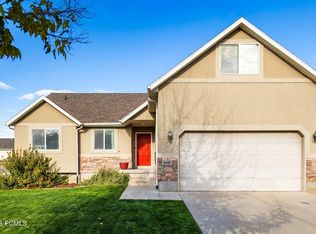
- $465,4003 bd3 ba1.3k sqft2067 E Ficus Way, Eagle Mountain, UT 84005Off Market
- $475,1004 bd2 ba2.6k sqft2047 E Ficus Way, Eagle Mountain, UT 84005Off Market
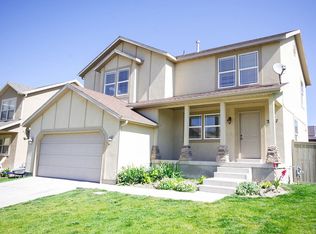
- $481,3004 bd2 ba1.7k sqft2084 E Lone Tree Pkwy, Eagle Mountain, UT 84005Off Market
Similar homes
- $499,0003 bd2 ba3.4k sqft2057 E Ficus Way, Eagle Mountain, UT 84005For Sale
 MLS ID #12604723, Holly Nelson, Summit Sotheby's (Heber). PCBR
- $525,0004 bd3 ba2.8k sqft7743 N Rose St, Eagle Mountain, UT 84005For Sale

 MLS ID #2195143, Bruce R Tucker, Berkshire Hathaway HomeServices Elite Real Estate (South County). UtahRealEstate.com
- $499,9995 bd3 ba2.5k sqft2454 E Ox Yoke Dr, Eagle Mountain, UT 84005For Sale
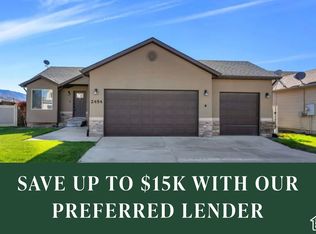 MLS ID #2193556, Aaron Blanchard, KW WESTFIELD. UtahRealEstate.com
- $465,0005 bd3 ba2.6k sqft2951 E Ash Point Dr, Eagle Mountain, UT 84005For Sale
 MLS ID #2179646, Jenna Gianneschi, Real Broker, LLC. UtahRealEstate.com
- $492,5005 bd4 ba3k sqft4318 N Robbins Cir, Eagle Mountain, UT 84005For SaleMLS ID #2178185, Jeron DuPaix, Ivie Avenue Real Estate, LLC. UtahRealEstate.com
- $519,9004 bd3 ba3.5k sqft8848 N Franklin Dr, Eagle Mountain, UT 84005For SaleMLS ID #2170166, Jose Ruiz, REALTY OF AMERICA LLC. UtahRealEstate.com
- $529,0006 bd3 ba2.8k sqft4086 E Mohican Dr N, Eagle Mountain, UT 84005For SaleMLS ID #2189660, Michelle L Andersen, ERA Brokers Consolidated (Utah County). UtahRealEstate.com
- $524,9005 bd4 ba3.1k sqft4613 E Bridleway Rd, Eagle Mountain, UT 84005For SaleMLS ID #2189932, Richard J Bell, Equity Real Estate (NRE). UtahRealEstate.com
- $479,0003 bd3 ba2.7k sqft8645 N Cypress Aly, Eagle Mountain, UT 84005For SaleMLS ID #2175828, Shelly Jamison, Homes International. UtahRealEstate.com
- $515,0006 bd4 ba4.2k sqft4328 N Maple Dr, Eagle Mountain, UT 84005For SaleMLS ID #2165938, Kat Ashby, Root Quest Realty LLC. UtahRealEstate.com
- $445,0004 bd3 ba2.7k sqft4658 N Long Way, Eagle Mountain, UT 84005For SaleMLS ID #2183728, Allen Jackson, Realtypath LLC (Elite). UtahRealEstate.com
- $460,0003 bd3 ba2.8k sqft4765 E Breezy Patch Rd, Eagle Mountain, UT 84005For SaleMLS ID #2169245, Jane Hu, Equity Real Estate (Select). UtahRealEstate.com
- $448,9003 bd3 ba2.5k sqft5044 N Folkstone Dr, Eagle Mountain, UT 84005For SaleMLS ID #2185788, Stacy Lockhart, KW South Valley Keller Williams. UtahRealEstate.com
- $580,0006 bd3 ba3.2k sqft4556 E Ponderosa Way, Eagle Mountain, UT 84005For SaleMLS ID #2188241, Kim Pannell, KW WESTFIELD. UtahRealEstate.com
- $435,0005 bd3 ba2.2k sqft2048 E Juniper Dr, Eagle Mountain, UT 84005For SaleMLS ID #2185127, Christie Fisher, Presidio Real Estate (South Valley). UtahRealEstate.com
- $599,9004 bd3 ba4.3k sqft3778 N Oldsalty Way E, Eagle Mountain, UT 84005For SaleMLS ID #2188505, Gavin Walker, Densley Development Inc.. UtahRealEstate.com
- $549,9005 bd3 ba2.4k sqft497 W 2280 N, Lehi, UT 84043For SaleMLS ID #2194924, Dane Kania, Connect Fast Realty, LLC. UtahRealEstate.com
- $509,9994 bd2 ba1.7k sqft1583 S Spring Creek Dr, Lehi, UT 84043For SaleMLS ID #2184311, Jennifer Lignell, Presidio Real Estate. UtahRealEstate.com
- $519,0005 bd4 ba3.4k sqft291 W Kestrel Dr, Saratoga Springs, UT 84045For SaleMLS ID #2129497, Deborah A Daines, Lotus Real Estate. UtahRealEstate.com
