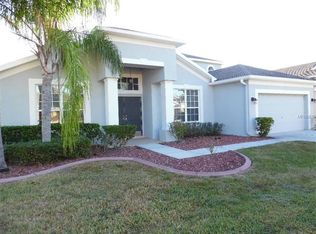
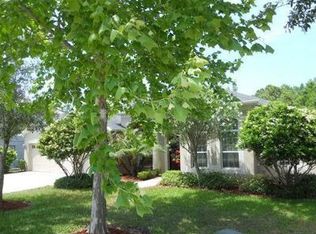
Welcome to this spacious 4-bedroom, 3-bath pool home tucked away on a private conservation lot in gated Trinity West! With 2,622 sq ft and a 3-car garage, there’s room here for everyday life, weekend pool days, holiday gatherings and plenty of memories in between. The heart of the home is a spacious kitchen with 42-inch cabinets, a large island and butler’s pantry, ready for everything from morning coffee to a house full of guests. Water-resistant bamboo flooring flows through the main living areas, while outside, the screened lanai and saltwater pool with gas heater, DE filter and LED lighting create your own Florida retreat overlooking the peaceful conservation backdrop. Big-ticket updates include a 2022 roof, 2021 A/C, brand new water softener and new pool pump. No CDD, low HOA and no flood insurance required add to the appeal. All in a fantastic Trinity location close to shopping, dining and golf, with easy access to Gulf beaches, Downtown New Port Richey and Tarpon Springs.
For sale
$599,000
7729 ARELLI DRIVE, TRINITY, FL 34655
4beds
2,622sqft
Single Family Residence
Built in 2004
10,680 Square Feet Lot
$581,900 Zestimate®
$228/sqft
$50/mo HOA
What's special
- 6 days
- 1,300
- 150
Likely to sell faster than
Zillow last checked:
Listing updated:
Listed by:
Megan Pargov 727-459-8997,
LIPPLY REAL ESTATE 727-314-1000
Source: Stellar MLS,MLS#: TB8551017 Originating MLS: Suncoast Tampa
Originating MLS: Suncoast Tampa
Facts & features
Interior
Bedrooms & bathrooms
- Bedrooms: 4
- Bathrooms: 3
- Full bathrooms: 3
Rooms
- Room types: Attic, Family Room, Dining Room, Living Room, Utility Room
Primary bedroom
- Features: Walk-In Closet(s)
- Level: First
- Area: 338 Square Feet
- Dimensions: 13x26
Kitchen
- Level: First
- Area: 288 Square Feet
- Dimensions: 12x24
Living room
- Level: First
- Area: 168 Square Feet
- Dimensions: 12x14
Heating
- Electric
Cooling
- Central Air
Appliances
- Included: Dishwasher, Disposal, Gas Water Heater, Microwave, Range, Water Softener
- Laundry: Inside, Laundry Room
Features
- Ceiling Fan(s), High Ceilings, In Wall Pest System, Open Floorplan, Solid Wood Cabinets, Split Bedroom
- Flooring: Carpet, Ceramic Tile
- Has fireplace: No
Interior area
- Total structure area: 2,622
- Total interior livable area: 2,622 sqft
Video & virtual tour
Property
Parking
- Total spaces: 3
- Parking features: Garage Door Opener, Open, Oversized
- Attached garage spaces: 3
- Has uncovered spaces: Yes
- Details: Garage Dimensions: 32x33
Features
- Levels: One
- Stories: 1
- Patio & porch: Covered, Front Porch
- Exterior features: Irrigation System, Lighting, Sprinkler Metered
- Has private pool: Yes
- Pool features: Heated, In Ground, Outside Bath Access, Pool Sweep, Salt Water, Screen Enclosure
- Has view: Yes
- View description: Trees/Woods
Lot
- Size: 10,680 Square Feet
- Dimensions: 89 x 120
- Residential vegetation: Mature Landscaping, Wooded
Details
- Parcel number: 2726160080000001540
- Zoning: MPUD
- Special conditions: None
Construction
Type & style
- Home type: SingleFamily
- Architectural style: Contemporary
- Property subtype: Single Family Residence
Materials
- Block, Stucco
- Foundation: Slab
- Roof: Shingle
Condition
- Completed
- New construction: No
- Year built: 2004
Details
- Builder model: Corsica V
- Builder name: MI Homes
Utilities & green energy
- Sewer: Public Sewer
- Water: Public
- Utilities for property: Cable Available, Fire Hydrant, Natural Gas Available, Phone Available, Sprinkler Recycled, Street Lights
Community & HOA
Community
- Features: Playground, Sidewalks
- Security: Security Gate, Smoke Detector(s)
- Pet fee: $0 monthly
- Subdivision: TRINITY WEST
HOA
- Has HOA: Yes
- Services included: Recreational Facilities
- HOA fee: $50 monthly
- HOA name: Management &Associates
- HOA phone: 813-433-2000
Location
- Region: New Port Richey
Financial & listing details
- Price per square foot: $228/sqft
- Tax assessed value: $467,222
- Annual tax amount: $3,943
- Date on market: 9/25/2026
- Cumulative days on market: 4 days
- Listing terms: Cash,Conventional,FHA,VA Loan
- Ownership: Fee Simple
- Total actual rent: 0
- Road surface type: Paved
Estimated market value
$581,900
$553,000 - $611,000
$3,139/mo
Price history
| Date | Event | Price |
|---|---|---|
| 9/25/2026 | Listed for sale | $599,000+64.1%$228/sqft |
Source:  Stellar MLS #TB8551017 Report a problem Stellar MLS #TB8551017 Report a problem | ||
| 11/12/2019 | Sold | $365,000$139/sqft |
Source: Public Record Report a problem | ||
| 10/3/2019 | Pending sale | $365,000$139/sqft |
Source: PROPERTIO #O5785984 Report a problem | ||
| 7/22/2019 | Listed for sale | $365,000+37.8%$139/sqft |
Source: PROPERTIO #O5785984 Report a problem | ||
| 3/19/2004 | Sold | $264,872$101/sqft |
Source: Public Record Report a problem | ||
Public tax history
| Year | Property taxes | Tax assessment |
|---|---|---|
| 2025 | $4,098 +2.5% | $267,390 +2.9% |
| 2024 | $4,000 +3.8% | $259,860 |
| 2023 | $3,853 +11.1% | $259,860 +3% |
| 2022 | $3,469 +1.9% | $252,300 +6.1% |
| 2021 | $3,404 +1.6% | $237,830 +1.4% |
| 2020 | $3,351 +12.4% | $234,551 +13% |
| 2019 | $2,981 +1.3% | $207,550 +1.9% |
| 2018 | $2,944 +0.5% | $203,687 |
| 2017 | $2,929 +0.8% | $203,687 +4.2% |
| 2016 | $2,905 +2.1% | $195,395 +0.7% |
| 2015 | $2,844 +2.8% | $194,037 -4.3% |
| 2014 | $2,768 | $202,726 +6.9% |
| 2013 | -- | $189,652 +1.4% |
| 2012 | -- | $187,047 -2.6% |
| 2011 | -- | $191,989 -9.4% |
| 2010 | -- | $211,829 -7.1% |
| 2009 | -- | $228,003 -26% |
| 2008 | -- | $308,080 -7.4% |
| 2007 | -- | $332,534 -1.5% |
| 2006 | -- | $337,616 +42.2% |
| 2005 | -- | $237,436 +414.9% |
| 2004 | -- | $46,116 +528.6% |
| 2003 | -- | $7,336 |
Find assessor info on the county website
Monthly payment
Est. payment
Payment breakdown
Explore the cost of this home by adjusting the details. Changes won't be saved.Climate risks
Neighborhood: 34655
Nearby schools
Schools provided by the listing agent
- Elementary: Trinity Oaks Elementary
- Middle: Seven Springs Middle-PO
- High: J.W. Mitchell High-PO
Source: Stellar MLS. This data may not be complete. We recommend contacting the local school district to confirm school assignments for this home.
Similar homes
- $559,0003 bd2 ba2.2k sqft1208 ARLINBROOK DRIVE, NEW PORT RICHEY, FL 34655For Sale
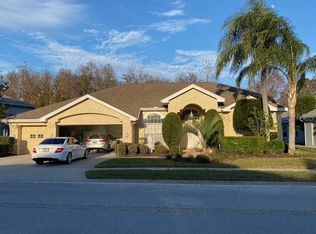
 MLS ID #TB8552286, Filip Ovcharov, CENTURY 21 WOLF'S CROSSING REALTY. Stellar MLS
 - $585,0004 bd3 ba2.9k sqft1501 FLATWOOD COURT, TRINITY, FL 34655For Sale
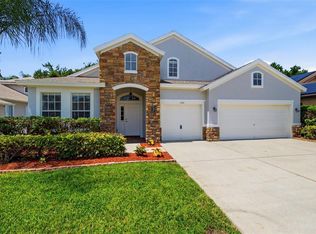 MLS ID #TB8531195, Rob McGuire, KELLER WILLIAMS ST PETE REALTY. Stellar MLS
 - $650,0004 bd3 ba2.6k sqft1234 ARLINBROOK DRIVE, TRINITY, FL 34655For Sale
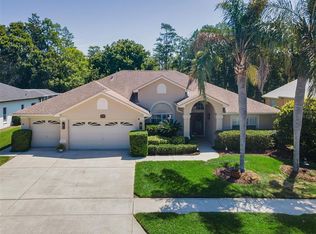 MLS ID #W7888884, Sue Salm, PA, RE/MAX CHAMPIONS. Stellar MLS
 - $609,0004 bd3 ba2.4k sqft1616 KINSMERE DRIVE, TRINITY, FL 34655For Sale
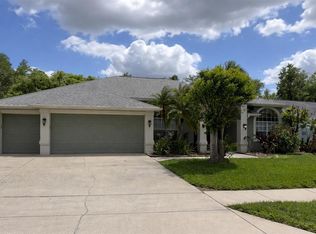 MLS ID #W7884771, JEFF Queen, PREMIER PROPERTY SOLUTIONS. Stellar MLS
 - $549,0004 bd2 ba2k sqft8891 PRAIRIE CREEK DRIVE, NEW PORT RICHEY, FL 34655For SaleMLS ID #W7889734, Petros Koulianos, INVESTMENT FLORIDA REALTY LLC. Stellar MLS
- $575,0004 bd2 ba2.4k sqft7709 TIMBERWYCK COURT, NEW PORT RICHEY, FL 34655For SaleMLS ID #W7888835, Joyce Ratliff, RE/MAX ALLIANCE GROUP. Stellar MLS
- $585,0004 bd3 ba2.4k sqft1542 SWAMP ROSE LANE, TRINITY, FL 34655For SaleMLS ID #TB8498271, Johanna Navarro, KING & ASSOCIATES REAL ESTATE LLC. Stellar MLS
- $625,0004 bd2 ba2.3k sqft7405 EVESBOROUGH LANE, NEW PORT RICHEY, FL 34655For SaleMLS ID #TB8524669, Nicole Dufala, KELLER WILLIAMS REALTY- PALM HARBOR. Stellar MLS
- $684,9005 bd3 ba3.1k sqft6706 WALDORF COURT, NEW PORT RICHEY, FL 34655For SaleMLS ID #W7887450, Keith Mathias, RE/MAX CHAMPIONS. Stellar MLS
- $685,0006 bd3 ba2.9k sqft8929 GARNER COURT, TRINITY, FL 34655For SaleMLS ID #TB8541850, Lexi Coggin, FOUNDATION REALTY GROUP. Stellar MLS
- $549,9004 bd3 ba2.2k sqft1422 TAWNYBERRY COURT, TRINITY, FL 34655For SaleMLS ID #TB8486905, Svetlana Mironovaite, DALTON WADE INC. Stellar MLS
- $710,0004 bd3 ba3k sqft1625 PERCHERON DRIVE, TRINITY, FL 34655For SaleMLS ID #W7887724, Selina Reker, BHHS FLORIDA PROPERTIES GROUP. Stellar MLS
- $535,0005 bd3 ba3k sqft2121 BRANDING IRON COURT, TRINITY, FL 34655For SaleMLS ID #TB8537862, Dawn Walls, MARK SPAIN REAL ESTATE. Stellar MLS
- $479,9004 bd3 ba2.2k sqft8325 NIGHT OWL COURT, NEW PORT RICHEY, FL 34655For SaleMLS ID #TB8540048, Richard Solkin, PA, FUTURE HOME REALTY INC. Stellar MLS
- $550,0003 bd2 ba2.3k sqft3734 THORNBUSH LANE, NEW PORT RICHEY, FL 34655For SaleMLS ID #TB8451445, Vanessa Leonard, KELLER WILLIAMS REALTY- PALM HARBOR. Stellar MLS
- $689,9004 bd3 ba2.5k sqft8115 MONTOCK COURT, TRINITY, FL 34655For SaleMLS ID #W7885770, Jacqueline Borree, RE/MAX SUNSET REALTY. Stellar MLS
- $664,9005 bd3 ba2.6k sqft8843 BEL MEADOW WAY, TRINITY, FL 34655For SaleMLS ID #TB8526359, Kim Sobecki, RE/MAX REALTEC GROUP INC. Stellar MLS
- $699,9004 bd3 ba3.1k sqft1853 PINK GUARA COURT, NEW PORT RICHEY, FL 34655For SaleMLS ID #W7887945, Dani Fehrmann, RE/MAX CHAMPIONS. Stellar MLS
- $465,0004 bd3 ba2.3k sqft2920 GRIDIRON ISLE, NEW PORT RICHEY, FL 34655For SaleMLS ID #TB8534471, Rock Scaglione, KELLER WILLIAMS SOUTH TAMPA. Stellar MLS
