Privacy, space, and thoughtful updates come together at this beautifully maintained five-bedroom, three-bathroom home with a three-car garage in gated Trinity West, where residents enjoy a low HOA fee. Lovingly cared for by its original owner, this 3,608-square-foot residence is ready for its next chapter as the seller downsizes. Soaring ceilings welcome you inside, where generous living spaces provide plenty of room for everyday comfort and entertaining. Formal living and dining areas complement a spacious family room and kitchen, while the expansive upstairs bonus room offers even more space to gather. The pool table and dartboard convey, and the dry bar area includes a refrigerator and plumbing for a future sink. Step outside to discover one of this home’s most inviting features: a private, fully fenced backyard overlooking conservation land. Expansive brick pavers create a welcoming outdoor retreat with a fire pit and two gazebos—one for outdoor cooking and another for relaxing, listening to nature, and enjoying the wooded surroundings. The newer roof adds comfort and value as does the recently painted interior and exterior, newer air conditioning, and a newer tankless water heater. Triple-pane, hurricane-rated replacement windows include a transferable lifetime warranty. Newer carpeting and luxury vinyl flooring enhance the interior, and the garage is prewired for a generator connection. Trinity West also offers a community playground, currently undergoing renovations and updates, with the YMCA conveniently located just around the corner. Nearby schools, shopping, restaurants, and everyday essentials add to the appeal of this established Trinity community. In flood zone X thus no flood Ins. needed. With generous living space, meaningful updates, and a peaceful outdoor setting, 7711 Arelli Drive is ready to welcome you home. Schedule your private showing today. See attached improvement list! Multiple access points to community from Welbilt Bvd. and Photonics Dr. Conveniently located to Sr. 54, Hospital, medical facilities and Suncoast Parkway including Airport and Tampa!
For sale
Price cut: $15K (11/10)
$669,783
7711 ARELLI DRIVE, NEW PORT RICHEY, FL 34655
5beds
3,608sqft
Single Family Residence
Built in 2004
10,150 Square Feet Lot
$651,400 Zestimate®
$186/sqft
$100/mo HOA
What's special
Three-car garageExpansive upstairs bonus roomSoaring ceilingsFire pitNewer roofNewer tankless water heaterGenerous living spaces
- 21 days
- 408
- 33
Likely to sell faster than
Zillow last checked:
Listing updated:
Listed by:
Ron Mastrodonato 727-479-8230,
SANDPEAK REALTY 727-232-2192
Source: Stellar MLS,MLS#: W7890622 Originating MLS: West Pasco
Facts & features
Interior
Bedrooms & bathrooms
- Bedrooms: 5
- Bathrooms: 3
- Full bathrooms: 3
Rooms
- Room types: Bonus Room, Utility Room
Primary bedroom
- Features: Garden Bath, Walk-In Closet(s)
- Level: Second
- Area: 256 Square Feet
- Dimensions: 16x16
Family room
- Features: No Closet
- Level: First
- Area: 300 Square Feet
- Dimensions: 20x15
Kitchen
- Features: Kitchen Island, Built-in Features, Walk-In Closet(s)
- Level: First
Heating
- Central, Electric, Natural Gas
Cooling
- Central Air
Appliances
- Included: Dishwasher, Dryer, Microwave, Range, Refrigerator, Tankless Water Heater, Washer, Water Softener
- Laundry: Laundry Room
Features
- Ceiling Fan(s), Eating Space In Kitchen, Kitchen/Family Room Combo, Living Room/Dining Room Combo, PrimaryBedroom Upstairs, Walk-In Closet(s)
- Flooring: Carpet, Ceramic Tile, Luxury Vinyl
- Doors: Sliding Doors
- Windows: Window Treatments, Hurricane Shutters
- Has fireplace: No
Interior area
- Total structure area: 4,783
- Total interior livable area: 3,608 sqft
Video & virtual tour
Property
Parking
- Total spaces: 3
- Parking features: Driveway, Garage Door Opener
- Attached garage spaces: 3
- Has uncovered spaces: Yes
Features
- Levels: Two
- Stories: 2
- Exterior features: Balcony, Fire Pit, Irrigation System, Lighting
- Fencing: Vinyl
Lot
- Size: 10,150 Square Feet
Details
- Parcel number: 162627008.0000.00151.0
- Zoning: MPUD
- Special conditions: None
Construction
Type & style
- Home type: SingleFamily
- Property subtype: Single Family Residence
Materials
- Block, Stucco
- Foundation: Slab
- Roof: Shingle
Condition
- New construction: No
- Year built: 2004
Utilities & green energy
- Sewer: Public Sewer
- Water: Public
- Utilities for property: Cable Connected, Electricity Connected, Public, Water Connected
Community & HOA
Community
- Features: Deed Restrictions, Gated Community - No Guard, Playground
- Pet fee: $0 monthly
- Subdivision: TRINITY WEST
HOA
- Has HOA: Yes
- Amenities included: Gated, Playground
- HOA fee: $100 monthly
- HOA name: Jaime Balard
- HOA phone: 813-433-2000
- Second HOA name: Management Associates
Location
- Region: New Port Richey
Financial & listing details
- Price per square foot: $186/sqft
- Tax assessed value: $574,134
- Annual tax amount: $4,201
- Date on market: 10/26/2026
- Cumulative days on market: 21 days
- Listing terms: Cash,Conventional,FHA
- Ownership: Fee Simple
- Total actual rent: 0
- Electric utility on property: Yes
- Road surface type: Asphalt
Estimated market value
$651,400
$619,000 - $684,000
$3,370/mo
Price history
| Date | Event | Price |
|---|---|---|
| 11/10/2026 | Price change | $669,783-2.2%$186/sqft |
Source:  Stellar MLS #W7890622 Report a problem | ||
| 10/26/2026 | Listed for sale | $684,783+49.2%$190/sqft |
Source: Stellar MLS #W7890622 Report a problem | ||
| 6/28/2012 | Listing removed | $459,000$127/sqft |
Source: Denise Denver #7454320 Report a problem | ||
| 6/1/2012 | Listed for sale | $459,000$127/sqft |
Source: Denise Denver #7454320 Report a problem | ||
| 12/29/2011 | Listing removed | $459,000$127/sqft |
Source: Denise Denver #7454320 Report a problem | ||
| 9/15/2011 | Listed for sale | $459,000$127/sqft |
Source: Denise Denver #7454320 Report a problem | ||
| 5/18/2011 | Listing removed | $459,000$127/sqft |
Source: Denise Denver #7454320 Report a problem | ||
| 10/16/2010 | Listed for sale | $459,000+32.4%$127/sqft |
Source: Denise Denver #7454320 Report a problem | ||
| 8/2/2004 | Sold | $346,790$96/sqft |
Source: Public Record Report a problem | ||
Public tax history
| Year | Property taxes | Tax assessment |
|---|---|---|
| 2025 | $4,201 +2.4% | $273,500 +2.9% |
| 2024 | $4,101 +3.8% | $265,800 |
| 2023 | $3,951 +11.1% | $265,800 +3% |
| 2022 | $3,556 +1.9% | $258,060 +6.1% |
| 2021 | $3,491 +3.2% | $243,260 +2.8% |
| 2020 | $3,384 +1.7% | $236,630 +2.3% |
| 2019 | $3,327 | $231,310 +1.9% |
| 2018 | $3,327 +1.9% | $227,001 |
| 2017 | $3,266 +0.4% | $227,001 +4.2% |
| 2016 | $3,252 +0.9% | $217,759 +0.7% |
| 2015 | $3,224 +4.1% | $216,245 -4.8% |
| 2014 | $3,098 | $227,050 +8.6% |
| 2013 | -- | $209,005 +1.2% |
| 2012 | -- | $206,478 -2.4% |
| 2011 | -- | $211,499 -10.3% |
| 2010 | -- | $235,827 -6.8% |
| 2009 | -- | $253,094 -27.6% |
| 2008 | -- | $349,800 -8% |
| 2007 | -- | $380,110 -0.7% |
| 2006 | -- | $382,655 +31.2% |
| 2005 | -- | $291,623 +529.3% |
| 2004 | -- | $46,338 +527.1% |
| 2003 | -- | $7,389 |
Find assessor info on the county website
Monthly payment
Est. payment
Payment breakdown
Explore the cost of this home by adjusting the details. Changes won't be saved.Climate risks
Neighborhood: 34655
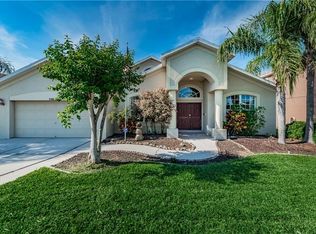
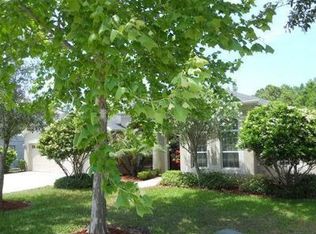
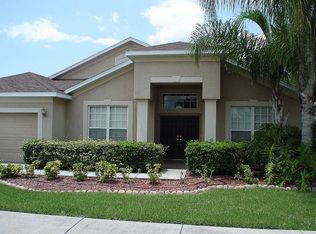
Similar homes
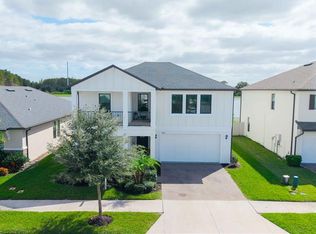
- $669,0005 bd5 ba3.2k sqft8022 CAPSTONE RANCH DRIVE, NEW PORT RICHEY, FL 34655For Sale
 MLS ID #W7890435, Ryan Diaz, 1% LISTS CENTRAL FLORIDA. Stellar MLS
- $684,9005 bd3 ba3.1k sqft6706 WALDORF COURT, NEW PORT RICHEY, FL 34655For Sale
 MLS ID #W7887450, Keith Mathias, RE/MAX CHAMPIONS. Stellar MLS
- $665,0005 bd5 ba3.2k sqft8500 CAPSTONE RANCH DRIVE, NEW PORT RICHEY, FL 34655For Sale
 MLS ID #W7890896, DJ Arrazcaeta Jr, LLC, RE/MAX ALLIANCE GROUP. Stellar MLS
- $679,9004 bd3 ba2.5k sqft8115 MONTOCK COURT, TRINITY, FL 34655For Sale
 MLS ID #W7885770, Jacqueline Borree, RE/MAX SUNSET REALTY. Stellar MLS
- $624,9005 bd3 ba2.6k sqft8843 BEL MEADOW WAY, TRINITY, FL 34655For SaleMLS ID #TB8526359, Kim Sobecki, RE/MAX REALTEC GROUP INC. Stellar MLS
- $755,0004 bd3 ba2.9k sqft2137 EDELWEISS LOOP, NEW PORT RICHEY, FL 34655For SaleMLS ID #TB8563340, Karen Wingard, COLDWELL BANKER REALTY. Stellar MLS
- $645,0003 bd2 ba1.9k sqft6916 COPPERFIELD DRIVE, NEW PORT RICHEY, FL 34655For SaleMLS ID #W7890108, Melinda Ray, LPT REALTY, LLC. Stellar MLS
- $729,9004 bd3 ba2.5k sqft6224 ROCKROSS AVENUE, NEW PORT RICHEY, FL 34655For SaleMLS ID #TB8473212, Troy Shively, PA, CHARLES RUTENBERG REALTY INC. Stellar MLS
- $875,0005 bd4 ba3.5k sqft6152 CLAIRE DE LUNE COURT, NEW PORT RICHEY, FL 34655For SaleMLS ID #W7890425, Brian Pfister, RE/MAX SUNSET REALTY. Stellar MLS
- $609,0004 bd3 ba2.4k sqft1616 KINSMERE DRIVE, TRINITY, FL 34655For SaleMLS ID #W7884771, JEFF Queen, PREMIER PROPERTY SOLUTIONS. Stellar MLS
- $599,0004 bd2 ba2.3k sqft7405 EVESBOROUGH LANE, NEW PORT RICHEY, FL 34655For SaleMLS ID #TB8524669, Nicole Dufala, KELLER WILLIAMS REALTY- PALM HARBOR. Stellar MLS
- $555,5554 bd3 ba2.3k sqft8548 CYPRESS LAKES BOULEVARD, NEW PORT RICHEY, FL 34653For SaleMLS ID #W7890623, Stacey Dirksz, RE/MAX CHAMPIONS. Stellar MLS
- $869,0004 bd4 ba3.1k sqft6035 JAPONICA COURT, NEW PORT RICHEY, FL 34655For SaleMLS ID #A4711533, Kathleen Wingate, PREMIER SOTHEBY'S INTERNATIONAL REALTY. Stellar MLS
- $525,0004 bd3 ba1.8k sqft1619 AMARYLLIS COURT, NEW PORT RICHEY, FL 34655For SaleMLS ID #TB8563146, Chris Sauger, CHARLES RUTENBERG REALTY INC. Stellar MLS
- $529,0004 bd3 ba2k sqft2741 YELLOWHAMMER WAY, NEW PORT RICHEY, FL 34655For SaleMLS ID #TB8557122, Danny Fiber, HECKLER REALTY GROUP LLC. Stellar MLS
- $500,0005 bd3 ba3k sqft2121 BRANDING IRON COURT, TRINITY, FL 34655For SaleMLS ID #TB8537862, Dawn Walls, MARK SPAIN REAL ESTATE. Stellar MLS
- $564,9005 bd5 ba3.2k sqft3534 DIAZ STREET, NEW PORT RICHEY, FL 34655For SaleMLS ID #W7886142, Justin Brandon, PA, RE/MAX ALLIANCE GROUP. Stellar MLS
- $577,9006 bd3 ba2.5k sqft1623 CROSSVINE COURT, TRINITY, FL 34655For SaleMLS ID #W7885975, John Brokalakis, FUTURE HOME REALTY. Stellar MLS
- $576,9904 bd3 ba2.5k sqft2117 LARKSPUR COURT, TRINITY, FL 34655For SaleMLS ID #TB8527018, Angela Candiano, CHARLES RUTENBERG REALTY INC. Stellar MLS
- $459,0004 bd3 ba2.3k sqft8719 WINNING FIELDS ROAD, NEW PORT RICHEY, FL 34655For SaleMLS ID #TB8561055, Mariya Kuzmina, KELLER WILLIAMS TAMPA PROPERTIES. Stellar MLS
