The warmth of this beautiful home with 4 bedrooms and 2.5 bathrooms is palpable upon entering. The wonderfully designed open floor plan begs you to come in, mingle, have a seat and relax. Off the welcoming foyer is a lovely sun-lit living room with plenty of room to entertain friends and family. The dining room with chair railing offers gracious mealtime enjoyment. Hosts will adore the gorgeous kitchen with stainless steel appliances, including a French door refrigerator with bottom freezer, upgraded countertops, stunning backsplash, large double sink, breakfast area and sliding glass door access to the rear deck. At the end of the evening, expect to find everyone in companionable relaxation in front of the brick fireplace in the family room. The must-have powder room with laundry chute is the perfect ending to the perfect main level. Upstairs you’ll find 4 spacious bedrooms and 2 full bathrooms, including the expansive primary bedroom with great closet space, vanity area and private bath. The hall bathroom will be quite popular with its spa tub and shower and second laundry chute. The lower level provides additional space for entertaining with its walkout recreation room. The laundry room, storage area and workshop is enormous and will satisfy all storage and DIY projects. For lovers of nature’s beauty, you’ll be delighted with the magnificent planted gardens simply waiting to bloom. The round flower garden is filled with perennials and spring bulbs. The 2-tiered stone garden beautifully displays azaleas, primrose and Virginia bluebells. Perfect for growing vegetables, the fenced garden will enchant you with a multitude of stunning show-stoppers such as peonies, iris, cardinal flowers and forsythia. Ideally located on a small quiet court on a perfect lot backing to parkland, this home is also just minutes from shopping, dining and entertainment, Mill Creek Towne Local Park, Blueberry Hill Local Park, Needwood Lake and its parks, playgrounds and picnic areas plus major thoroughfares like Shady Grove Road, 355, 270, 370 and 200.
Sold for $755,000
$755,000
7729 Barnstable Pl, Rockville, MD 20855
4beds
2,899sqft
Single Family Residence
Built in 1983
0.25 Acres Lot
$777,300 Zestimate®
$260/sqft
$3,528 Estimated rent
Home value
$777,300
$738,000 - $816,000
$3,528/mo
Zestimate® history
Owner options
List your home for rent
$3,528/mo
Rent Zestimate®
Find your next renter with Zillow Rental Manager. Plus, with online applications, you can quickly screen prospective tenants – for free.
$3,528/mo
Rent Zestimate®
Refinance and save
$4,573/mo
Est. payment
Refinancing to a lower rate could help reduce your monthly payments and save thousands over the life of the loan.
$4,573/mo
Est. payment
Explore your selling options
Work with a Zillow partner agent
Leverage their expertise and Zillow's premium Showcase listings to get your home seen by more buyers.
Get startedList with your own agent
Get your home in front of millions of buyers by listing it on Zillow.
Learn how to do itSell it yourself
Take full control of how buyers see your home on Zillow by listing For Sale by Owner (FSBO).
List your homeWhat's special
Brick fireplaceCardinal flowersSpring bulbsPrivate bathHall bathroomPowder roomRound flower garden
Zillow last checked:
Listing updated:
Listed by:
Eric Stewart 301-252-1697,
Long & Foster Real Estate, Inc.
Bought with:
Rocky Bowers, 0648620
Compass
Source: Bright MLS,MLS#: MDMC2126060
Facts & features
Interior
Bedrooms & bathrooms
- Bedrooms: 4
- Bathrooms: 3
- Full bathrooms: 2
- 1/2 bathrooms: 1
- Main level bathrooms: 1
Rooms
- Room types: Living Room, Dining Room, Primary Bedroom, Bedroom 2, Bedroom 3, Bedroom 4, Kitchen, Family Room, Foyer, Breakfast Room, Laundry, Recreation Room, Workshop, Bathroom 2, Primary Bathroom, Half Bath
Basement
- Area: 667
Heating
- Heat Pump, Electric
Cooling
- Heat Pump, Electric
Appliances
- Included: Electric Water Heater
- Laundry: Lower Level, Laundry Chute, Laundry Room
Features
- Breakfast Area, Ceiling Fan(s), Chair Railings, Family Room Off Kitchen, Floor Plan - Traditional, Formal/Separate Dining Room, Eat-in Kitchen, Kitchen - Table Space, Upgraded Countertops
- Windows: Window Treatments
- Basement: Connecting Stairway,Walk-Out Access,Exterior Entry,Improved
- Number of fireplaces: 1
- Fireplace features: Brick, Glass Doors, Mantel(s)
Interior area
- Total structure area: 3,379
- Total interior livable area: 2,899 sqft
- Finished area above ground: 2,232
- Finished area below ground: 667
Property
Parking
- Total spaces: 4
- Parking features: Garage Faces Front, Attached, Off Street
- Attached garage spaces: 2
Accessibility
- Accessibility features: Other
Features
- Levels: Three
- Stories: 3
- Patio & porch: Deck
- Pool features: None
- Has view: Yes
- View description: Garden, Trees/Woods
Lot
- Size: 0.25 Acres
- Features: Backs - Parkland, Backs to Trees, Landscaped, No Thru Street
Details
- Additional structures: Above Grade, Below Grade
- Parcel number: 160902168645
- Zoning: R90
- Special conditions: Standard
Construction
Type & style
- Home type: SingleFamily
- Architectural style: Colonial
- Property subtype: Single Family Residence
Materials
- Brick, Frame
- Foundation: Slab
- Roof: Architectural Shingle
Condition
- New construction: No
- Year built: 1983
Details
- Builder model: Vicksburg
Utilities & green energy
- Sewer: Public Sewer
- Water: Public
Community & HOA
Community
- Subdivision: Mill Creek South
HOA
- Has HOA: No
Location
- Region: Rockville
Financial & listing details
- Price per square foot: $260/sqft
- Tax assessed value: $466,000
- Annual tax amount: $5,789
- Date on market: 4/4/2024
- Listing agreement: Exclusive Right To Sell
- Ownership: Fee Simple
Price history
| Date | Event | Price |
|---|---|---|
| 5/15/2024 | Sold | $755,000+7.9%$260/sqft |
Source:  Bright MLS #MDMC2126060 Report a problem Bright MLS #MDMC2126060 Report a problem | ||
| 4/9/2024 | Pending sale | $700,000$241/sqft |
Source: Bright MLS #MDMC2126060 Report a problem | ||
| 4/4/2024 | Listed for sale | $700,000$241/sqft |
Source: Bright MLS #MDMC2126060 Report a problem | ||
Public tax history
| Year | Property taxes | Tax assessment |
|---|---|---|
| 2025 | $6,700 +16.2% | $535,533 +6.9% |
| 2024 | $5,765 +7.4% | $500,767 +7.5% |
| 2023 | $5,369 +6.2% | $466,000 +1.7% |
| 2022 | $5,054 +1.9% | $458,033 +1.8% |
| 2021 | $4,962 +1.7% | $450,067 +1.8% |
| 2020 | $4,877 +3.1% | $442,100 |
| 2019 | $4,730 -0.2% | $442,100 +3.1% |
| 2018 | $4,739 -1.5% | $428,967 +1.6% |
| 2017 | $4,812 +17.3% | $422,400 +4.6% |
| 2016 | $4,102 | $403,967 +4.8% |
| 2015 | $4,102 | $385,533 +5% |
| 2014 | $4,102 | $367,100 |
| 2013 | -- | $367,100 |
| 2012 | -- | $367,100 -12.8% |
| 2011 | -- | $421,050 |
| 2010 | -- | $421,050 |
| 2009 | -- | $421,050 -21.9% |
| 2008 | -- | $539,400 +14.5% |
| 2007 | -- | $470,956 +17% |
| 2006 | -- | $402,513 +20.5% |
| 2005 | -- | $334,070 +13.8% |
| 2004 | -- | $293,620 |
| 2003 | -- | $293,620 +38% |
| 2002 | -- | $212,720 |
| 2001 | -- | $212,720 |
Find assessor info on the county website
Neighborhood: 20855
Nearby homes
- $737,1005 bd4 ba2.2k sqft7725 Barnstable Pl, Rockville, MD 20855Off Market

- $687,700-- bd2 ba2.2k sqft7733 Barnstable Pl, Rockville, MD 20855Off Market
- $747,7004 bd3 ba2.4k sqft7737 Barnstable Pl, Derwood, MD 20855Off Market
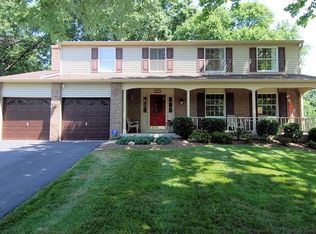
- $701,900-- bd2 ba2.2k sqft7721 Barnstable Pl, Derwood, MD 20855Off Market
- $676,0004 bd4 ba2.7k sqft7736 Barnstable Pl, Derwood, MD 20855Sold
- $795,0004 bd3 ba3k sqft7728 Barnstable Pl, Rockville, MD 20855Sold
- $774,8005 bd2 ba2.3k sqft7732 Barnstable Pl, Derwood, MD 20855Off Market
- $696,600-- bd2 ba2.3k sqft7724 Barnstable Pl, Rockville, MD 20855Off Market
Nearby schools
GreatSchools rating
- 5/10Mill Creek Towne Elementary SchoolGrades: PK-5Distance: 0.6 mi
- 5/10Shady Grove Middle SchoolGrades: 6-8Distance: 0.3 mi
- 5/10Col. Zadok Magruder High SchoolGrades: 9-12Distance: 2.3 mi
Schools provided by the listing agent
- Elementary: Mill Creek Towne
- Middle: Shady Grove
- High: Col. Zadok Magruder
- District: Montgomery County Public Schools
Source: Bright MLS. This data may not be complete. We recommend contacting the local school district to confirm school assignments for this home.
Get a cash offer in 3 minutes
Find out how much your home could sell for in as little as 3 minutes with a no-obligation cash offer.
Estimated market value
$777,300
Get a cash offer in 3 minutes
Find out how much your home could sell for in as little as 3 minutes with a no-obligation cash offer.
Estimated market value
$777,300
- Maryland
- Montgomery County
- Derwood
- 20855
- 7729 Barnstable Pl
Nearby cities
Nearby zip codes
Other Derwood Topics
