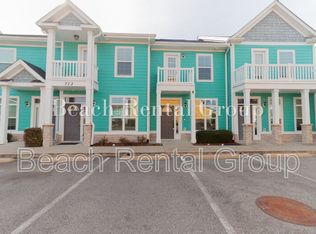
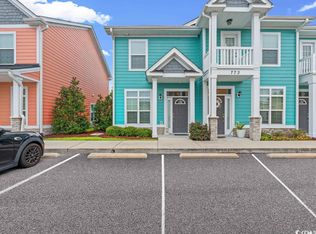
Your morning coffee deserves a balcony, and your next chapter deserves a little more coastal living. Welcome to 773 Moen Place, Unit B, a two-bedroom, two-and-a-half-bath townhome in High Market at Market Common. Built in 2022, this home pairs an inviting open layout with the details that make everyday living feel special. The living and dining spaces flow into a kitchen featuring granite countertops, stainless steel appliances, and a glass backsplash, keeping the conversation going whether you’re preparing dinner or hosting friends. Upstairs, BOTH bedrooms feature their own ensuite bathrooms, giving you and your guests room to settle in comfortably. The primary bedroom opens directly onto a balcony. Your new favorite spot for a slow morning or a few quiet pages before the day begins. Out back, a fenced patio creates another inviting place for dinner outdoors, container gardening, or simply unwinding. With Market Common’s restaurants, shops, parks, and walking trails nearby, plus easy access to the beach, your plans can be as full or as relaxed as you like. Two bedroom suites. Outdoor spaces. So many ways to enjoy where you live. Schedule your private showing and come find your favorite spot.
For sale
$279,000
773 Moen Pl. #B, Myrtle Beach, SC 29577
2beds
1,182sqft
Condominium
Built in 2022
-- sqft lot
$270,900 Zestimate®
$236/sqft
$198/mo HOA
What's special
- 2 days
- 195
- 9
Likely to sell faster than
Zillow last checked:
Listing updated:
Listed by:
Stacy A Stoll 717-515-8677,
Realty ONE Group Dockside,
Jessica L Hammond 843-333-1725,
Realty ONE Group Dockside
Source: CCAR,MLS#: 2627580 Originating MLS: Coastal Carolinas Association of Realtors
Facts & features
Interior
Bedrooms & bathrooms
- Bedrooms: 2
- Bathrooms: 3
- Full bathrooms: 2
- 1/2 bathrooms: 1
Heating
- Central, Electric
Cooling
- Central Air
Appliances
- Included: Dishwasher, Disposal, Microwave, Oven, Range, Refrigerator
- Laundry: Washer Hookup
Features
- Ceiling Fan(s), Separate Shower, Vanity, Vaulted Ceiling(s), Stainless Steel Appliances, Solid Surface Counters
- Flooring: Carpet, Luxury Vinyl, Luxury VinylPlank
- Doors: Insulated Doors, Storm Door(s)
- Windows: Storm Window(s)
Interior area
- Total structure area: 1,216
- Total interior livable area: 1,182 sqft
Property
Parking
- Total spaces: 1
- Parking features: One and One Half Spaces
Features
- Levels: Two
- Stories: 2
- Patio & porch: Balcony, Front Porch, Patio
- Exterior features: Balcony, Fence, Patio, Storage
Lot
- Size: 2,613 Square Feet
- Dimensions: 0.06
- Features: City Lot, Other
Details
- Additional parcels included: ,
- Parcel number: 44607010099
- Zoning: RES
- Special conditions: None
Construction
Type & style
- Home type: Condo
- Architectural style: Low Rise
- Property subtype: Condominium
Materials
- Wood Frame
- Foundation: Slab
Condition
- Resale
- Year built: 2022
Utilities & green energy
- Water: Public
- Utilities for property: Cable Available, Electricity Available, Phone Available, Underground Utilities, Water Available
Green energy
- Energy efficient items: Doors, Windows
Community & HOA
Community
- Features: Long Term Rental Allowed
- Security: Smoke Detector(s)
- Subdivision: High Market - Market Common
HOA
- Has HOA: Yes
- Amenities included: Pet Restrictions, Pets Allowed
- Services included: Association Management, Common Areas, Insurance, Internet, Legal/Accounting, Maintenance Grounds, Sewer, Trash, Water
- HOA fee: $198 monthly
Location
- Region: Myrtle Beach
Financial & listing details
- Price per square foot: $236/sqft
- Date on market: 11/12/2026
- Listing terms: Cash,Conventional,FHA,Portfolio Loan,VA Loan
- Electric utility on property: Yes
Estimated market value
$270,900
$257,000 - $284,000
$2,069/mo
Price history
| Date | Event | Price |
|---|---|---|
| 11/14/2026 | Listed for sale | $279,000-3.8%$236/sqft |
Source:  CCAR #2627580 Report a problem | ||
| 1/6/2022 | Sold | $289,900$245/sqft |
Source: CCAR #2126137 Report a problem | ||
| 11/28/2021 | Pending sale | $289,900$245/sqft |
Source: CCAR #2126137 Report a problem | ||
| 11/23/2021 | Listed for sale | $289,900+13.7%$245/sqft |
Source: CCAR #2126137 Report a problem | ||
| 10/4/2021 | Sold | $255,000+2%$216/sqft |
Source: CCAR #2119556 Report a problem | ||
| 9/13/2021 | Pending sale | $250,000$212/sqft |
Source: CCAR #2119556 Report a problem | ||
| 9/2/2021 | Listed for sale | $250,000+31.6%$212/sqft |
Source: CCAR #2119556 Report a problem | ||
| 12/4/2019 | Sold | $189,900$161/sqft |
Source: Agent Provided Report a problem | ||
| 10/14/2019 | Pending sale | $189,900$161/sqft |
Source: CENTURY 21 The Harrelson Group #1912338 Report a problem | ||
| 10/14/2019 | Listed for sale | $189,900$161/sqft |
Source: CENTURY 21 The Harrelson Group #1912338 Report a problem | ||
Public tax history
Tax history is unavailable.
Monthly payment
Est. payment
Payment breakdown
Explore the cost of this home by adjusting the details. Changes won't be saved.Climate risks
Neighborhood: 29577
Nearby schools
Schools provided by the listing agent
- Elementary: Myrtle Beach Elementary School
- Middle: Myrtle Beach Middle School
- High: Myrtle Beach High School
Source: CCAR. This data may not be complete. We recommend contacting the local school district to confirm school assignments for this home.
Similar homes
- $300,0002 bd3 ba1.1k sqftHigh Market, Myrtle Beach, SC 29577For Sale
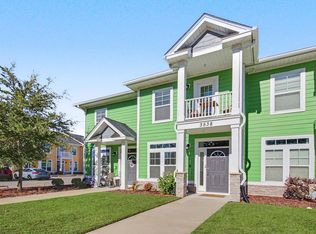
 MLS ID #2627207, Right Find Homes Team, EXP Realty LLC. CCAR
- $284,9002 bd3 ba1.2k sqftHigh Market, Myrtle Beach, SC 29577For Sale
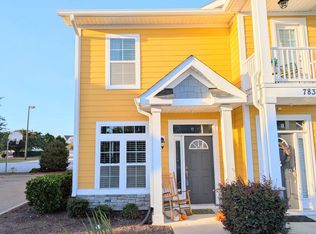 MLS ID #2626602, Mike W Brice, BHHS Coastal Real Estate. CCAR
- $275,0002 bd1 ba1k sqft3763 Sweetgum St. #3763, Myrtle Beach, SC 29577For Sale
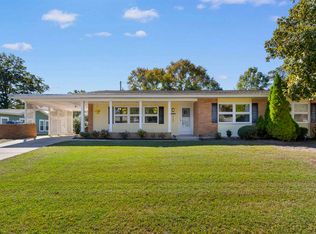 MLS ID #2627418, Donna Saguto, RE/MAX Executive. CCAR
- $250,0003 bd2 ba1.3k sqft3677 Cypress Circle #3677, Myrtle Beach, SC 29577For Sale
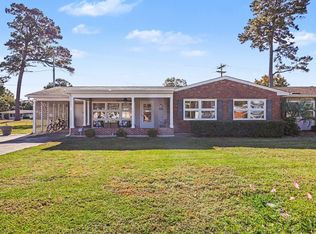 MLS ID #2627623, Stephanie T Steed, CB Sea Coast Advantage MI. CCAR
- $295,0002 bd3 ba1.2k sqft3538 Pampas Dr. Unit A, Myrtle Beach, SC 29577For SaleMLS ID #2612415, Megan Parker, BHHS Coastal Real Estate. CCAR
- $275,0003 bd2 ba1.5k sqft3494 Cactus St. #3494, Myrtle Beach, SC 29577For SaleMLS ID #2625804, Pivot Properties Team, Keller Williams Innovate South. CCAR
- $250,0003 bd2 ba1.4k sqft666 Mallard Lake Circle #666, Myrtle Beach, SC 29577For SaleMLS ID #2626508, Nicholas G Strumke, Century 21 Palms Realty. CCAR
- $269,0002 bd2 ba1.1k sqft776 Aspen Dr. #none, Myrtle Beach, SC 29577For SaleMLS ID #2625803, LeAnn Everhart, EverHome Realty, LLC. CCAR
- $307,0002 bd3 ba1.2k sqft793 Moen Pl. #1002-B, Myrtle Beach, SC 29577For SaleMLS ID #2620112, Mercedes M Gagnon, Century 21 The Harrelson Group. CCAR
- $269,0002 bd2 ba1k sqft2501 Ocean Blvd. S #1129, Myrtle Beach, SC 29577For SaleMLS ID #2621840, Komal Patel, INNOVATE Real Estate. CCAR
- $229,0002 bd3 ba1.2k sqft3564 Evergreen Way #3564, Myrtle Beach, SC 29577For SaleMLS ID #2518353, Ashley Chaky, Shoreline Realty. CCAR
- $295,9002 bd2 ba940 sqftBluewater, Myrtle Beach, SC 29577For SaleMLS ID #2626585, Kevin Gunn, Empire Elite Properties. CCAR
- $299,9002 bd3 ba1.1k sqft861 Maxine Ct. #4E, Myrtle Beach, SC 29577New ConstructionMLS ID #2622529, Sara Boling, CENTURY 21 Boling & Associates. CCAR
- $319,9992 bd3 ba1.1k sqftMarket Common Townhomes, Myrtle Beach, SC 29577For SaleMLS ID #2624402, Wren Floyd, KingOne Properties. CCAR
- $299,9002 bd2 ba940 sqftBluewater Resort, Myrtle Beach, SC 29577For SaleMLS ID #2626589, Kevin Gunn, Empire Elite Properties. CCAR
- $259,9003 bd2 ba1.4k sqft3619 Magnolia St. #3619, Myrtle Beach, SC 29577For SaleMLS ID #2622747, Abe Safa Sales Team, Century 21 The Harrelson Group. CCAR
- $299,9002 bd2 ba1k sqft2201 S Ocean Blvd. #707, Myrtle Beach, SC 29577For SaleMLS ID #2625116, Colby Stopper, Colby Stopper Group EXP Realty. CCAR
- $297,5003 bd2 ba1.3k sqft3530 Evergreen Way #3530, Myrtle Beach, SC 29577For SaleMLS ID #2613386, Vickki A Hardwick, Award SC Homes. CCAR
