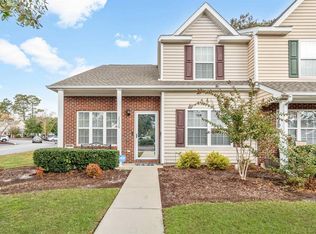
Welcome to Windsor Gate, conveniently located in the highly desirable Market Common area of Myrtle Beach! This two-story, end-unit townhome offers 2 bedrooms, 2 full bathrooms, and a versatile open loft overlooking the downstairs living room. The loft provides additional flexible space, perfect for a home office, reading nook, hobby area, or secondary living space. Enjoy the convenience of a community swimming pool and a location within walking distance of all that The Market Common has to offer! From an impressive selection of restaurants, boutique shopping, entertainment, parks, and scenic walking trails to year-round community events, everything that makes this area so desirable is just steps away. Plus, Myrtle Beach's beautiful sandy beaches are just a short drive away, offering the perfect combination of convenience and coastal living. Whether you're searching for a primary residence, coastal getaway, or investment opportunity, this townhome offers a wonderful opportunity to add your personal touches and make it your own. Enjoy the lifestyle, location, and amenities that make Windsor Gate and The Market Common such popular places to call home.
For sale
$269,000
776 Aspen Dr. #none, Myrtle Beach, SC 29577
2beds
1,130sqft
Townhouse
Built in 2002
-- sqft lot
$-- Zestimate®
$238/sqft
$385/mo HOA
What's special
Community swimming poolTwo-story end-unit townhome
- 7 hours
- 45
- 2
Zillow last checked:
Listing updated:
Listed by:
LeAnn Everhart 106517:843-798-8952,
EverHome Realty, LLC
Source: CCAR,MLS#: 2625803 Originating MLS: Coastal Carolinas Association of Realtors
Facts & features
Interior
Bedrooms & bathrooms
- Bedrooms: 2
- Bathrooms: 2
- Full bathrooms: 2
Rooms
- Room types: Loft
Heating
- Central
Cooling
- Central Air
Appliances
- Included: Dishwasher, Disposal, Microwave, Range, Refrigerator, Dryer, Washer
- Laundry: Washer Hookup
Features
- Ceiling Fan(s), Dual Sinks, Main Level Primary, Tub Shower, Walk-In Closet(s), High Speed Internet, Kitchen Island, Loft, Stainless Steel Appliances, Solid Surface Counters
- Flooring: Carpet, Tile, Vinyl
- Common walls with other units/homes: End Unit
Interior area
- Total structure area: 1,358
- Total interior livable area: 1,130 sqft
Property
Parking
- Total spaces: 1
- Parking features: One and One Half Spaces
Features
- Levels: Two
- Stories: 2
- Patio & porch: Patio
- Exterior features: Fence, Patio, Storage
- Pool features: Community, Outdoor Pool
Lot
- Features: City Lot
Details
- Additional parcels included: ,
- Parcel number: 44607010039
- Zoning: RES
- Special conditions: None
Construction
Type & style
- Home type: Townhouse
- Property subtype: Townhouse
- Attached to another structure: Yes
Materials
- Brick Veneer
- Foundation: Slab
Condition
- Resale
- Year built: 2002
Utilities & green energy
- Water: Public
- Utilities for property: Cable Available, Electricity Available, Phone Available, Sewer Available, Underground Utilities, Water Available, High Speed Internet Available
Community & HOA
Community
- Features: Cable TV, Internet Access, Long Term Rental Allowed, Pool
- Subdivision: WINDSOR GATE
HOA
- Has HOA: Yes
- Amenities included: Pet Restrictions, Cable TV
- Services included: Association Management, Common Areas, Legal/Accounting, Pool(s), Trash
- HOA fee: $385 monthly
Location
- Region: Myrtle Beach
Financial & listing details
- Price per square foot: $238/sqft
- Date on market: 10/21/2026
- Listing terms: Cash,Conventional
- Electric utility on property: Yes
Estimated market value
Not available
Estimated sales range
Not available
Not available
Price history
| Date | Event | Price |
|---|---|---|
| 10/22/2026 | Listed for sale | $269,000$238/sqft |
Source:  CCAR #2625803 Report a problem | ||
Public tax history
Tax history is unavailable.
Monthly payment
Est. payment
Payment breakdown
Explore the cost of this home by adjusting the details. Changes won't be saved.Climate risks
Neighborhood: 29577
Nearby schools
Schools provided by the listing agent
- Elementary: Myrtle Beach Elementary School
- Middle: Myrtle Beach Middle School
- High: Myrtle Beach High School
Source: CCAR. This data may not be complete. We recommend contacting the local school district to confirm school assignments for this home.


Similar homes
- $279,0003 bd2 ba1.5k sqft3494 Cactus St. #3494, Myrtle Beach, SC 29577For Sale

 MLS ID #2625804, Pivot Properties Team, Keller Williams Innovate South. CCAR
- $264,9002 bd3 ba1.2k sqft790 Sail House Ct. #C6, Myrtle Beach, SC 29577For Sale
 MLS ID #2620285, Dakota Trauco, Century 21 Palms Realty. CCAR
- $297,5003 bd2 ba1.3k sqft3530 Evergreen Way #3530, Myrtle Beach, SC 29577For Sale
 MLS ID #2613386, Vickki A Hardwick, Award SC Homes. CCAR
- $275,0002 bd3 ba1.2k sqft3550 Pampas Dr. #2, Myrtle Beach, SC 29577For Sale
 MLS ID #2621100, The Anna Marie Brock Team, RE/MAX Southern Shores. CCAR
- $319,9992 bd3 ba1.1k sqftMarket Common Townhomes, Myrtle Beach, SC 29577For SaleMLS ID #2624402, Wren Floyd, KingOne Properties. CCAR
- $310,0002 bd3 ba1.2k sqft793 Moen Pl. #1002-B, Myrtle Beach, SC 29577For SaleMLS ID #2620112, Mercedes M Gagnon, Century 21 The Harrelson Group. CCAR
- $208,9952 bd2 ba946 sqft3586 Evergreen Way #3586, Myrtle Beach, SC 29577For SaleMLS ID #2618304, Ruth Le May, BHHS Coastal Real Estate. CCAR
- $264,9003 bd2 ba1.2k sqft550 Quince Ave. #550, Myrtle Beach, SC 29577For SaleMLS ID #2620926, Victoria Fattoross, CB Sea Coast Advantage MI. CCAR
- $267,0002 bd2 ba1.1k sqftBrandywine S, Myrtle Beach, SC 29577For SaleMLS ID #2614616, Rachel E Schel, Realty ONE Group Dockside. CCAR
- $335,9002 bd3 ba1.2k sqftMarket Common, The, Myrtle Beach, SC 29577For SaleMLS ID #2615344, The Mills Group Team, Century 21 Barefoot Realty. CCAR
- $265,0002 bd2 ba1.2k sqft306 21st Ave. S #4A, Myrtle Beach, SC 29577For SaleMLS ID #2423092, Natalia Stopper, Century 21 Stopper &Associates. CCAR
- $299,9002 bd2 ba1k sqft2201 S Ocean Blvd. #707, Myrtle Beach, SC 29577For SaleMLS ID #2625116, Colby Stopper, Colby Stopper Group EXP Realty. CCAR
- $295,0002 bd3 ba1.2k sqft3538 Pampas Dr. Unit A, Myrtle Beach, SC 29577For SaleMLS ID #2612415, Megan Parker, BHHS Coastal Real Estate. CCAR
- $270,0003 bd2 ba1.3k sqft2375 Morlynn Dr., Myrtle Beach, SC 29577For SaleMLS ID #2621526, Joseph A Barrientos Fierros, Century 21 The Harrelson Group. CCAR
- $279,0002 bd2 ba1k sqft2501 Ocean Blvd. S #1129, Myrtle Beach, SC 29577For SaleMLS ID #2621840, Komal Patel, INNOVATE Real Estate. CCAR
- $259,9003 bd2 ba1.4k sqft3619 Magnolia St. #3619, Myrtle Beach, SC 29577For SaleMLS ID #2622747, Abe Safa Sales Team, Century 21 The Harrelson Group. CCAR
- $250,0003 bd2 ba1.2k sqft2931 Temperance Dr., Myrtle Beach, SC 29577For SaleMLS ID #2623789, Nicole Couilliard, Plantation Realty Group. CCAR
- $239,9002 bd3 ba1.1k sqft210 25th Ave. S #26, Myrtle Beach, SC 29577For SaleMLS ID #2606127, Cj J Barnes, INNOVATE Real Estate. CCAR
- $279,9003 bd2 ba1.1k sqftCompass Cove North Tower, Myrtle Beach, SC 29577For SaleMLS ID #2615216, Bradley A Bennett, Ocean Front Guru Real Estate. CCAR
