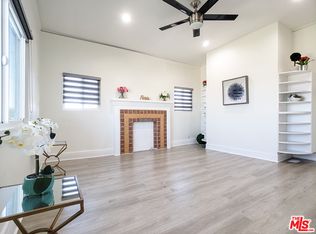
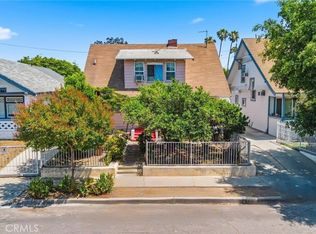
Exceptional Development And Investment Opportunity In The Highly Sought-After East Hollywood / Silver Lake Adjacent Area. Situated On A 5,649.3 Sq Ft LARD2-1XL Lot, Subject Property Offers Outstanding Potential For Investors, Builders, And Developers Looking To Capitalize On One Of Los Angeles’ Most Active Infill Housing Markets. Capitalize On Multifamily Density (Up To 7 Units According To Research), SB-9 Flexibility, And ADU Expansion Strategies In A High-Demand Rental Market. Featuring 3 Bedrooms And 2 Bathrooms Total (Records Indicate 2/1) That Requires Renovation, This Classic Los Angeles Style Home Has Dual (2) Driveways On Each Corner Leading Up On The Left Side To A Detached Rear Garage. As Soon As You Enter The Front Door On The Elevated Porch, You’re Greeted By An Expansive Living Room With Fireplace And Built In Shelving, To The Left Is A Dining Area With Window Nook Allowing Plenty Of Natural Light. Next To The Dining Area Is A Kitchen With Access To The Backyard And Laundry Area As Well As To The Hallway Connecting The Den/3rd Bedroom, Other Bedrooms, And Bathrooms. The Den Opens To The Fenced In Backyard. 2 Expansive Bedrooms With Hallway Access Which Opens To Living Area. Primary Bedroom Has Spacious Bathroom Attached And Plenty Of Windows As Well As A Double Doors To Yard. Surrounded By Multifamily Properties And Recent Redevelopment Projects (Literally Across the Street), The Parcel Is Ideally Positioned For Repositioning Into A Higher-Density Residential Asset Utilizing Transit Oriented Communities (TOC Tier 3) – Higher Residential Density Bonus / Reduced Parking Requirements / Build Height Incentives, The Transit Oriented Incentive Area (TOIA 2), The State Enterprise Zone, And Possibly SB-166 Advantages. SELLER FINANCING OPTIONS AVAILABLE. From Long Term Appreciation, Fix And Flip Investors, To Builders And Developers – Bring Your Offers, Call Listing Agent Now!
For sale
Listed by: eXp Realty of Southern California, Inc • Justin Yee • Contact: 949-533-1572
$750,000
773 N Alexandria Ave, Los Angeles, CA 90029
2beds
1,440sqft
:
Get pre-qualified$4,898/mo
Single Family Residence
Built in 1919
5,650 Square Feet Lot
$755,600 Zestimate®
$521/sqft
$-- HOA
What's special
Elevated porchDetached rear garage
- 154 days |
- 1,139 |
- 48 |
Zillow last checked:
Listing updated:
Listed by:
Justin Yee DRE #01904338 949-533-1572,
eXp Realty of Southern California, Inc
Source: CRMLS,MLS#: OC26050195 Originating MLS: California Regional MLS
Originating MLS: California Regional MLSFacts & features
Interior
Bedrooms & bathrooms
- Bedrooms: 2
- Bathrooms: 2
- Full bathrooms: 2
- Main level bathrooms: 2
- Main level bedrooms: 3
Rooms
- Room types: Bedroom, Den, Kitchen, Living Room, Primary Bathroom, Primary Bedroom, Other, Dining Room
Primary bedroom
- Features: Main Level Primary
Bedroom
- Features: All Bedrooms Down
Bedroom
- Features: Bedroom on Main Level
Bathroom
- Features: Closet, Full Bath on Main Level, Linen Closet, Tub Shower
Kitchen
- Features: Tile Counters
Other
- Features: Walk-In Closet(s)
Heating
- Fireplace(s), Wall Furnace
Cooling
- Wall/Window Unit(s)
Appliances
- Included: Free-Standing Range, Gas Oven, Gas Range, Refrigerator, Range Hood
- Laundry: Washer Hookup, Outside
Features
- Separate/Formal Dining Room, Eat-in Kitchen, All Bedrooms Down, Bedroom on Main Level, Main Level Primary, Walk-In Closet(s)
- Flooring: Carpet, Wood
- Doors: Storm Door(s)
- Windows: Wood Frames
- Has fireplace: Yes
- Fireplace features: Living Room
- Common walls with other units/homes: No Common Walls
Interior area
- Total interior livable area: 1,440 sqft
Property
Parking
- Total spaces: 7
- Parking features: Concrete, Carport, Driveway, Driveway Up Slope From Street, Garage, RV Potential, RV Gated, RV Access/Parking
- Garage spaces: 1
- Carport spaces: 3
- Covered spaces: 4
- Uncovered spaces: 3
Accessibility
- Accessibility features: Safe Emergency Egress from Home
Features
- Levels: One
- Stories: 1
- Entry location: 1
- Patio & porch: Concrete, Front Porch
- Exterior features: Awning(s)
- Pool features: None
- Spa features: None
- Fencing: Chain Link,Needs Repair,Wrought Iron
- Has view: Yes
- View description: Neighborhood
Lot
- Size: 5,650 Square Feet
- Features: Back Yard, Front Yard, Lawn, Near Public Transit, Rectangular Lot, Sloped Up, Yard
Details
- Parcel number: 5538007026
- Zoning: LARD2
- Special conditions: Standard,Trust
Construction
Type & style
- Home type: SingleFamily
- Architectural style: Bungalow
- Property subtype: Single Family Residence
Materials
- Concrete, Wood Siding
- Foundation: Raised
- Roof: Shingle
Condition
- Additions/Alterations,Fixer
- New construction: No
- Year built: 1919
Utilities & green energy
- Electric: Standard
- Sewer: Public Sewer
- Water: Public
- Utilities for property: Electricity Connected, Phone Connected, Sewer Connected, Water Connected
Community & HOA
Community
- Features: Curbs, Gutter(s), Sidewalks, Urban
- Security: Carbon Monoxide Detector(s), Fire Detection System, Smoke Detector(s), Window Bars
Location
- Region: Los Angeles
Financial & listing details
- Price per square foot: $521/sqft
- Tax assessed value: $143,337
- Annual tax amount: $1,989
- Date on market: 3/11/2026
- Cumulative days on market: 154 days
- Listing terms: Cash,Conventional,FHA 203(b),FHA 203(k),FHA,Owner Will Carry,Submit,VA Loan
- Road surface type: Paved
Estimated market value
$755,600
$718,000 - $793,000
$3,999/mo
Price history
| Date | Event | Price |
|---|---|---|
| 3/11/2026 | Listed for sale | $750,000$521/sqft |
Source:  CRMLS #OC26050195 Report a problem CRMLS #OC26050195 Report a problem | ||
Public tax history
| Year | Property taxes | Tax assessment |
|---|---|---|
| 2025 | $1,989 -0.6% | $143,337 +2% |
| 2024 | $2,001 +1.7% | $140,527 +2% |
| 2023 | $1,967 +4.5% | $137,773 +2% |
| 2022 | $1,884 +1.6% | $135,072 +2% |
| 2021 | $1,855 -0.7% | $132,424 +1% |
| 2020 | $1,868 | $131,067 +2% |
| 2019 | $1,868 +11.9% | $128,498 +2% |
| 2018 | $1,670 | $125,979 +2% |
| 2017 | $1,670 +2.3% | $123,509 +2% |
| 2016 | $1,633 +3.3% | $121,088 +1.5% |
| 2015 | $1,581 +0.5% | $119,270 +2% |
| 2014 | $1,574 | $116,935 +2.5% |
| 2012 | -- | $114,125 +2% |
| 2011 | -- | $111,888 +0.8% |
| 2010 | -- | $111,053 -0.2% |
| 2009 | -- | $111,317 +2% |
| 2008 | -- | $109,135 +2% |
| 2007 | -- | $106,996 +2% |
| 2006 | -- | $104,899 |
| 2005 | -- | $104,899 +4% |
| 2004 | -- | $100,828 +1.9% |
| 2003 | -- | $98,981 +2% |
| 2002 | -- | $97,041 +4% |
| 2000 | -- | $93,275 |
Find assessor info on the county website
Monthly payment
Est. payment
Payment breakdown
Explore the cost of this home by adjusting the details. Changes won't be saved.Climate risks
Neighborhood: Hollywood
Nearby schools
GreatSchools rating
- 7/10Ramona Elementary SchoolGrades: K-5Distance: 0.4 mi
- 3/10Joseph Le Conte Middle SchoolGrades: 6-8Distance: 1.3 mi
- 3/10Helen Bernstein High SchoolGrades: 9-12Distance: 1.2 mi
- $779,8432 bd1 ba1.7k sqft779 N Alexandria Ave, Los Angeles, CA 90029Sold
- $493,5002 bd1 ba950 sqft801 1/2 N Alexandria Ave, Los Angeles, CA 90029Off Market
- $695,9001 bd1 ba1.6k sqft761 N Alexandria Ave, Los Angeles, CA 90029Off Market
- $546,3002 bd2 ba1k sqft801 N Alexandria Ave UNIT 803, Los Angeles, CA 90029Off Market

- $493,5002 bd1 ba950 sqft801 N Alexandria Ave #1/2, Los Angeles, CA 90029Off Market
- $1,799,0009 bd4 ba3.8k sqft801 N Alexandria Ave, Los Angeles, CA 90029For Sale
- $625,7001 bd1 ba700 sqft768 N Alexandria Ave, Los Angeles, CA 90029Off Market
- $939,0003 bd2 ba1.1k sqft803 1/2 N Alexandria Ave, Los Angeles, CA 90029Off Market
A local agent can set up tours, give advice and negotiate with sellers.
Similar homes
- $799,9492 bd2 ba1.6k sqft4452 Rosewood Ave, Los Angeles, CA 90004For Sale
 MLS ID #GD26147056, Jason Dizon, Pure Realty. CRMLS
 - $759,9002 bd1 ba1.1k sqft3575 Arroyo Seco Ave, Los Angeles, CA 90065For Sale
 MLS ID #CV26159599, Peter Mendez, RE/MAX TOP PRODUCERS. CRMLS
 - $1,000,0004 bd2 ba1.9k sqft4458 Maplewood Ave, Los Angeles, CA 90004For Sale
 MLS ID #CV26109310, Zoram Luna, REALTY MASTERS & ASSOCIATES. CRMLS
 - $805,0004 bd2 ba1.8k sqft2920 Van Buren Pl, Los Angeles, CA 90007For Sale
 MLS ID #DW26098581, Jonathan Hernandez, eXp Realty of Greater L.A. CRMLS
 - $850,0005 bd4 ba1.5k sqft4123 Chevy Chase Dr, Los Angeles, CA 90039For SaleMLS ID #DW26141228, Evelyn Calas, Coldwell Banker Envision. CRMLS
- $719,0003 bd3 ba1.5k sqft456 Ulysses St, Los Angeles, CA 90065For SaleMLS ID #WS26151842, Angelina Tislow, LPT Realty, Inc. CRMLS
- $549,0002 bd2 ba736 sqft1168 N Edgemont St, Los Angeles, CA 90029For SaleMLS ID #26861055, Robert Fields DRE # 02080346, Compass. CLAW
- $795,0003 bd2 ba1.2k sqft3340 N Eastern Ave, Los Angeles, CA 90032For SaleMLS ID #CV26102223, Gabby Meza, REALTY ONE GROUP WEST. CRMLS
- $598,0005 bd2 ba1.7k sqft911 New Depot St #910, Los Angeles, CA 90012For SaleMLS ID #WS26049113, CAREN CHEN, Real Brokerage Technologies. CRMLS
- $749,9995 bd2 ba1.8k sqft1741 E 61st St, Los Angeles, CA 90001For SaleMLS ID #CV26165488, Lindsay Barajas, PAK HOME REALTY. CRMLS
- $685,0003 bd2 ba1.5k sqft553 W 109th St, Los Angeles, CA 90044For SaleMLS ID #26869955, Mark Alston DRE # 01114113, Skyway Realty. CLAW
- $710,0004 bd3 ba2k sqft908 W 57th St, Los Angeles, CA 90037For SaleMLS ID #DW26142349, Jose Rosales, Century 21 Allstars. CRMLS
- $679,0003 bd-- ba1.3k sqft1664 W 12th Pl, Los Angeles, CA 90015For SaleMLS ID #MB26164928, TONY SERRANO, CENTURY 21 REALTY MASTERS. CRMLS
- $749,9994 bd3 ba1.9k sqft8818 Prince Ave, Los Angeles, CA 90002For SaleMLS ID #OC26116376, Toufiq Moosani, Greenkey Financial, Inc.. CRMLS
- $724,5003 bd2 ba1.1k sqft8766 Dalton Ave, Los Angeles, CA 90047For SaleMLS ID #SR26054560, Jenny Segovia, Luxury Collective. CRMLS
- $695,0005 bd4 ba2k sqft1875 W Slauson Ave, Los Angeles, CA 90047For SaleMLS ID #SR26165904, Patricia Navarro, Luxury Collective. CRMLS
- $799,0003 bd2 ba1.5k sqft3938 Dalton Ave, Los Angeles, CA 90062For SaleMLS ID #MB25086869, JULIANA MARTIN, EXCELLENCE RE REAL ESTATE. CRMLS
- $749,9993 bd1 ba1.1k sqft12821 Osborne St, Pacoima, CA 91331For SaleMLS ID #SR26167871, David Machado, Luxury Collective. CRMLS
- $750,0003 bd2 ba1.2k sqft4624 W 116th St, Hawthorne, CA 90250For SaleMLS ID #DW26165110, Adrian Gonzalez, Century 21 Allstars. CRMLS
- $599,9993 bd2 ba1.3k sqft1701 E 3rd St, Los Angeles, CA 90033For SaleMLS ID #DW26169279, Tony Regazzi, Keller Williams Rlty Whittier. CRMLS
Local buyer's agents are ready to help
