Skip main navigation
Closed
  • Listed by: ReeceNichols Real Estate • Erik C Petersen • Contact: 314-610-2318
    Bought with: Coldwell Banker Premier Group
    Price Unknown

    7736 Davis Dr, Saint Louis, MO 63105

    4beds
    4,341sqft
    Single Family Residence
    Built in 1932
    7,318 Square Feet Lot
    $1,360,200 Zestimate®
    $--/sqft
    $5,568 Estimated rent

    Home value

    $1,360,200

    $1.25M - $1.48M

    $5,568/mo

    Zestimate® history
    Loading
    Loading...

    Owner options

    List your home for rent

    $5,568/mo

    Rent Zestimate®

    Find your next renter with Zillow Rental Manager. Plus, with online applications, you can quickly screen prospective tenants – for free.

    Learn more

    $5,568/mo

    Rent Zestimate®

    Refinance and save

    Refinancing to a lower rate could help reduce your monthly payments and save thousands over the life of the loan.

    See today's rates

    Explore your selling options

    Work with a Zillow partner agent

    Leverage their expertise and Zillow's premium Showcase listings to get your home seen by more buyers.

    Get started

    List with your own agent

    Get your home in front of millions of buyers by listing it on Zillow.

    Learn how to do it

    Sell it yourself

    Take full control of how buyers see your home on Zillow by listing For Sale by Owner (FSBO).

    List your home

    What's special

    Partially finished lower levelCharming three-season roomLarge deckNewer carpetingWalk-in closetsStunning updated kitchenFull hall bath
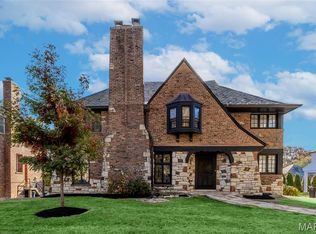
    Professionally renovated executive-style residence located in the highly coveted Davis Place neighborhood of Clayton. This exceptional home has been thoughtfully updated from top to bottom, showcasing quality craftsmanship and attention to detail throughout. A gracious entry foyer welcomes you with a striking grand staircase that sets the tone for the refined interiors. The sun-filled living room features a beautiful bay window and fireplace and flows seamlessly into a charming three-season room, creating an inviting space for relaxing or entertaining. A spacious, separate dining room offers the perfect setting for formal gatherings and special occasions. The stunning, updated kitchen is a true highlight, featuring a breakfast bar, stainless steel appliances, and elegant cabinetry and countertops that blend style with functionality. A well-appointed powder room and a private home office complete the main level, providing both convenience and flexibility for today’s lifestyle. The second floor offers a serene primary suite with a full bath, walk-in closets, and direct access to a lovely private terrace with picturesque views—an ideal retreat at the end of the day. Three additional generously sized bedrooms, a full hall bath, and a convenient second-floor laundry closet complete the upper level. The partially finished lower level expands the living space with a comfortable family room, newer carpeting, perfect for movie nights or casual gatherings. Outdoors, the level backyard is ideal for entertaining, featuring a large deck and ample green space for relaxation and play. Ideally located close to Clayton’s finest restaurants, shopping, parks, and amenities, this move-in-ready home offers the perfect blend of luxury, comfort, and location.

    Zillow last checked:

    Listing updated:

    Listed by:

    Erik C Petersen 314-610-2318,

    ReeceNichols Real Estate,

    Berkley B Land 314-401-0999,

    ReeceNichols Real Estate

    Bought with:

    Ryan Shakofsky, 2003009346

    Coldwell Banker Premier Group

    Source: MARIS,MLS#: 26004600MLS LogoOriginating MLS: St. Louis Association of REALTORS

    Facts & features

    Interior

    Bedrooms & bathrooms
    • Bedrooms: 4
    • Bathrooms: 3
    • Full bathrooms: 2
    • 1/2 bathrooms: 1
    • Main level bathrooms: 1
    Primary bedroom
    • Features: Floor Covering: Wood
    • Level: Upper
    Bedroom 2
    • Features: Floor Covering: Wood
    • Level: Upper
    Bedroom 3
    • Features: Floor Covering: Wood
    • Level: Upper
    Bedroom 4
    • Features: Floor Covering: Wood
    • Level: Upper
    Dining room
    • Features: Floor Covering: Wood
    • Level: Main
    Family room
    • Features: Floor Covering: Carpeting
    • Level: Lower
    Kitchen
    • Features: Floor Covering: Wood
    • Level: Main
    Living room
    • Features: Floor Covering: Wood
    • Level: Main
    Office
    • Features: Floor Covering: Wood
    • Level: Main
    Sunroom
    • Features: Floor Covering: Ceramic Tile
    • Level: Main
    Heating
    • Forced Air, Natural Gas
    Cooling
    • Central Air, Electric
    Appliances
    • Included: Dishwasher, Disposal, Microwave, Gas Oven, Gas Range
    • Laundry: 2nd Floor, In Hall
    Features
    • Breakfast Bar, Eat-in Kitchen, Entrance Foyer, Separate Dining, Solid Surface Countertop(s)
    • Flooring: Carpet, Wood
    • Windows: Insulated Windows, Tilt-In Windows
    • Basement: Partially Finished,Storage Space
    • Number of fireplaces: 2
    • Fireplace features: Basement, Decorative, Living Room
    Interior area
    • Total structure area: 4,341
    • Total interior livable area: 4,341 sqft
    • Finished area above ground: 2,971
    • Finished area below ground: 1,370

    Property

    Parking
    • Total spaces: 2
    • Parking features: Garage - Attached
    • Attached garage spaces: 2
    Features
    • Levels: Two
    • Patio & porch: Deck, Patio, Terrace
    • Exterior features: Balcony
    • Fencing: Wood
    Lot
    • Size: 7,318 Square Feet
    • Dimensions: 61 x 120
    • Features: Back Yard, Gentle Sloping, Level
    Details
    • Parcel number: 19K340423
    • Special conditions: Standard

    Construction

    Type & style
    • Home type: SingleFamily
    • Architectural style: Traditional
    • Property subtype: Single Family Residence
    Materials
    • Brick
    Condition
    • Updated/Remodeled
    • New construction: No
    • Year built: 1932

    Utilities & green energy

    • Electric: Ameren
    • Sewer: Public Sewer
    • Water: Public
    • Utilities for property: Electricity Connected, Natural Gas Connected

    Community & HOA

    Community
    • Subdivision: Davis Place
    HOA
    • Has HOA: No
    Location
    • Region: Saint Louis

    Financial & listing details

    • Tax assessed value: $1,008,600
    • Annual tax amount: $10,607
    • Date on market: 2/3/2026
    • Cumulative days on market: 5 days
    • Listing terms: Cash,Conventional
    • Ownership: Private
    • Electric utility on property: Yes

    Price history

    DateEventPrice
    3/20/2026Sold--
    Source: MARIS #26004600 Report a problem
    2/9/2026Pending sale$1,149,000$265/sqft
    Source: MARIS #26004600 Report a problem
    2/4/2026Listed for sale$1,149,000+17.9%$265/sqft
    Source: MARIS #26004600 Report a problem
    6/24/2022Sold--
    Source: MARIS #22028676 Report a problem
    5/23/2022Pending sale$974,900$225/sqft
    Source: MARIS #22028676 Report a problem
    5/17/2022Listed for sale$974,900+56%$225/sqft
    Source: MARIS #22028676 Report a problem
    3/2/2021Sold--
    Source: Public Record Report a problem
    1/28/2021Pending sale$624,900$144/sqft
    Source: MARIS #21002826 Report a problem
    1/22/2021Price change$624,900-3.8%$144/sqft
    Source: MARIS #21002826 Report a problem
    1/15/2021Listed for sale$649,900$150/sqft
    Source: MARIS #21002826 Report a problem
    1/11/2021Sold--
    Source: Public Record Report a problem

    Public tax history

    YearProperty taxesTax assessment
    2025$12,031 +13.4%$191,630 +22.9%
    2024$10,607 +0.1%$155,890
    2023$10,595 -2.5%$155,890 +3%
    2022$10,871 +0.4%$151,310
    2021$10,832 +11.8%$151,310 +15.4%
    2020$9,692 +22.7%$131,100
    2019$7,900 $131,100 +19%
    2018$7,900 $110,160
    2017$7,900 +0.7%$110,160 +0.8%
    2016$7,848 -4%$109,290
    2015$8,173 $109,290 +12.3%
    2014$8,173 +6.9%$97,320
    2013$7,646 $97,320 -5.2%
    2012-- $102,640
    2011-- $102,640 -2.3%
    2010$7,284 +7.2%$105,050
    2009$6,796 -7%$105,050 -9.9%
    2008$7,308 +9.5%$116,530
    2007$6,672 $116,530 +19%
    2006$6,672 -3.5%$97,950
    2005$6,913 +36.3%$97,950 -11.6%
    2003$5,070 +2.4%$110,850 +33.2%
    2002$4,949 +3.3%$83,230
    2001$4,791 $83,230
    Find assessor info on the county website

    Neighborhood: 63105

    Nearby schools

    GreatSchools rating
    Schools provided by the listing agent
    • Elementary: Meramec Elem.
    • Middle: Wydown Middle
    • High: Clayton High

    Source: MARIS. This data may not be complete. We recommend contacting the local school district to confirm school assignments for this home.

    Get a cash offer in 3 minutes
    Find out how much your home could sell for in as little as 3 minutes with a no-obligation cash offer.
    Estimated market value
    $1,360,200
    Get a cash offer in 3 minutes
    Find out how much your home could sell for in as little as 3 minutes with a no-obligation cash offer.
    Estimated market value
    $1,360,200