Skip main navigation
Closed
  • Listed by: Coldwell Banker Realty - Gundaker • Irene Pappas-Edwards • Contact: 314-517-4458
    Bought with: Redfin Corporation
    Price Unknown

    7744 Davis Dr, Saint Louis, MO 63105

    4beds
    3,636sqft
    Single Family Residence
    Built in 1935
    0.26 Acres Lot
    $1,507,600 Zestimate®
    $--/sqft
    $6,271 Estimated rent

    Home value

    $1,507,600

    $1.40M - $1.63M

    $6,271/mo

    Zestimate® history
    Loading
    Loading...

    Owner options

    List your home for rent

    $6,271/mo

    Rent Zestimate®

    Find your next renter with Zillow Rental Manager. Plus, with online applications, you can quickly screen prospective tenants – for free.

    Learn more

    $6,271/mo

    Rent Zestimate®

    Refinance and save

    Refinancing to a lower rate could help reduce your monthly payments and save thousands over the life of the loan.

    See today's rates

    Explore your selling options

    Work with a Zillow partner agent

    Leverage their expertise and Zillow's premium Showcase listings to get your home seen by more buyers.

    Get started

    List with your own agent

    Get your home in front of millions of buyers by listing it on Zillow.

    Learn how to do it

    Sell it yourself

    Take full control of how buyers see your home on Zillow by listing For Sale by Owner (FSBO).

    List your home

    What's special

    Second wood-burning fireplaceMagnificent hand-carved wood-burning fireplaceHalf bathSunken loungeRestored stone patioQuartz countertops and backsplashPremium kitchenaid appliances
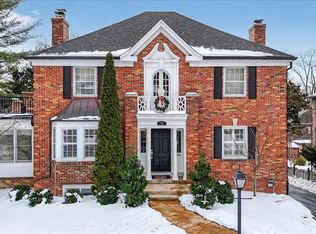
    LEAVING MLS THIS WEDNESDAY 12/17 come with best and final offers! Welcome to a Masterfully Renovated Tudor Residence in Prestigious Clayton. Nestled within one of Clayton’s most sought-after enclaves, this distinguished historic Tudor has been meticulously restored to offer timeless elegance and refined living. A testament to superior craftsmanship, every detail of this home reflects pride and precision. The main level unveils a grand sunken living room—both rustic and formal in character—anchored by a magnificent hand-carved wood-burning fireplace and crowned with exposed wood beams. Adjacent, a luminous dining room opens gracefully onto a restored flagstone terrace, seamlessly connecting to the gourmet kitchen. Designed for the discerning chef, this culinary haven features premium KitchenAid appliances, quartz countertops and backsplash, a bespoke range hood, custom cabinetry, and glass-front displays. An additional sunken lounge enhances the home’s entertaining capacity, while a stately main-floor study offers a quiet retreat for work or reflection. Ascend to the second level, where the primary suite awaits—a sanctuary complete with a private dressing area, luxurious bath, and a custom walk-in wardrobe. Three additional bedrooms, two full baths, and a dedicated laundry space complete this floor with thoughtful functionality. The lower level extends the living experience with a warm and inviting recreation room, centered around a second wood-burning fireplace. Whether envisioned as a third lounge, a gentleman’s retreat, billiards room, tasting bar, or home theatre, the possibilities are endless. A finished laundry room and half bath further enhance this level’s convenience. Fresh landscaping, restored stone patio and design-forward modern 2 car carport complete this home.

    Zillow last checked:

    Listing updated:

    Listed by:

    Irene Pappas-Edwards 314-517-4458,

    Coldwell Banker Realty - Gundaker

    Bought with:

    Melissa L Anderson, 2015037220

    Redfin Corporation

    Source: MARIS,MLS#: 25075847MLS LogoOriginating MLS: St. Louis Association of REALTORS

    Facts & features

    Interior

    Bedrooms & bathrooms
    • Bedrooms: 4
    • Bathrooms: 5
    • Full bathrooms: 3
    • 1/2 bathrooms: 2
    • Main level bathrooms: 1
    Primary bedroom
    • Features: Floor Covering: Wood
    • Level: Second
    • Area: 175.5
    • Dimensions: 13.5x13
    Bedroom 2
    • Features: Floor Covering: Wood
    • Level: Second
    • Area: 120
    • Dimensions: 12x10
    Bedroom 3
    • Features: Floor Covering: Wood
    • Level: Second
    • Area: 168
    • Dimensions: 14x12
    Bedroom 4
    • Features: Floor Covering: Wood
    • Level: Second
    • Area: 195
    • Dimensions: 15x13
    Dining room
    • Features: Floor Covering: Wood
    • Level: Main
    • Area: 224
    • Dimensions: 16x14
    Family room
    • Features: Floor Covering: Wood
    • Level: Main
    • Area: 285
    • Dimensions: 19x15
    Kitchen
    • Features: Floor Covering: Wood
    • Level: Main
    • Area: 240
    • Dimensions: 16x15
    Laundry
    • Features: Floor Covering: Concrete
    • Level: Basement
    • Area: 80
    • Dimensions: 8x10
    Living room
    • Features: Floor Covering: Wood
    • Level: Main
    • Area: 375
    • Dimensions: 25x15
    Office
    • Features: Floor Covering: Ceramic Tile
    • Level: Main
    • Area: 72
    • Dimensions: 12x6
    Recreation room
    • Features: Floor Covering: Luxury Vinyl Plank
    • Level: Basement
    • Area: 280
    • Dimensions: 20x14
    Heating
    • Natural Gas
    Cooling
    • Ceiling Fan(s), Central Air
    Appliances
    • Included: Stainless Steel Appliance(s), Gas Cooktop, Dishwasher, Disposal, Microwave, Built-In Electric Oven, Range Hood, Refrigerator, Gas Water Heater
    • Laundry: 2nd Floor, In Basement
    Features
    • Flooring: Ceramic Tile, Hardwood, Varies
    • Doors: French Doors
    • Basement: Partially Finished,Full
    • Number of fireplaces: 2
    • Fireplace features: Basement, Living Room, Wood Burning
    Interior area
    • Total structure area: 3,636
    • Total interior livable area: 3,636 sqft
    • Finished area above ground: 3,236
    • Finished area below ground: 400

    Property

    Parking
    • Total spaces: 2
    • Parking features: Additional Parking, Asphalt, Detached Carport, Driveway, On Street, Carport
    • Carport spaces: 2
    • Has uncovered spaces: Yes
    Features
    • Levels: Two
    • Patio & porch: Patio
    • Fencing: Partial
    Lot
    • Size: 0.26 Acres
    • Features: Back Yard, Front Yard, Landscaped
    Details
    • Parcel number: 19K340434
    • Special conditions: Standard

    Construction

    Type & style
    • Home type: SingleFamily
    • Architectural style: Tudor
    • Property subtype: Single Family Residence
    Materials
    • Brick
    • Roof: Slate
    Condition
    • Updated/Remodeled
    • New construction: No
    • Year built: 1935

    Utilities & green energy

    • Electric: Ameren
    • Sewer: Public Sewer
    • Water: Public
    • Utilities for property: Electricity Connected, Natural Gas Connected, Sewer Connected, Water Connected

    Community & HOA

    Community
    • Subdivision: Davis Place
    HOA
    • Has HOA: No
    Location
    • Region: Saint Louis

    Financial & listing details

    • Tax assessed value: $1,001,900
    • Annual tax amount: $11,700
    • Date on market: 11/16/2025
    • Cumulative days on market: 30 days
    • Listing terms: Cash,Conventional
    • Ownership: Private
    • Electric utility on property: Yes

    Price history

    DateEventPrice
    1/14/2026Sold--
    Source: MARIS #25075847 Report a problem
    12/16/2025Pending sale$1,575,000$433/sqft
    Source: MARIS #25075847 Report a problem
    12/4/2025Price change$1,575,000-6%$433/sqft
    Source: MARIS #25075847 Report a problem
    11/16/2025Listed for sale$1,675,000+97.1%$461/sqft
    Source: MARIS #25075847 Report a problem
    6/18/2025Sold--
    Source: MARIS #25006835 Report a problem
    5/22/2025Pending sale$849,900$234/sqft
    Source: MARIS #25006835 Report a problem
    5/19/2025Price change$849,900-2.9%$234/sqft
    Source: MARIS #25006835 Report a problem
    4/24/2025Price change$874,900-2.7%$241/sqft
    Source: MARIS #25006835 Report a problem
    2/21/2025Listed for sale$899,000$247/sqft
    Source: MARIS #25006835 Report a problem

    Public tax history

    YearProperty taxesTax assessment
    2025$11,951 +2.1%$190,360 +10.7%
    2024$11,700 +0.1%$171,990
    2023$11,687 +3.1%$171,990 +9%
    2022$11,331 +0.4%$157,740
    2021$11,291 +8.9%$157,740 +12.4%
    2020$10,370 +32%$140,300
    2019$7,854 $140,300 +28.1%
    2018$7,854 $109,510
    2017$7,854 +0.7%$109,510 +8.4%
    2016$7,802 +3.2%$101,030
    2015$7,558 $101,030 -2%
    2014$7,558 -6.6%$103,040
    2013$8,094 $103,040 +0.6%
    2012-- $102,430
    2011-- $102,430
    2010$7,102 +7.2%$102,430
    2009$6,626 -11%$102,430 -13.7%
    2008$7,447 +13.2%$118,750 -5%
    2007$6,578 $124,950 +29.4%
    2006$6,578 -3.5%$96,580
    2005$6,816 +12.4%$96,580 -5.6%
    2003$6,062 +2.4%$102,320 +2.7%
    2002$5,917 +18.3%$99,600
    2001$5,002 $99,600
    Find assessor info on the county website

    Neighborhood: 63105

    Nearby schools

    GreatSchools rating
    Schools provided by the listing agent
    • Elementary: Meramec Elem.
    • Middle: Wydown Middle
    • High: Clayton High

    Source: MARIS. This data may not be complete. We recommend contacting the local school district to confirm school assignments for this home.

    Get a cash offer in 3 minutes
    Find out how much your home could sell for in as little as 3 minutes with a no-obligation cash offer.
    Estimated market value
    $1,507,600
    Get a cash offer in 3 minutes
    Find out how much your home could sell for in as little as 3 minutes with a no-obligation cash offer.
    Estimated market value
    $1,507,600