Tucked into one of Clayton's most coveted, walkable pockets near Wydown & Hanley, 7747 Mohawk Place blends timeless character with a designer-level renovation. Original woodwork, soaring beamed ceilings, and gorgeous leaded-glass windows set a tone of craftsmanship you simply can't replicate — while refinished hardwood floors, custom stone countertops, and designer tile and finishes throughout bring it beautifully into the present. The light-filled main level offers multiple living spaces, including a dramatic great room beneath vaulted, beamed ceilings and a sun-drenched garden room wrapped in walls of windows overlooking the yard. The updated kitchen showcases custom cabinetry, stone counters, and designer appliances, flowing into a generous dining area made for gathering. Step out to the stamped concrete patio and unwind in a private, quarter-acre setting. Four bedrooms and three and a half beautifully updated baths deliver comfort and style, while the full finished lower level adds 700+ square feet of flexible living space — ideal for a rec room, gym, or home office. With over 3,000 square feet of living space, there's room to live, work, and entertain in every season. All within top-rated Clayton schools and extraordinary walkability to Box Hill Grocers, Akar, Peno, Wright's Tavern, and neighborhood favorites. A rare offering in an unbeatable location.
Pending
Listed by: Real Broker LLC • Bethany DeMaggio • 314-681-7447
$1,099,000
7747 Mohawk Pl, Saint Louis, MO 63105
4beds
2,633sqft
Single Family Residence
Built in 1937
0.27 Acres Lot
$-- Zestimate®
$417/sqft
$-- HOA
What's special
Refinished hardwood floorsMultiple living spacesTimeless characterOriginal woodworkFour bedroomsGorgeous leaded-glass windowsDesigner-level renovation
- 38 days
- 225
- 8
Zillow last checked:
Listing updated:
Listed by:
Bethany DeMaggio 314-681-7447,
Real Broker LLC
Source: MARIS,MLS#: 26060946 Originating MLS: St. Louis Association of REALTORS
Facts & features
Interior
Bedrooms & bathrooms
- Bedrooms: 4
- Bathrooms: 4
- Full bathrooms: 3
- 1/2 bathrooms: 1
- Main level bathrooms: 1
Primary bedroom
- Features: Floor Covering: Wood
- Level: Upper
- Area: 208
- Dimensions: 13x16
Bedroom 2
- Features: Floor Covering: Wood
- Level: Second
- Area: 196
- Dimensions: 14x14
Bedroom 3
- Features: Floor Covering: Wood
- Level: Upper
- Area: 96
- Dimensions: 12x8
Bedroom 4
- Features: Floor Covering: Wood
- Level: Upper
- Area: 168
- Dimensions: 12x14
Dining room
- Features: Floor Covering: Wood
- Level: Main
- Area: 256
- Dimensions: 16x16
Family room
- Features: Floor Covering: Ceramic Tile
- Level: Main
- Area: 208
- Dimensions: 13x16
Kitchen
- Features: Floor Covering: Wood
- Level: Main
- Area: 228
- Dimensions: 12x19
Living room
- Features: Floor Covering: Wood
- Level: Main
- Area: 286
- Dimensions: 13x22
Media room
- Features: Floor Covering: Ceramic Tile
- Level: Main
- Area: 240
- Dimensions: 15x16
Heating
- Forced Air
Cooling
- Central Air
Appliances
- Included: Stainless Steel Appliance(s), Dishwasher, Dryer, Microwave, Free-Standing Gas Range, Built-In Refrigerator, Washer, Gas Water Heater, Bar Fridge
- Laundry: Laundry Room, Lower Level
Features
- Flooring: Luxury Vinyl, Tile, Wood
- Doors: French Doors
- Basement: Finished,Full
- Number of fireplaces: 1
Interior area
- Total structure area: 2,633
- Total interior livable area: 2,633 sqft
- Finished area above ground: 2,633
- Finished area below ground: 700
Property
Parking
- Total spaces: 2
- Parking features: Driveway, Garage, Garage Door Opener, Garage Faces Rear
- Attached garage spaces: 2
- Has uncovered spaces: Yes
Features
- Levels: One and One Half
- Patio & porch: Front Porch, Patio, Porch, Rear Porch
- Pool features: None
Lot
- Size: 0.27 Acres
- Features: Bluff, Open Lot
Details
- Parcel number: 19K340368
- Special conditions: Standard
Construction
Type & style
- Home type: SingleFamily
- Architectural style: Traditional
- Property subtype: Single Family Residence
Materials
- Brick
- Roof: Architectural Shingle
Condition
- Year built: 1937
Utilities & green energy
- Electric: Ameren
- Sewer: Public Sewer
- Water: Public
- Utilities for property: Cable Not Available, Electricity Connected, Phone Available, Sewer Connected, Water Connected
Community & HOA
Community
- Subdivision: Davis Place
HOA
- Has HOA: No
Location
- Region: Saint Louis
Financial & listing details
- Price per square foot: $417/sqft
- Tax assessed value: $923,100
- Annual tax amount: $11,014
- Date on market: 9/25/2026
- Cumulative days on market: 38 days
- Listing terms: Cash,Conventional
- Electric utility on property: Yes
Estimated market value
Not available
Estimated sales range
Not available
Not available
Price history
| Date | Event | Price |
|---|---|---|
| 9/29/2026 | Pending sale | $1,099,000$417/sqft |
Source:  MARIS #26060946 Report a problem | ||
| 9/25/2026 | Listed for sale | $1,099,000$417/sqft |
Source: MARIS #26060946 Report a problem | ||
| 6/2/2016 | Sold | -- |
Source: Public Record Report a problem | ||
Public tax history
| Year | Property taxes | Tax assessment |
|---|---|---|
| 2025 | $11,014 +10.4% | $175,390 +19.6% |
| 2024 | $9,978 +0.1% | $146,620 |
| 2023 | $9,967 -2.8% | $146,620 +2.7% |
| 2022 | $10,259 +0.4% | $142,770 |
| 2021 | $10,222 +4% | $142,770 +7.3% |
| 2020 | $9,833 +8.6% | $133,020 |
| 2019 | $9,055 | $133,020 +5.3% |
| 2018 | $9,055 | $126,310 |
| 2017 | $9,055 +0.7% | $126,310 +13.5% |
| 2016 | $8,995 +8.1% | $111,320 |
| 2015 | $8,324 | $111,320 -1.9% |
| 2014 | $8,324 -6.5% | $113,430 |
| 2013 | $8,908 | $113,430 -4.4% |
| 2012 | -- | $118,630 |
| 2011 | -- | $118,630 +6.7% |
| 2010 | $7,711 +7.2% | $111,220 |
| 2009 | $7,195 -11.4% | $111,220 -14.1% |
| 2008 | $8,124 +19.1% | $129,540 |
| 2007 | $6,824 | $129,540 +29.3% |
| 2006 | $6,824 -3.5% | $100,180 |
| 2005 | $7,070 +32.8% | $100,180 -7.6% |
| 2003 | $5,325 +2.4% | $108,390 +24% |
| 2002 | $5,198 +8.7% | $87,440 |
| 2001 | $4,783 | $87,440 |
Find assessor info on the county website
Monthly payment
Est. payment
Payment breakdown
Explore the cost of this home by adjusting the details. Changes won't be saved.Climate risks
Neighborhood: 63105
Nearby schools
Schools provided by the listing agent
- Elementary: Meramec Elem.
- Middle: Wydown Middle
- High: Clayton High
Source: MARIS. This data may not be complete. We recommend contacting the local school district to confirm school assignments for this home.
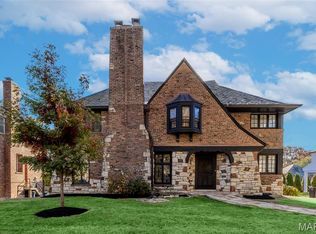
Similar homes
- $995,0005 bd4 ba2.8k sqft8015 Davis Dr, Saint Louis, MO 63105For Sale
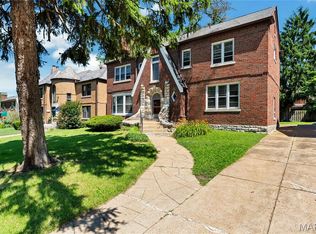
 MLS ID #26041909, Jonathan Minerick, HomeCoin.com. MARIS
- $799,0003 bd3 ba2k sqft933 S Central Ave, Saint Louis, MO 63105For Sale
 MLS ID #26059264, Allie Rossini, Janet McAfee Inc.. MARIS
- $1,149,9003 bd4 ba2.8k sqft25 Berkshire Dr, Saint Louis, MO 63117For Sale
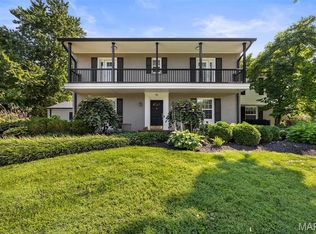 MLS ID #26052276, Katie McLaughlin, Dielmann Sotheby's International Realty. MARIS
- $1,095,0005 bd5 ba3.2k sqft1141 N Berry Rd, Saint Louis, MO 63122For Sale
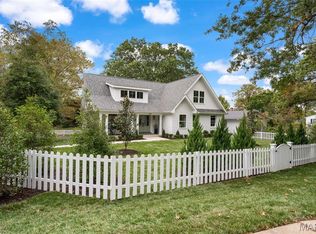 MLS ID #26069334, Ginger Fawcett, Live Local Realty. MARIS
- $963,9993 bd3 ba2.4k sqft139 N Central Ave APT B, Saint Louis, MO 63105For SaleMLS ID #26065828, Ron Gomez, Keller Williams Realty St. Louis. MARIS
- $899,0003 bd3 ba3k sqft541 Purdue Ave, Saint Louis, MO 63130For SaleMLS ID #26068557, Ann Wroth, Gladys Manion, Inc.. MARIS
- $950,0004 bd3 ba2.9k sqft6427 Clayton Rd, Saint Louis, MO 63117For SaleMLS ID #26046396, Sabrina Robb, Compass Realty Group. MARIS
- $1,275,0004 bd4 ba3.4k sqft411 Woodlawn Ave, Saint Louis, MO 63119For SaleMLS ID #26060259, Michelle Marcinkiewicz, Keller Williams Realty St. Louis. MARIS
- $1,139,0004 bd4 ba3.5k sqft2 Woodoaks Trl, Saint Louis, MO 63124For SaleMLS ID #26061369, Mona Parsley, EXP Realty, LLC. MARIS
- $900,0003 bd4 ba2.7k sqft312 McDonald Pl, Saint Louis, MO 63119For SaleMLS ID #26067563, Ryan Kerlick, Berkshire Hathaway HomeServices Select Properties. MARIS
- $979,9995 bd4 ba2.1k sqftTo Be Built, Saint Louis, MO 63141New ConstructionMLS ID #26053172, Phillip A Vincent, The Hermann London Group LLC. MARIS
- $775,0003 bd3 ba2.6k sqft7510 York Dr, Saint Louis, MO 63105For SaleMLS ID #26059302, Ellen W Sciuto, The Wells Michael Collective. MARIS
- $1,395,0002 bd3 ba2.6k sqft150 Carondelet Plz APT 403, Clayton, MO 63105For SaleMLS ID #26060617, Terri Wolfner, Janet McAfee Inc.. MARIS
- $599,9004 bd3 ba2.1k sqft7324 Northmoor Dr, Saint Louis, MO 63105For SaleMLS ID #26045070, Bailey S Merkel, Redfin Corporation. MARIS
- $799,0004 bd4 ba3.2k sqft330 S Forest Ave, Saint Louis, MO 63119For SaleMLS ID #26068974, Lexie A Walters, ReeceNichols Real Estate. MARIS
- $1,095,0005 bd5 ba3.7k sqft10446 Anzeiger Ave, Saint Louis, MO 63131For SaleMLS ID #26067030, Angela Nobles Ritchie, Reid Group. MARIS
- $715,0004 bd4 ba3.1k sqft8150 Stanford Ave, Saint Louis, MO 63130For SaleMLS ID #26068202, Mary Slay, Dielmann Sotheby's International Realty. MARIS
- $610,0002 bd3 ba2.1k sqft9000 Stonebridge Dr, Saint Louis, MO 63117For SaleMLS ID #26068001, Berkley B Land, ReeceNichols Real Estate. MARIS
- $998,0003 bd2 ba1.8k sqft8025 Maryland Ave Unit 3F, Saint Louis, MO 63105For SaleMLS ID #26057685, Allie Rossini, Janet McAfee Inc.. MARIS
