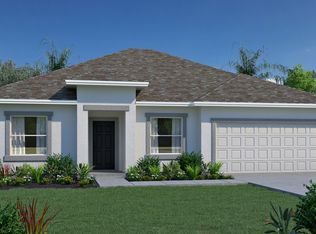
Why Settle for Resale when you can have BRAND NEW CONSTRUCTION. Quality Built "Avery" Model with almost 2200 SF UA is Ready NOW. CBS 3 Bedroom 2 Bathroom Home with Flex Room, Oversized 2 Car Garage, and Large Rear Trussed Porch. Full Builders Warranty. Open Floor Plan - Covered Entry, Long Foyer, Spacious Dining & Living Rooms, Upscale Kitchen with Nook and Snack Bar, plus Inside Laundry Room with Cabinets & Sink. Tons of Features - All Tile Flooring throughout, Granite Counters, Full Appliance Package Included, White Cabinetry with Soft Close, Custom Pantry, Recessed Lights, Impact Windows, Blinds, Garage Opener, Builders Warranty, and More. Room for future pool in backyard and Boat/RV side parking. No HOA. Short Drive to Shopping, Dining, Schools, Parks, River, Beaches and I-95.
For sale
$448,000
774 Beard Avenue, Sebastian, FL 32958
3beds
2,154sqft
Single Family Residence
Built in 2026
10,019 Square Feet Lot
$-- Zestimate®
$208/sqft
$-- HOA
What's special
Granite countersFlex roomLarge rear trussed porchOpen floor planCustom pantryCovered entryAll tile flooring throughout
- 19 days
- 121
- 1
Likely to sell faster than
Zillow last checked:
Listing updated:
Listed by:
Vicky Lee Santana 772-538-8383,
NextHome Santana Real Estate
Source: BeachesMLS,MLS#: B26094997 Originating MLS: BeachesMLS
Facts & features
Interior
Bedrooms & bathrooms
- Bedrooms: 3
- Bathrooms: 2
- Full bathrooms: 2
- Main level bathrooms: 2
- Main level bedrooms: 3
Primary bedroom
- Area: 294
- Dimensions: 21 X 14
Bedroom 2
- Area: 154
- Dimensions: 14 X 11
Bedroom 3
- Area: 154
- Dimensions: 14 X 11
Den
- Description: Flex Room
- Area: 154
- Dimensions: 14 X 11
Dining room
- Area: 99
- Dimensions: 9 X 11
Foyer
- Area: 105
- Dimensions: 7 X 15
Kitchen
- Area: 195
- Dimensions: 15 X 13
Laundry
- Area: 42
- Dimensions: 7 X 6
Living room
- Area: 252
- Dimensions: 18 X 14
Other
- Description: Breakfast Nook
- Area: 120
- Dimensions: 10 X 12
Other
- Description: REAR PORCH
- Area: 200
- Dimensions: 20 X 10
Other
- Description: ENTRY/FRONT PORCH
- Area: 48
- Dimensions: 6 X 8
Heating
- Central, Electric
Cooling
- Central Air, Ceiling Fan(s), Electric
Appliances
- Included: Dryer, Dishwasher, Electric Range, Electric Water Heater, Disposal, Microwave, Refrigerator, Water Heater, Washer
- Laundry: Washer Hookup, Inside, Laundry Room, Laundry Tub, Sink
Features
- Breakfast Bar, Breakfast Area, Cathedral Ceiling(s), Dual Sinks, Entrance Foyer, Living/Dining Room, Separate Shower, Stacked Bedrooms, Walk-In Closet(s)
- Flooring: Tile
- Windows: Blinds, Storm Window(s)
- Has fireplace: No
Interior area
- Total structure area: 2,937
- Total interior livable area: 2,154 sqft
Video & virtual tour
Property
Parking
- Total spaces: 6
- Parking features: Attached, Garage, See Remarks
- Attached garage spaces: 2
- Uncovered spaces: 4
Accessibility
- Accessibility features: None
Features
- Levels: One
- Stories: 1
- Exterior features: Other
- Fencing: None
- Has view: Yes
- View description: Other
- Waterfront features: None
Lot
- Size: 10,019 Square Feet
- Dimensions: 80 x 125
- Features: Interior Lot, < 1/4 Acre
Details
- Parcel number: 313801000030500000031
- Zoning: RS-10
- Special conditions: Standard
Construction
Type & style
- Home type: SingleFamily
- Architectural style: Contemporary
- Property subtype: Single Family Residence
Materials
- CBS (Concrete Block Structure), Block, Concrete, Stucco
- Foundation: Slab
- Roof: Composition
Condition
- Under Construction
- New construction: No
- Year built: 2026
Details
- Builder model: Avery
- Warranty included: Yes
Utilities & green energy
- Sewer: Septic Tank
- Water: Public
- Utilities for property: Cable Available, Electricity Connected, Phone Available, Water Connected
Community & HOA
Community
- Subdivision: SEBASTIAN HIGHLANDS UNIT 2
HOA
- Has HOA: No
Location
- Region: Sebastian
Financial & listing details
- Price per square foot: $208/sqft
- Tax assessed value: $59,500
- Annual tax amount: $925
- Date on market: 10/31/2026
- Cumulative days on market: 20 days
- Listing terms: Cash,Conventional,FHA,VA Loan
- Electric utility on property: Yes
- Road surface type: Asphalt, Paved
Estimated market value
Not available
Estimated sales range
Not available
Not available
Price history
| Date | Event | Price |
|---|---|---|
| 10/30/2026 | Listed for sale | $448,000$208/sqft |
Source:  Realtor Association of Indian River County #300969 Report a problem | ||
Public tax history
Tax history is unavailable.
Monthly payment
Est. payment
Payment breakdown
Explore the cost of this home by adjusting the details. Changes won't be saved.Climate risks
Neighborhood: 32958
Nearby schools
Schools provided by the listing agent
- Elementary: Sebastian
- Middle: Sebastian River
- High: Sebastian River
Source: BeachesMLS. This data may not be complete. We recommend contacting the local school district to confirm school assignments for this home.
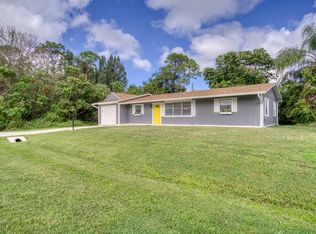

Similar homes
- $448,0003 bd2 ba2.1k sqft724 Beard Ave, Sebastian, FL 32958New Construction
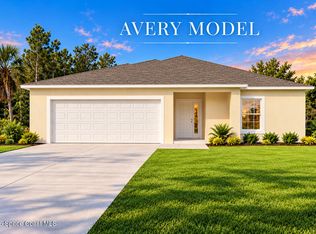 MLS ID #1091327, Vicky Lee Santana. Space Coast AOR
- $408,0003 bd2 ba1.7k sqft726 Wentworth Street, Sebastian, FL 32958For Sale
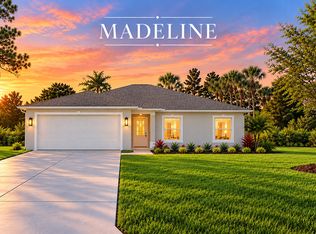
 MLS ID #B26095019, Vicky Lee Santana, NextHome Santana Real Estate. BeachesMLS
- $435,0003 bd2 ba1.8k sqft156 Day Drive, Sebastian, FL 32958For Sale
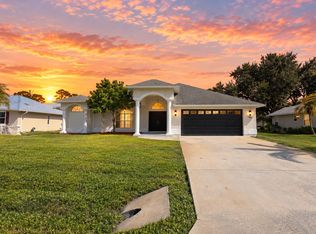 MLS ID #B26093688, Vicky Lee Santana, NextHome Santana Real Estate. BeachesMLS
- from $419,9903 bd2 ba1.6k sqftJuno Plan, Spirit Of Sebastian, Sebastian, FL 32958New Construction
 Holiday Builders
- $379,8003 bd2 ba1.4k sqft8845 W 98TH Avenue, Vero Beach, FL 32967For SaleMLS ID #B26063346, Renee Box, All Properties Realty Group. BeachesMLS
