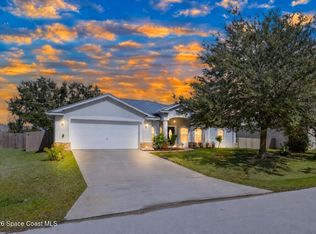
Why Settle for Resale when you can have BRAND NEW CONSTRUCTION? Quality-built "Avery" Model with almost 2200 SF UA is Ready NOW. CBS 3Bedroom 2Bathroom Home with Flex Room, Oversized 2 Car Garage, and Rear Trussed Porch. Full Builder's Warranty. Open Floor Plan - Covered Entry, Foyer, Dining & Living Rooms, Kitchen with Nook and Snack Bar, plus Inside Laundry Room with Cabinets & Sink. Tons of Features - All Tile Flooring, Granite Counters, Full Appliance Package Included (Range, Microwave, Refrigerator, Dishwasher, Washer & Dryer). White Cabinetry with Custom Pantry, Lots of Recessed Lights, Impact Windows, Blinds, Garage Opener and More. Room for Boat/RV side parking. Room in backyard for a future Pool. No HOA. Short Drive to Shopping, Dining, Schools, I95, Medical, River & Beaches.
New construction
$448,000
724 Beard Ave, Sebastian, FL 32958
3beds
2,154sqft
Single Family Residence
Built in 2026
10,018 Square Feet Lot
$-- Zestimate®
$208/sqft
$-- HOA
What's special
Garage openerGranite countersRear trussed porchFlex roomOpen floor planLots of recessed lightsCovered entry
- 18 days
- 164
- 3
Likely to sell faster than
Zillow last checked:
Listing updated:
Listed by:
Vicky Lee Santana 772-538-8383,
Santana Real Estate LLC
Source: Space Coast AOR,MLS#: 1091327
Facts & features
Interior
Bedrooms & bathrooms
- Bedrooms: 3
- Bathrooms: 2
- Full bathrooms: 2
Primary bedroom
- Level: Main
- Area: 294
- Dimensions: 21.00 x 14.00
Bedroom 2
- Level: Main
- Area: 154
- Dimensions: 14.00 x 11.00
Bedroom 3
- Level: Main
- Area: 154
- Dimensions: 14.00 x 11.00
Den
- Description: Flex Room
- Level: Main
- Area: 154
- Dimensions: 14.00 x 11.00
Dining room
- Level: Main
- Area: 99
- Dimensions: 9.00 x 11.00
Kitchen
- Description: with Breakfast Bar
- Level: Main
- Area: 195
- Dimensions: 15.00 x 13.00
Laundry
- Level: Main
- Area: 42
- Dimensions: 7.00 x 6.00
Living room
- Level: Main
- Area: 252
- Dimensions: 18.00 x 14.00
Other
- Description: Kitchen Nook
- Level: Main
- Area: 120
- Dimensions: 10.00 x 12.00
Other
- Description: Foyer
- Level: Main
- Area: 105
- Dimensions: 7.00 x 15.00
Other
- Description: Rear Covered Porch
- Level: Main
- Area: 200
- Dimensions: 20.00 x 10.00
Other
- Description: Front Porch Entry
- Level: Main
- Area: 48
- Dimensions: 6.00 x 8.00
Heating
- Central, Electric
Cooling
- Central Air, Electric
Appliances
- Included: Dishwasher, Disposal, Dryer, Electric Range, Electric Water Heater, Microwave, Refrigerator, Washer
- Laundry: Electric Dryer Hookup, Sink, Washer Hookup
Features
- Breakfast Bar, Breakfast Nook, Ceiling Fan(s), Entrance Foyer, Open Floorplan, Pantry, Primary Bathroom - Shower No Tub, Vaulted Ceiling(s), Walk-In Closet(s)
- Flooring: Tile
- Has fireplace: No
Interior area
- Total structure area: 2,937
- Total interior livable area: 2,154 sqft
Video & virtual tour
Property
Parking
- Total spaces: 2
- Parking features: Attached, Garage, Other
- Attached garage spaces: 2
Features
- Levels: One
- Stories: 1
- Patio & porch: Front Porch, Rear Porch
- Has view: Yes
- View description: Other
Lot
- Size: 10,018 Square Feet
- Dimensions: 80 x 125
- Features: Other
Details
- Additional parcels included: 9876543
- Parcel number: 31380100003050000003.1
- Zoning description: Residential
- Special conditions: Standard
Construction
Type & style
- Home type: SingleFamily
- Architectural style: Contemporary
- Property subtype: Single Family Residence
Materials
- Block, Concrete, Stucco
- Roof: Shingle
Condition
- Under Construction
- New construction: Yes
- Year built: 2026
Utilities & green energy
- Sewer: Aerobic Septic
- Water: Public
- Utilities for property: Cable Available, Electricity Connected, Water Connected
Community & HOA
Community
- Subdivision: None
HOA
- Has HOA: No
Location
- Region: Sebastian
Financial & listing details
- Price per square foot: $208/sqft
- Annual tax amount: $926
- Date on market: 10/31/2026
- Listing terms: Cash,Conventional,FHA,VA Loan
- Road surface type: Asphalt, Paved
Estimated market value
Not available
Estimated sales range
Not available
Not available
Price history
| Date | Event | Price |
|---|---|---|
| 10/31/2026 | Listed for sale | $448,000$208/sqft |
Source: Space Coast AOR #1091327 Report a problem | ||
Public tax history
Tax history is unavailable.
Monthly payment
Est. payment
Payment breakdown
Explore the cost of this home by adjusting the details. Changes won't be saved.Climate risks
Neighborhood: 32958
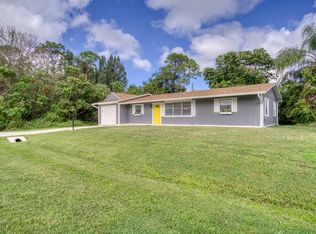

Similar homes
- $448,0003 bd2 ba2.1k sqft774 Beard Avenue, Sebastian, FL 32958For Sale
 MLS ID #B26094997, Vicky Lee Santana, NextHome Santana Real Estate. BeachesMLS
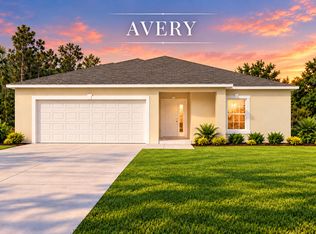
- $613,8004 bd2 ba1.8k sqft751 S Fischer Cir, Sebastian, FL 32958New Construction
 MLS ID #1090400, Meili Viera Porter. Space Coast AOR
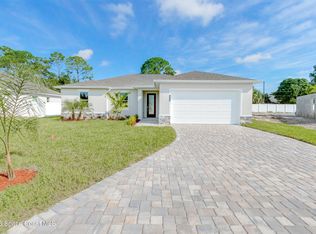
- $430,0004 bd3 ba2k sqft1783 Sand Rd SE, Palm Bay, FL 32909For Sale
 MLS ID #1092247, Challanne Alexandra Hill-Gee. Space Coast AOR
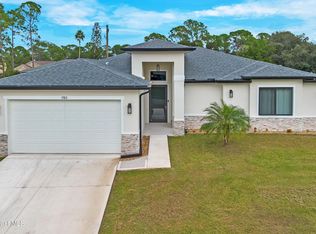
- $483,0004 bd2 ba2.5k sqft299 Lachine St SW, Palm Bay, FL 32908For Sale
 MLS ID #1091659, Jacob Honadle. Space Coast AOR
