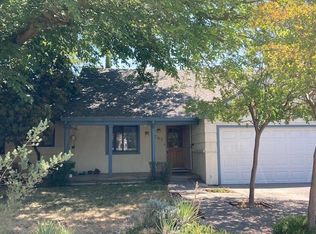
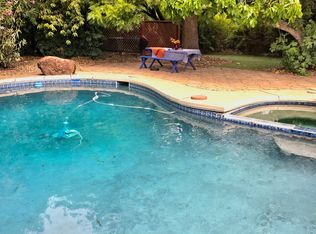
Discover this Central Davis home, loved by the same family since 1959 and refreshed for today. Offering 4 bedrooms and 2.5 baths, this move-in-ready property pairs character with practical updates, including refinished hardwood floors, fresh interior and exterior paint, new carpet, and a newer HVAC system (2022). Major maintenance, including pest clearance and dry-rot repairs, has been completed. The updated kitchen boasts hardwood floors, granite countertops, stainless steel appliances, and a generous amount of counter space and cabinetry to meet all your culinary needs. The living and dining room features soaring wood ceilings and a cozy fireplace. An attached sunroom adds flexible space for a family room, home office, or gym. A secluded upstairs bedroom with a full bath works well as a private primary suite or guest room. The home lives like a one-story, with the remaining living space on the main level. Outside, the generous lot includes a pool and room to add garden beds or a lawn. The bathrooms retain their original finishes, offering an opportunity to update to your own taste. Ideally situated just moments from top-rated schools, UC Davis, and vibrant downtown Davis, this exceptional property delivers the ultimate blend of location, comfort, and potential. Don't miss the opportunity to make this iconic home your own
Active
$739,000
774 Hawthorn Ln, Davis, CA 95616
4beds
1,501sqft
Single Family Residence
Built in 1959
8,799 Square Feet Lot
$727,100 Zestimate®
$492/sqft
$-- HOA
What's special
Cozy fireplaceNew carpetStainless steel appliancesGranite countertopsUpdated kitchenRefinished hardwood floorsGenerous lot
- 10 hours
- 414
- 37
Zillow last checked:
Listing updated:
Listed by:
Karen Waggoner DRE #01415264 530-263-7177,
RE/MAX Gold, Good Home Group,
Lacey Krause DRE #02097887 408-476-9090,
RE/MAX Gold, Good Home Group
Source: MetroList Services of CA,MLS#: 226124716Originating MLS: MetroList Services, Inc.
Facts & features
Interior
Bedrooms & bathrooms
- Bedrooms: 4
- Bathrooms: 3
- Full bathrooms: 2
- Partial bathrooms: 1
Rooms
- Room types: Sun Room
Primary bathroom
- Features: Shower Stall(s), Skylight/Solar Tube
Dining room
- Features: Dining/Family Combo, Space in Kitchen
Kitchen
- Features: Granite Counters
Heating
- Central
Cooling
- Central Air, Whole House Fan
Appliances
- Included: Free-Standing Refrigerator, Dishwasher, Free-Standing Electric Range, Dryer, Washer
- Laundry: In Garage
Features
- Flooring: Carpet, Tile, Wood
- Number of fireplaces: 1
- Fireplace features: Brick, Family Room, Wood Burning
Interior area
- Total interior livable area: 1,501 sqft
Property
Parking
- Total spaces: 4
- Parking features: Attached, Garage Faces Front
- Attached garage spaces: 2
- Uncovered spaces: 2
Features
- Has private pool: Yes
- Pool features: In Ground, Fiberglass
- Fencing: Back Yard,Wood,See Remarks,Other
Lot
- Size: 8,799 Square Feet
- Features: Corner Lot, Shape Regular
Details
- Parcel number: 034244009000
- Zoning: R-1
- Special conditions: Standard
Construction
Type & style
- Home type: SingleFamily
- Property subtype: Single Family Residence
Materials
- Frame, Wood
- Foundation: Raised
- Roof: Composition
Condition
- Year built: 1959
Utilities & green energy
- Electric: 220 Volts
- Sewer: Public Sewer
- Water: Public
- Utilities for property: Public, Sewer In & Connected
Community & HOA
Location
- Region: Davis
Financial & listing details
- Price per square foot: $492/sqft
- Tax assessed value: $135,121
- Price range: $739K - $739K
- Date on market: 10/9/2026
Estimated market value
$727,100
$691,000 - $763,000
$3,602/mo
Price history
| Date | Event | Price |
|---|---|---|
| 10/9/2026 | Listed for sale | $739,000$492/sqft |
Source: MetroList Services of CA #226124716 Report a problem | ||
Public tax history
| Year | Property taxes | Tax assessment |
|---|---|---|
| 2026 | -- | $135,121 +2% |
| 2025 | $1,772 +4.7% | $132,472 +2% |
| 2024 | $1,693 +2.4% | $129,875 +2% |
| 2023 | $1,654 +2% | $127,329 +2% |
| 2022 | $1,621 +2.2% | $124,834 +2% |
| 2021 | $1,586 +1.7% | $122,387 +1% |
| 2020 | $1,559 +9.4% | $121,133 +4% |
| 2018 | $1,425 +2.1% | $116,431 +2% |
| 2017 | $1,396 +1.9% | $114,149 +2% |
| 2016 | $1,369 | $111,912 +1.5% |
| 2015 | $1,369 +4.2% | $110,232 +2% |
| 2014 | $1,314 +0.2% | $108,073 +0.5% |
| 2013 | $1,311 | $107,586 +2% |
| 2012 | -- | $105,477 +2% |
| 2011 | -- | $103,410 +0.8% |
| 2010 | -- | $102,638 -0.2% |
| 2009 | -- | $102,882 +2% |
| 2008 | -- | $100,866 +2% |
| 2007 | -- | $98,889 +2% |
| 2006 | -- | $96,951 +2% |
| 2005 | -- | $95,051 +2% |
| 2004 | -- | $93,188 +1.9% |
| 2003 | -- | $91,481 +2% |
| 2002 | -- | $89,688 +2% |
| 2001 | -- | $87,931 |
Find assessor info on the county website
Monthly payment
Est. payment
Payment breakdown
Explore the cost of this home by adjusting the details. Changes won't be saved.Climate risks
Neighborhood: Central Davis

Similar homes
- $815,0003 bd2 ba1.4k sqft558 Villanova Dr, Davis, CA 95616For Sale
 MLS ID #226125002, Caitlin McCalla. MetroList Services of CA
 - $815,0004 bd3 ba2.1k sqft801 N Campus Way, Davis, CA 95616For Sale
 MLS ID #226122156, Alejandra Pineda. MetroList Services of CA
 - $736,0003 bd2 ba1.6k sqft1315 Aspen Pl, Davis, CA 95616For Sale
 MLS ID #226087556, Marc Laszcz. MetroList Services of CA
 - $749,0003 bd1 ba1.1k sqft611 K St, Davis, CA 95616For Sale
 MLS ID #226120621, Raquel Perez-McDonald. MetroList Services of CA
