Discover the possibilities in this spacious 4-bedroom, 2.5-bathroom single-story home, ideally located just minutes from UC Davis, downtown Davis, and The Davis Collection. With 2,147 sq. ft. of living space on an approximately 8,550 sq. ft. lot, this home offers a flexible floor plan with additional rooms that can be adapted to suit your needs, whether you envision bedrooms, a home office, study, or creative space. Fresh interior paint and a new HVAC system and water heater provide a wonderful starting point, while the spacious original kitchen offers plenty of room to create a space of your own. The living/dining room features a cozy fireplace, perfect for gathering with family and friends. Step outside to enjoy a low-maintenance yard with mature trees, offering a peaceful setting with room to enjoy the outdoors. Parking includes a carport and two additional uncovered spaces, with permit street parking also available. Conveniently located within walking distance of Monarca Elementary School and close to shopping, dining, UC Davis, and downtown, this property offers the space, location, and flexibility to fit a variety of lifestyles. Come see the possibilities and make this Davis home your own!
Active
$815,000
801 N Campus Way, Davis, CA 95616
4beds
2,147sqft
Single Family Residence
Built in 1960
8,550 Square Feet Lot
$791,700 Zestimate®
$380/sqft
$-- HOA
What's special
Cozy fireplaceMature treesNew hvac systemLow-maintenance yardFresh interior paintSpacious original kitchen
- 37 days
- 1,162
- 43
Likely to sell faster than
Zillow last checked:
Listing updated:
Listed by:
Alejandra Pineda DRE #02160458 530-400-7768,
Coldwell Banker Select Real Estate
Source: MetroList Services of CA,MLS#: 226122156Originating MLS: MetroList Services, Inc.
Facts & features
Interior
Bedrooms & bathrooms
- Bedrooms: 4
- Bathrooms: 3
- Full bathrooms: 2
- Partial bathrooms: 1
Rooms
- Room types: Bonus Room, Great Room, Kitchen, Laundry
Dining room
- Features: Dining/Living Combo
Kitchen
- Features: Breakfast Area, Other Counter, Pantry Cabinet, Skylight(s)
Heating
- Central, Fireplace(s)
Cooling
- Ceiling Fan(s), Central Air
Appliances
- Included: Built-In Electric Oven, Gas Water Heater, Range Hood, Dishwasher, Disposal, Electric Cooktop
- Laundry: Laundry Room, Cabinets, Sink, Electric Dryer Hookup, Inside Room
Features
- Flooring: Laminate, Tile, Wood
- Windows: Skylight(s)
- Number of fireplaces: 1
- Fireplace features: Brick, Living Room, Gas
Interior area
- Total interior livable area: 2,147 sqft
Property
Parking
- Total spaces: 3
- Parking features: No Garage, Covered, Uncovered Parking Space, Driveway
- Carport spaces: 1
- Uncovered spaces: 2
Features
- Levels: One
- Stories: 1
- Fencing: Back Yard,Partial,Wood
Lot
- Size: 8,550 Square Feet
- Features: Corner Lot, Shape Regular, Street Lights, Low Maintenance
- Topography: Trees Many,Trees Many
Details
- Parcel number: 034296008000
- Zoning: R
- Special conditions: Standard
Construction
Type & style
- Home type: SingleFamily
- Property subtype: Single Family Residence
Materials
- Partial Insulation, Ceiling Insulation, Wood, Wood Siding
- Foundation: Raised
- Roof: Shingle
Condition
- Year built: 1960
Utilities & green energy
- Electric: 220 Volts, 220 Volts in Laundry
- Sewer: Public Sewer
- Water: Public
- Utilities for property: Public, Sewer In & Connected
Community & HOA
Location
- Region: Davis
Financial & listing details
- Price per square foot: $380/sqft
- Tax assessed value: $744,329
- Price range: $815K - $815K
- Date on market: 10/1/2026
- Road surface type: Paved Sidewalk
Estimated market value
$791,700
$752,000 - $831,000
$3,563/mo
Price history
| Date | Event | Price |
|---|---|---|
| 10/1/2026 | Listed for sale | $815,000+52.6%$380/sqft |
Source: MetroList Services of CA #226122156 Report a problem | ||
| 3/28/2006 | Sold | $534,000+22.8%$249/sqft |
Source: Public Record Report a problem | ||
| 8/19/2003 | Sold | $435,000+93.8%$203/sqft |
Source: Public Record Report a problem | ||
| 6/21/1999 | Sold | $224,500$105/sqft |
Source: MetroList Services of CA #159908985 Report a problem | ||
Public tax history
| Year | Property taxes | Tax assessment |
|---|---|---|
| 2026 | -- | $744,329 +2% |
| 2025 | $9,499 +2.2% | $729,735 +2% |
| 2024 | $9,291 +2.2% | $715,428 +2% |
| 2023 | $9,088 +2% | $701,401 +2% |
| 2022 | $8,913 +2.3% | $687,649 +2% |
| 2021 | $8,712 +1.6% | $674,167 +1% |
| 2020 | $8,577 +12% | $667,256 +4% |
| 2018 | $7,658 +2.1% | $641,347 +2% |
| 2017 | $7,502 +2.8% | $628,773 +2% |
| 2016 | $7,294 | $616,445 +1.5% |
| 2015 | $7,294 +6.8% | $607,187 +5.6% |
| 2014 | $6,832 +15.1% | $575,000 +18.6% |
| 2013 | $5,935 | $485,000 |
| 2012 | -- | $485,000 -6.7% |
| 2011 | -- | $520,000 |
| 2010 | -- | $520,000 |
| 2009 | -- | $520,000 -6.4% |
| 2008 | -- | $555,573 +2% |
| 2007 | -- | $544,680 +20.4% |
| 2006 | -- | $452,574 +2% |
| 2005 | -- | $443,700 +2% |
| 2004 | -- | $435,000 +79% |
| 2003 | -- | $243,003 +2% |
| 2002 | -- | $238,239 +2% |
| 2001 | -- | $233,569 |
Find assessor info on the county website
Monthly payment
Est. payment
Payment breakdown
Explore the cost of this home by adjusting the details. Changes won't be saved.Climate risks
Neighborhood: Oeste Manor


Similar homes
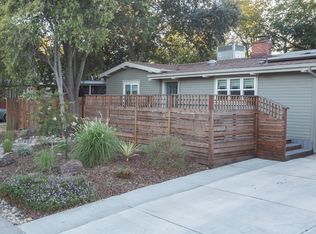
- $739,0004 bd3 ba1.5k sqft774 Hawthorn Ln, Davis, CA 95616For Sale
 MLS ID #226124716, Karen Waggoner. MetroList Services of CA
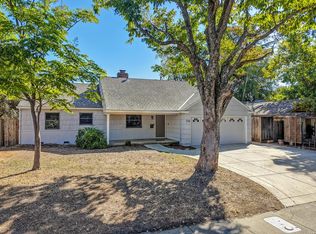
- $899,9993 bd3 ba1.8k sqft534 Rutgers Dr, Davis, CA 95616For Sale
 MLS ID #226094481, Julia Whitmer. MetroList Services of CA
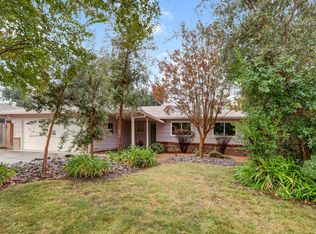
- $889,0003 bd2 ba1.6k sqft1103 Oak Ave, Davis, CA 95616For Sale
 MLS ID #226123346, Melrina Maggiora. MetroList Services of CA
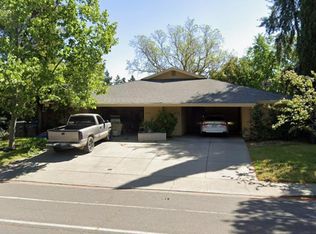
- $799,0004 bd2 ba2k sqft1030-1032 J St, Davis, CA 95616For Sale
 MLS ID #226132842, David Lee. MetroList Services of CA
