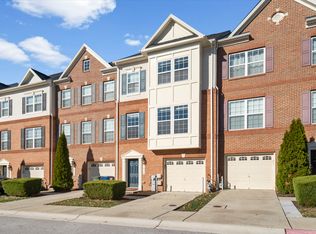
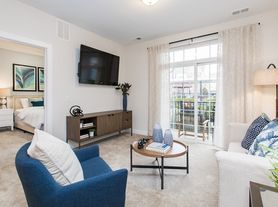
Stunning 3-Level Townhome in One of Howard County's Most Sought-After Communities! This beautifully maintained townhome offers 2,376 square feet of finished living space, featuring 4 bedrooms, 3 full baths, 1 half bath, and a 1-car garage. The versatile entry level includes a private bedroom and full bath, making it ideal for guests, a home office, or multigenerational living, with convenient garage access and a walk-out to the backyard. The main level showcases an impressive gourmet kitchen complete with a center island, granite countertops, stainless steel appliances, and elegant 42-inch cabinetry. Rich hardwood flooring flows throughout the entire main level, creating a warm and inviting atmosphere. Step outside to the spacious Trex deck, perfect for entertaining, outdoor dining, or simply relaxing. Upstairs, the expansive primary suite features a luxurious en-suite bath with double vanities and generous walk-in closets. Two additional bedrooms, a full hallway bath, and the convenience of bedroom-level laundry complete the upper level. Ideally located just minutes from I-95, Route 295, Route 100, Route 1, and other major commuter routes, this home offers exceptional accessibility. Residents enjoy an abundance of nearby amenities, including a dog park, gazebo, scenic walking and biking trails, library, playgrounds, shopping centers, Costco, restaurants, movie theaters, and more. This vibrant, safety-focused community provides the perfect blend of comfort, convenience, and lifestyle.
Tenant is responsible for all the utilities, including water. Renter's insurance is required; $100 repair deductible. Send the most recent 2 pay stubs and bank statement along with the application
Townhouse for rent
Townhouse
Available now
No pets
Air conditioner, central air
In unit laundry
Attached garage parking
Forced air
What's special
Walk-out to the backyardBedroom-level laundryConvenient garage accessSpacious trex deckStainless steel appliancesGenerous walk-in closetsCenter island
- 8 days |
- -- |
- -- |
Zillow last checked:
Listing updated:
Travel times
Facts & features
Interior
Bedrooms & bathrooms
- Bedrooms: 4
- Bathrooms: 4
- Full bathrooms: 4
Heating
- Forced Air
Cooling
- Air Conditioner, Central Air
Appliances
- Included: Dishwasher, Dryer, Microwave Oven, Oven, Refrigerator, Washer
- Laundry: In Unit
Features
- Flooring: Carpet, Hardwood, Tile
Interior area
- Total interior livable area: 2,350 sqft
Property
Parking
- Parking features: Attached, Garage
- Has attached garage: Yes
- Details: Contact manager
Features
- Patio & porch: Patio
Details
- Additional structures: Garage(s)
- Parcel number: 01599404
Construction
Type & style
- Home type: Townhouse
- Property subtype: Townhouse
Building
Management
- Pets allowed: No
Community & HOA
Location
- Region: Elkridge
Financial & listing details
- Lease term: 1 Year
Nearby apartments for rent
Price history
| Date | Event | Price |
|---|---|---|
| 10/14/2026 | Listed for rent | $3,500+2.9%$1/sqft |
Source: Zillow Rentals Report a problem | ||
| 8/28/2025 | Listing removed | $3,400$1/sqft |
Source: Zillow Rentals Report a problem | ||
| 8/3/2025 | Price change | $3,400+3%$1/sqft |
Source: Zillow Rentals Report a problem | ||
| 7/31/2025 | Listed for rent | $3,300$1/sqft |
Source: Zillow Rentals Report a problem | ||
| 11/2/2018 | Sold | $407,500-7.8%$173/sqft |
Source: Public Record Report a problem | ||
| 10/9/2018 | Listed for sale | $441,990$188/sqft |
Source: Long & Foster Real Estate, Inc. #1009697210 Report a problem | ||