Skip main navigation
For sale
  • Price cut: $19.9K (5/6)
    $319,000

    7743 Jewel LN #201, NAPLES, FL 34109

    3beds
    1,199sqft
    : 
    Loading
    Get pre-qualified
    Condominium
    Built in 1993
    -- sqft lot
    $-- Zestimate®
    $266/sqft
    $532/mo HOA

    What's special

    Tennis courtsBbq grillsFishing pierNew security gatesFloor-to-ceiling window coveringsBright white paintNeutral finishes
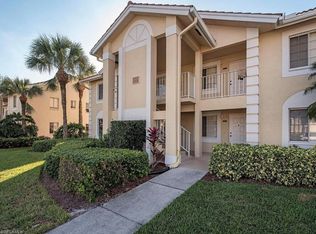
    One or more photo(s) has been virtually staged, AI generated or rendered. JUST REDUCED! This SUNNY 3-bedroom, 2-bath condo is move-in ready and rarely available as an upstairs end unit, offering abundant natural light throughout. Enjoy privacy and indoor-outdoor living on the screened lanai/balcony, complete with glass sliders and floor-to-ceiling window coverings. The home features tile and laminate flooring throughout—no carpet, making maintenance effortless. Neutral finishes and bright white paint create a clean, modern canvas ready for your personal touch. Additional highlights include a new water heater, a transferable home warranty, and the condo is being offered turnkey. Villages of Emerald Lakes has recently completed significant community upgrades, including NEW security gates and 2 NEWLY renovated community swimming pools, enhancing both lifestyle and property values. Amenities abound with sidewalks throughout, two pools, picnic tables, BBQ grills, gazebo, tennis courts, pickleball, bocce, billiards, a fishing pier, and a clubhouse—all set amid lakes and beautifully maintained surroundings. Ideally located in the heart of North Naples with easy access to I-75, this community places you just 5–10 minutes from award-winning dining, premier shopping, and Naples’ stunning beaches. NEW Water Heater installed February, 2026. Full Home Warranty transfers to buyer. This particular unit is allowed to install a carport at owner's expense. Fantastic investment opportunity-3 leases allowed per year, minimum of 90 days each-book a showing and see for yourself!
    176 days
    |
    401
    |
    18
    |

    Zillow last checked:

    Listing updated:

    Listed by:

    Sherry Kemp, LLC 269-873-3178,

    Premiere Plus Realty Company

    Source: SWFLMLS,MLS#: 226003166MLS LogoOriginating MLS: Naples

    Loading...

      Facts & features

      Interior

      Bedrooms & bathrooms
      • Bedrooms: 3
      • Bathrooms: 2
      • Full bathrooms: 2
      Rooms
      • Room types: Glass Porch, Screened Lanai/Porch, 3 Bed
      Bedroom
      • Features: Split Bedrooms
      Dining room
      • Features: Breakfast Bar, Dining - Living, Eat-in Kitchen
      Heating
      • Central
      Cooling
      • Ceiling Fan(s), Central Air
      Appliances
      • Included: Dishwasher, Disposal, Dryer, Microwave, Refrigerator, Refrigerator/Icemaker, Self Cleaning Oven, Washer
      • Laundry: Washer/Dryer Hookup, Inside
      Features
      • Smoke Detectors, Volume Ceiling, Walk-In Closet(s), Window Coverings, Glass Porch, Laundry in Residence, Screened Lanai/Porch
      • Flooring: Laminate, Tile
      • Windows: Window Coverings
      • Has fireplace: No
      Interior area
      • Total structure area: 1,199
      • Total interior livable area: 1,199 sqft

      Property

      Parking
      • Parking features: Assigned, Guest, Paved
      Features
      • Levels: Two
      • Stories: 1
      • Patio & porch: Glass Porch, Screened Lanai/Porch
      • Pool features: Community
      • Has view: Yes
      • View description: Landscaped Area, Parking Lot
      • Waterfront features: None
      Lot
      • Features: Zero Lot Line
      Details
      • Additional structures: Tennis Court(s)
      • Parcel number: 80435001267

      Construction

      Type & style
      • Home type: Condo
      • Architectural style: Contemporary,Florida
      • Property subtype: Condominium
      Materials
      • Block, Stucco
      • Foundation: Concrete Block
      • Roof: Tile
      Condition
      • New construction: No
      • Year built: 1993

      Utilities & green energy

      • Water: Central

      Community & HOA

      Community
      • Features: Clubhouse, Pool, Fitness Center, Fishing, Sidewalks, Street Lights, Tennis Court(s), Gated
      • Security: Gated Community, Smoke Detector(s)
      • Subdivision: VILLAGES AT EMERALD LAKES
      HOA
      • Has HOA: Yes
      • Amenities included: Barbecue, Bike Storage, Billiard Room, Bocce Court, Clubhouse, Pool, Community Room, Fitness Center, Fishing Pier, Internet Access, Library, Pickleball, Sidewalk, Streetlight, Tennis Court(s)
      • HOA fee: $6,380 annually
      Location
      • Region: Naples

      Financial & listing details

      • Price per square foot: $266/sqft
      • Tax assessed value: $307,352
      • Annual tax amount: $2,863
      • Date on market: 1/20/2026
      • Lease term: Buyer Finance/Cash
      • Road surface type: Paved

        Estimated market value

        Not available

        Estimated sales range

        Not available

        Not available

        Price history

        DateEventPrice
        5/6/2026Price change$319,000-5.9%$266/sqft
        Source: SWFLMLS #226003166 Report a problem
        4/11/2026Price change$338,900-0.3%$283/sqft
        Source: SWFLMLS #226003166 Report a problem
        1/20/2026Listed for sale$339,900-2.9%$283/sqft
        Source: SWFLMLS #226003166 Report a problem
        12/4/2025Listing removed$349,900$292/sqft
        Source: SWFLMLS #225053174 Report a problem
        6/14/2025Listed for sale$349,900-9.1%$292/sqft
        Source: SWFLMLS #225053174 Report a problem
        2/28/2022Sold$385,000+4.3%$321/sqft
        Source: Public Record Report a problem
        1/20/2022Pending sale$369,000$308/sqft
        Source: SWFLMLS #222003518 Report a problem
        1/17/2022Listed for sale$369,000+167.4%$308/sqft
        Source: SWFLMLS #222003518 Report a problem
        2/5/2013Sold$138,000-7.9%$115/sqft
        Source: Public Record Report a problem
        12/19/2012Price change$149,900-6.3%$125/sqft
        Source: Royal Shell Real Estate, Inc. #212032558 Report a problem
        10/20/2012Listed for sale$159,900+121.2%$133/sqft
        Source: Royal Shell Real Estate, Inc. #212032558 Report a problem
        10/18/1993Sold$72,300$60/sqft
        Source: Public Record Report a problem

        Public tax history

        YearProperty taxesTax assessment
        2025$2,922 +2.9%$307,352 +3.6%
        2024$2,838 -12.1%$296,561 -9.8%
        2023$3,227 +27.3%$328,934 +49.9%
        2022$2,536 +16.5%$219,386 +10%
        2021$2,178 +7.3%$199,442 +6.2%
        2020$2,030 +0.5%$187,850 +2.3%
        2019$2,021 +5.2%$183,592 +10%
        2018$1,920 $166,902 +10%
        2017$1,920 +6.4%$151,729 +10%
        2016$1,805 +10.3%$137,935 +10%
        2015$1,636 +17.1%$125,395 +10%
        2014$1,398 +19.8%$113,995 +11.7%
        2013$1,167 +108.1%$102,063 +180.6%
        2012$561 +6.2%$36,369 +7.4%
        2011$528 +10.8%$33,853 +3.8%
        2010$477 +6.5%$32,614 +7.1%
        2009$447 $30,442 -62.1%
        2008$447 -26.7%$80,362 +3%
        2007$610 -1.8%$78,021 +2.5%
        2006$621 $76,118 +3%
        2005$621 +3.7%$73,901 +3%
        2004$599 +0.5%$71,749 +1.9%
        2003$596 +2.4%$70,411 +2.4%
        2002$582 -49.7%$68,761 +1.6%
        2001$1,158 +104.9%$67,678
        2000$565 --
        Find assessor info on the county website

        Monthly payment

        Est. payment

        Payment breakdown

        Explore the cost of this home by adjusting the details. Changes won't be saved.
        All calculations are estimates and provided by Zillow, Inc. for informational purposes only. Actual amounts may vary.
        HOA fees may include property taxes on listings classified as Co-Ops. Contact the listing agent and/or owner for fee details.
        Mortgage interest rates are dependent on a number of factors, including credit score, down payment, and repayment length. Interest rate data provided by Zillow Group Marketplace, Inc. as of 1/1/1970 from various mortgage lenders with which we have lead or other similar arrangements; the Estimated Payment is an average of those rates.
        See how much you could borrow to make a competitive offer.

        Climate risks

        Neighborhood: 34109

        Getting around

        40 / 100
        Car-Dependent
        48 / 100
        Somewhat Bikeable

        Nearby schools

        GreatSchools rating
        Schools provided by the listing agent
        • Elementary: PELICAN MARSH ELEMENTARY SCHOOL
        • Middle: PINE RIDGE MIDDLE SCHOOL
        • High: BARRON COLLIER HIGH SCHOOL

        Source: SWFLMLS. This data may not be complete. We recommend contacting the local school district to confirm school assignments for this home.

        A local agent can set up tours, give advice and negotiate with sellers.

        Browse local experts

        Similar homes