REDUCED!!! Beautifully renovated 2-bedroom condo in the highly sought-after Charlestowne Village community, a community that offers a peaceful residential setting with mature trees, walking paths and excellent proximity to shopping, dining, the Greenbelt Metro (bus stop opposite unit), the Greenbelt Community Center, the Greenbelt Public Library, the Greenbelt Aquatic and Fitness Center, the Buddy Attick Lake Park, NASA, the BW Parkway, and the University of Maryland, College Park. This first floor unit has been thoughtfully updated to deliver comfort, style and convenience. It features brand new flooring in the bathroom, laundry room and kitchen, fresh paint throughout, new carpet in the bedrooms and hallway, a fully refreshed kitchen with updated appliances, sink, faucet and countertops. Updated bathroom and huge primary bedroom closet. A rare and valuable upgrade, the in-unit washer and dryer in a brand new laundry room, add everyday convenience that many homes in this community simply don't offer. The open and efficient layout provides a bright living space with a separate dining room and expansive bay window in the living room with crown molding. Enjoy the ease of first floor living with a patio and quick access to parking, green spaces and community amenities. One car assigned parking space is B2A at rear of building or available street parking. HVAC system at the front in utility room was serviced recently (3/14/26). Storage room and garbage disposal site at rear and side of building. Whether you are a first-time buyer or looking to downsize into a low-maintenance home (low condo fee of $395/mo), this renovated gem delivers exceptional value in one of Greenbelt's most desirable neighborhoods. PLEASE REMOVE SHOES ON ENTRY!! THANK YOU!
Sold for $225,000
Zestimate®
$225,000
7748 Lakecrest Dr, Greenbelt, MD 20770
2beds
904sqft
Townhouse
Built in 1964
-- sqft lot
$225,000 Zestimate®
$249/sqft
$1,955 Estimated rent
Home value
$225,000
$203,000 - $250,000
$1,955/mo
Zestimate® history
Owner options
List your home for rent
$1,955/mo
Rent Zestimate®
Find your next renter with Zillow Rental Manager. Plus, with online applications, you can quickly screen prospective tenants – for free.
$1,955/mo
Rent Zestimate®
Refinance and save
$1,167/mo
Est. payment
Refinancing to a lower rate could help reduce your monthly payments and save thousands over the life of the loan.
$1,167/mo
Est. payment
Explore your selling options
Work with a Zillow partner agent
Leverage their expertise and Zillow's premium Showcase listings to get your home seen by more buyers.
Get startedList with your own agent
Get your home in front of millions of buyers by listing it on Zillow.
Learn how to do itSell it yourself
Take full control of how buyers see your home on Zillow by listing For Sale by Owner (FSBO).
List your homeWhat's special
Huge primary bedroom closetFresh paint throughoutWalking pathsOpen and efficient layoutUpdated bathroom
Zillow last checked:
Listing updated:
Listed by:
Hutchinson James 240-447-2933,
Fairfax Realty Premier
Bought with:
Frances Fendlay, 648153
Town Center Realty & Associates, Inc
Source: Bright MLS,MLS#: MDPG2196660
Facts & features
Interior
Bedrooms & bathrooms
- Bedrooms: 2
- Bathrooms: 1
- Full bathrooms: 1
- Main level bathrooms: 1
- Main level bedrooms: 2
Rooms
- Room types: Bathroom 1
Bathroom 1
- Level: Main
Heating
- Forced Air, Natural Gas
Cooling
- Central Air, Electric
Appliances
- Included: Dishwasher, Disposal, Dryer, Dual Flush Toilets, Exhaust Fan, Microwave, Oven, Oven/Range - Gas, Refrigerator, Stainless Steel Appliance(s), Cooktop, Washer, Washer/Dryer Stacked, Gas Water Heater
- Laundry: Dryer In Unit, Has Laundry, Washer In Unit
Features
- Crown Molding, Open Floorplan, Upgraded Countertops, Wainscotting, Walk-In Closet(s), Bathroom - Tub Shower, Formal/Separate Dining Room
- Flooring: Carpet, Wood
- Has basement: No
- Has fireplace: No
Interior area
- Total structure area: 904
- Total interior livable area: 904 sqft
- Finished area above ground: 904
- Finished area below ground: 0
Property
Parking
- Parking features: Parking Lot
Accessibility
- Accessibility features: None
Features
- Levels: One
- Stories: 1
- Patio & porch: Patio
- Exterior features: Bump-outs, Lighting
- Pool features: None
- Has view: Yes
- View description: Garden, Scenic Vista, Trees/Woods
Lot
- Features: Level
Details
- Additional structures: Above Grade, Below Grade
- Parcel number: 17212314821
- Zoning: R
- Special conditions: Standard
Construction
Type & style
- Home type: Townhouse
- Property subtype: Townhouse
Materials
- Brick Front
- Foundation: Slab
- Roof: Composition
Condition
- Excellent
- New construction: No
- Year built: 1964
Utilities & green energy
- Sewer: Public Sewer
- Water: Public
- Utilities for property: Electricity Available, Natural Gas Available, Sewer Available, Water Available
Community & HOA
Community
- Security: Fire Sprinkler System
- Condo and coop fee: $395 monthly
- Subdivision: Charlestowne Village
HOA
- Has HOA: No
- Amenities included: Common Grounds, Storage, Reserved/Assigned Parking, Storage Bin
- Services included: Maintenance Grounds, Road Maintenance, Snow Removal, Trash, Water, Common Area Maintenance, Maintenance Structure, Sewer, Gas, Heat
- HOA name: Charlestowne Village Condominium
Location
- Region: Greenbelt
- Municipality: Greenbelt
Financial & listing details
- Price per square foot: $249/sqft
- Tax assessed value: $203,333
- Annual tax amount: $3,678
- Date on market: 3/26/2026
- Listing agreement: Exclusive Right To Sell
- Listing terms: FHA,Cash,VA Loan,Conventional
- Ownership: Condominium
- Road surface type: Paved
Price history
| Date | Event | Price |
|---|---|---|
| 5/27/2026 | Sold | $225,000-2.1%$249/sqft |
Source:  Bright MLS #MDPG2196660 Report a problem Bright MLS #MDPG2196660 Report a problem | ||
| 5/4/2026 | Contingent | $229,900$254/sqft |
Source: Bright MLS #MDPG2196660 Report a problem | ||
| 4/29/2026 | Price change | $229,900-2.4%$254/sqft |
Source: Bright MLS #MDPG2196660 Report a problem | ||
| 3/26/2026 | Listed for sale | $235,500$261/sqft |
Source: Bright MLS #MDPG2196660 Report a problem | ||
Public tax history
Tax history is unavailable.
Neighborhood: 20770
Nearby homes
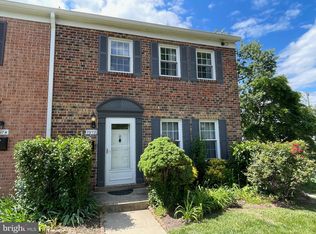
- $340,0003 bd3 ba1.3k sqft7972 Lakecrest Dr, Greenbelt, MD 20770Sold
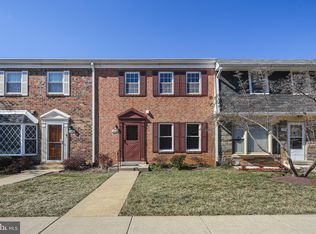
- $325,0003 bd3 ba1.3k sqft7984 Lakecrest Dr, Greenbelt, MD 20770Sold
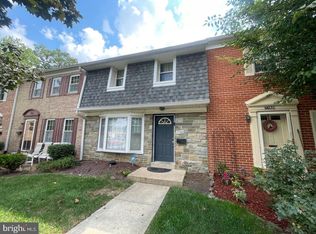
- $249,9503 bd3 ba1.3k sqft7758 Lakecrest Dr, Greenbelt, MD 20770For Sale
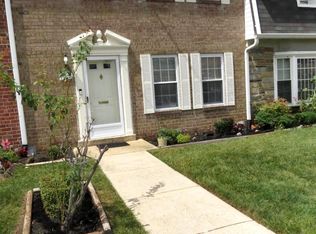
- $242,0003 bd3 ba1.3k sqft7908 Lakecrest Dr, Greenbelt, MD 20770Sold
- $195,0002 bd1 ba909 sqft7742 Lakecrest Dr UNIT 7742, Greenbelt, MD 20770Sold
- $237,0003 bd3 ba1.3k sqft7856 Lakecrest Dr, Greenbelt, MD 20770Pending
- $255,400-- bd-- ba1.3k sqft7736 Lakecrest Dr, Greenbelt, MD 20770Off Market
- $242,2002 bd2 ba1.1k sqft7702 Lakecrest Dr, Greenbelt, MD 20770Off Market
Nearby schools
GreatSchools rating
- 4/10Greenbelt Elementary SchoolGrades: PK-5Distance: 1.1 mi
- 6/10Greenbelt Middle SchoolGrades: 6-8Distance: 0.9 mi
- 7/10Eleanor Roosevelt High SchoolGrades: 9-12Distance: 0.9 mi
Schools provided by the listing agent
- District: Prince George's County Public Schools
Source: Bright MLS. This data may not be complete. We recommend contacting the local school district to confirm school assignments for this home.
Get a cash offer in 3 minutes
Find out how much your home could sell for in as little as 3 minutes with a no-obligation cash offer.
Estimated market value
$225,000
Get a cash offer in 3 minutes
Find out how much your home could sell for in as little as 3 minutes with a no-obligation cash offer.
Estimated market value
$225,000
- Maryland
- Prince Georges County
- Greenbelt
- 20770
- 7748 Lakecrest Dr
Nearby cities
Nearby zip codes
Other Greenbelt Topics
