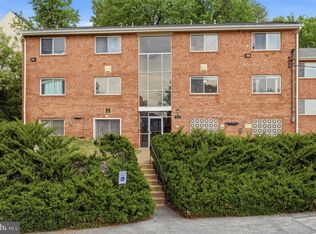
Top floor condominium with two levels, three bedrooms, two full and two half baths. In your busy life you want and need a place to live without a big yard to maintain, an easy commute to work, shop, schools and entertainment. This unit needs a refresh throughout but has good bones. After your updates and decorative touches, you get to come home to a comfortable home with a traditional layout of kitchen, dining room and living room on the main level and bedrooms on the upper level with a balcony just off the living room. With a top-level condo, you have no-one walking over your head and no worry about the neighbor's tub overflowing and causing a flood in your unit. Since this is an end-unit, you have the privacy that having only one adjoining wall gives. Being centrally located between Baltimore and DC, gives you options for jobs and entertainment. This home is competitively priced for the area and condition. What are you waiting for? Come see it today and make your offer.
Pending
$237,000
7856 Lakecrest Dr, Greenbelt, MD 20770
3beds
1,326sqft
Townhouse
Built in 1964
-- sqft lot
$-- Zestimate®
$179/sqft
$529/mo HOA
What's special
Three bedrooms
- 149 days |
- 1,140 |
- 28 |
Zillow last checked:
Listing updated:
Listed by:
Gladwin D'Costa 301-497-9400,
Maryland REO Realty, LLC 3014979400
Source: Bright MLS,MLS#: MDPG2194138
Facts & features
Interior
Bedrooms & bathrooms
- Bedrooms: 3
- Bathrooms: 3
- Full bathrooms: 1
- 1/2 bathrooms: 2
- Main level bathrooms: 1
Basement
- Area: 0
Heating
- Forced Air, Natural Gas
Cooling
- Central Air, Electric
Appliances
- Included: Disposal, Dishwasher, Cooktop, Gas Water Heater
Features
- Bathroom - Tub Shower, Combination Dining/Living, Dining Area, Floor Plan - Traditional, Primary Bath(s), Dry Wall
- Flooring: Carpet, Wood
- Windows: Double Pane Windows
- Has basement: No
- Has fireplace: No
Interior area
- Total structure area: 1,326
- Total interior livable area: 1,326 sqft
- Finished area above ground: 1,326
- Finished area below ground: 0
Video & virtual tour
Property
Parking
- Parking features: Assigned, On Street, Parking Lot
- Has uncovered spaces: Yes
- Details: Assigned Parking
Accessibility
- Accessibility features: None
Features
- Levels: Two
- Stories: 2
- Pool features: None
Lot
- Features: Suburban
Details
- Additional structures: Above Grade, Below Grade
- Parcel number: 17212360758
- Zoning: U RESIDENTIAL CONDOMINIUM
- Special conditions: Real Estate Owned
Construction
Type & style
- Home type: Townhouse
- Architectural style: Colonial
- Property subtype: Townhouse
Materials
- Brick
- Foundation: Other
- Roof: Asphalt,Composition
Condition
- New construction: No
- Year built: 1964
Utilities & green energy
- Sewer: Public Sewer
- Water: Public
Community & HOA
Community
- Condo and coop fee: $529 monthly
- Subdivision: Charlestowne Village
HOA
- Has HOA: No
- Amenities included: Other
- Services included: Maintenance Structure, Gas, Insurance, Management, Reserve Funds, Snow Removal, Trash, Water
Location
- Region: Greenbelt
- Municipality: Greenbelt
Financial & listing details
- Price per square foot: $179/sqft
- Tax assessed value: $233,333
- Annual tax amount: $4,590
- Date on market: 3/7/2026
- Listing agreement: Exclusive Right To Sell
- Listing terms: Conventional,FHA,FNMA,VA Loan,Other
- Ownership: Condominium
Foreclosure details
Estimated market value
Not available
Estimated sales range
Not available
Not available
Price history
| Date | Event | Price |
|---|---|---|
| 3/20/2025 | Sold | $214,328+26.1%$162/sqft |
Source: Public Record Report a problem | ||
| 2/1/2017 | Sold | $170,000$128/sqft |
Source: Public Record Report a problem | ||
Public tax history
| Year | Property taxes | Tax assessment |
|---|---|---|
| 2025 | $4,660 +17.2% | $226,667 +3% |
| 2024 | $3,974 -0.1% | $220,000 |
| 2023 | $3,977 +0.7% | $220,000 |
| 2022 | $3,950 -3.9% | $220,000 -4.3% |
| 2021 | $4,109 +11.3% | $230,000 +10.6% |
| 2020 | $3,693 +69.7% | $208,000 +26.8% |
| 2019 | $2,176 | $164,000 |
| 2018 | -- | $164,000 |
| 2017 | $2,934 +2.2% | $164,000 |
| 2016 | $2,871 | $164,000 -2.4% |
| 2015 | $2,871 | $168,000 |
| 2014 | $2,871 | $168,000 |
| 2013 | -- | $168,000 -6.7% |
| 2012 | -- | $180,000 |
| 2011 | -- | $180,000 |
| 2010 | -- | $180,000 -23.7% |
| 2009 | -- | $236,000 +21.6% |
| 2008 | -- | $194,000 +27.6% |
| 2007 | -- | $152,000 +38.2% |
| 2006 | -- | $110,000 +4.8% |
| 2005 | -- | $105,000 +5% |
| 2004 | -- | $100,000 +5.3% |
| 2003 | -- | $95,000 |
| 2002 | -- | $95,000 +5.2% |
| 2001 | -- | $90,333 |
Find assessor info on the county website
Monthly payment
Climate risks
Neighborhood: 20770
Nearby schools
GreatSchools rating
- 4/10Greenbelt Elementary SchoolGrades: PK-5Distance: 1.1 mi
- 6/10Greenbelt Middle SchoolGrades: 6-8Distance: 0.9 mi
- 7/10Eleanor Roosevelt High SchoolGrades: 9-12Distance: 0.9 mi
Schools provided by the listing agent
- District: Prince George's County Public Schools
Source: Bright MLS. This data may not be complete. We recommend contacting the local school district to confirm school assignments for this home.
- $210,0002 bd1 ba909 sqft7990 Lakecrest Dr, Greenbelt, MD 20770For Sale

- $225,0002 bd1 ba906 sqft7894 Lakecrest Dr, Greenbelt, MD 20770Sold
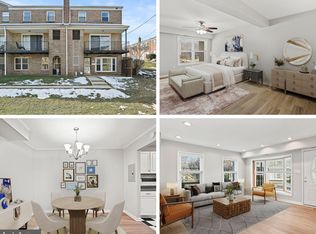
- $190,0001 bd1 ba788 sqft7922 Lakecrest Dr, Greenbelt, MD 20770Sold
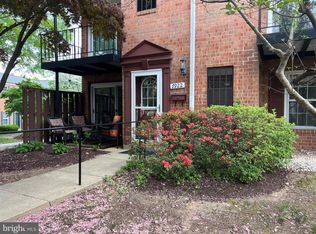
- $220,0002 bd1 ba906 sqft7946 Lakecrest Dr, Greenbelt, MD 20770Sold
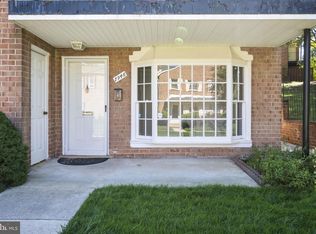
- $226,0002 bd1 ba906 sqft7970 Lakecrest Dr, Greenbelt, MD 20770Sold
- $249,9503 bd3 ba1.3k sqft7758 Lakecrest Dr, Greenbelt, MD 20770For Sale
- $225,0002 bd1 ba904 sqft7748 Lakecrest Dr, Greenbelt, MD 20770Sold
- $195,0002 bd1 ba909 sqft7742 Lakecrest Dr UNIT 7742, Greenbelt, MD 20770Sold
A local agent can set up tours, give advice and negotiate with sellers.
Similar homes
- $323,9003 bd3 ba1.3k sqft7812 Lakecrest Dr, Greenbelt, MD 20770For Sale
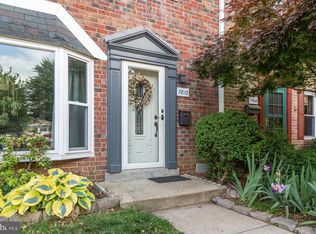
 MLS ID #MDPG2204732, Connie Brown, Samson Properties. Bright MLS
 - $204,9902 bd1 ba792 sqft34 Ridge Rd, Greenbelt, MD 20770For Sale
 MLS ID #MDPG2206428, Leonard Wallace, Realty 1, Inc.. Bright MLS
 - $170,0002 bd1 ba1k sqftChelsea Wood Condo, Greenbelt, MD 20770For Sale
 MLS ID #MDPG2206846, Kim Kash, Compass. Bright MLS
 - $234,9003 bd2 ba1.2k sqftThe Markham View Condo-phase 1>, Landover, MD 20785For Sale
 MLS ID #MDPG2200548, Fredy Donado, The Agency DC. Bright MLS
 - $315,0003 bd3 ba1.9k sqftAndover Heights Condo I, Laurel, MD 20708For SaleMLS ID #MDPG2213060, Janeta Cousar, KW Metro Center. Bright MLS
- $229,0002 bd2 ba1k sqft9808 47th Pl APT 206, College Park, MD 20740For SaleMLS ID #MDPG2212364, Huihui Zeng, Allbest Realty Inc.. Bright MLS
- $235,0002 bd1 ba832 sqft404 36th St NE, Washington, DC 20019For SaleMLS ID #DCDC2273518, Ida M Robinson, Samson Properties. Bright MLS
- $225,0002 bd1 ba704 sqftDeanwood, Washington, DC 20019For SaleMLS ID #DCDC2275158, NWABUEZE OKWODU, Samson Properties. Bright MLS
- $249,0003 bd2 ba1.2k sqft3211 32nd Ave, Temple Hills, MD 20748For SaleMLS ID #MDPG2207050, Daniel Rochon, EXP Realty, LLC. Bright MLS
- $229,5002 bd1 ba812 sqft1722 Village Green Dr Unit A-12, Landover, MD 20785For SaleMLS ID #MDPG2192512, Sevasti Sarvinas-Nagel, Taylor Properties. Bright MLS
- $155,2802 bd1 ba1k sqftChelsea Woods Courts Condo-phase 4>, Greenbelt, MD 20770For SaleMLS ID #MDPG2186578, George Bryant, Exit Community Realty. Bright MLS
- $305,0006 bd2 ba1.3k sqft5540 60th Ave, Riverdale, MD 20737For SaleMLS ID #MDPG2207558, Merlin Rodriguez, Long & Foster Real Estate, Inc.. Bright MLS
- $289,9503 bd1 ba1.2k sqft418 Rogers Ave, Glen Burnie, MD 21060For SaleMLS ID #MDAA2152984, Gene Drubetskoy, EXP Realty, LLC. Bright MLS
- $316,0003 bd3 ba1.2k sqft10736 Castleton Way, Upper Marlboro, MD 20774For SaleMLS ID #MDPG2212906, Stefan Coleman, HomeSmart. Bright MLS
- $215,0002 bd2 ba684 sqft6834 Walker St, Philadelphia, PA 19135For SaleMLS ID #PAPH2647208, Kieara Simmons, BHHS Fox & Roach-Greenville. Bright MLS
- $195,0004 bd2 ba1.4k sqft1836 Metzerott Rd APT 1401, Hyattsville, MD 20783For SaleMLS ID #MDPG2210602, Latonya Washington, The Washington Team Realty. Bright MLS
- $225,0002 bd1 ba971 sqftTakoma Phoenix Condominium, Takoma Park, MD 20912For SaleMLS ID #MDMC2241722, David Goldberg, Goldberg Group Real Estate. Bright MLS
- $348,0003 bd3 ba1.3k sqft11422 Running Bear Ct, Beltsville, MD 20705For SaleMLS ID #MDPG2204790, Charles Pemberton, Bennett Realty Solutions. Bright MLS
- $260,0003 bd1 ba1k sqft806 Clovis Ave, Capitol Heights, MD 20743For SaleMLS ID #MDPG2206452, Jheena M Johnson, Pearson Smith Realty, LLC. Bright MLS
- $205,0002 bd2 ba1k sqft6805 Milltown Ct, District Heights, MD 20747For SaleMLS ID #MDPG2193258, Alleyah Miner, Samson Properties. Bright MLS
