An incredible TLC opportunity coming your way! This 3 bedroom, 2.5 bath townhome offers about 1,326 square feet of classic, well-planned living space. Constructed in 1964, it’s nestled in the heart of historic Greenbelt with easy access to Metro, I-295, NASA Goddard, and UMD College Park. The charming brick façade opens to a thoughtfully arranged interior featuring a practical galley-style kitchen, a combined living and dining area ideal for everyday living or entertaining. The monthly HOA fee includes water and trash service, along with maintenance of common grounds and amenities such as playgrounds, walking and jogging trails, and additional storage. While a few spaces are ready for your finishing touches, this property presents a wonderful opportunity to customize and truly make it your own. A true fixer-upper with strong value-add potential, ideal for investors, savvy buyers looking to build equity, or anyone with the skills and vision to transform a property into something special.
Under contract
$249,950
7758 Lakecrest Dr, Greenbelt, MD 20770
3beds
1,326sqft
:
Get pre-qualified$2,130/mo
Townhouse
Built in 1964
2,517 Square Feet Lot
$249,100 Zestimate®
$188/sqft
$405/mo HOA
What's special
Practical galley-style kitchen
- 147 days |
- 34 |
- 0 |
Zillow last checked:
Listing updated:
Listed by:
Jim Bim 443-463-6009,
Winning Edge 4434636009,
Co-Listing Agent: Weston Weston Bim 410-564-4950,
Winning Edge
Source: Bright MLS,MLS#: MDPG2193454
Facts & features
Interior
Bedrooms & bathrooms
- Bedrooms: 3
- Bathrooms: 3
- Full bathrooms: 2
- 1/2 bathrooms: 1
- Main level bathrooms: 1
Rooms
- Room types: Living Room, Dining Room, Primary Bedroom, Bedroom 2, Kitchen, Bedroom 1, Bathroom 1, Primary Bathroom, Half Bath
Primary bedroom
- Level: Upper
Bedroom 1
- Level: Upper
Bedroom 2
- Level: Upper
Primary bathroom
- Level: Upper
Bathroom 1
- Level: Upper
Dining room
- Level: Main
Half bath
- Level: Main
Kitchen
- Level: Main
Living room
- Level: Main
Heating
- Central, Forced Air, Natural Gas
Cooling
- Central Air, Electric
Appliances
- Included: Washer, Dryer, Dishwasher, Disposal, Refrigerator, Cooktop, Gas Water Heater
Features
- Dry Wall
- Flooring: Carpet
- Has basement: No
- Has fireplace: No
Interior area
- Total structure area: 1,326
- Total interior livable area: 1,326 sqft
- Finished area above ground: 1,326
- Finished area below ground: 0
Property
Parking
- Parking features: Assigned, On Street, Parking Lot
- Has uncovered spaces: Yes
- Details: Assigned Parking
Accessibility
- Accessibility features: None
Features
- Levels: Two
- Stories: 2
- Pool features: None
Lot
- Size: 2,517 Square Feet
Details
- Additional structures: Above Grade, Below Grade
- Parcel number: 17212395622
- Zoning: R18
- Special conditions: Short Sale
Construction
Type & style
- Home type: Townhouse
- Architectural style: Traditional
- Property subtype: Townhouse
Materials
- Brick, Combination
- Foundation: Permanent
Condition
- New construction: No
- Year built: 1964
Utilities & green energy
- Sewer: Public Sewer
- Water: Public
Community & HOA
Community
- Condo and coop fee: $405 monthly
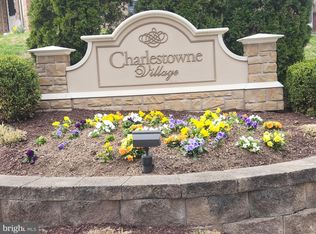
- Subdivision: Charlestowne Village
HOA
- Has HOA: No
- Amenities included: Common Grounds, Storage, Jogging Path, Reserved/Assigned Parking, Tot Lots/Playground, Laundry
- Services included: Custodial Services Maintenance, Maintenance Structure, Insurance, Parking Fee, Road Maintenance, Snow Removal, Trash, Water
Location
- Region: Greenbelt
- Municipality: Greenbelt
Financial & listing details
- Price per square foot: $188/sqft
- Tax assessed value: $233,333
- Annual tax amount: $4,590
- Date on market: 3/5/2026
- Listing agreement: Exclusive Right To Sell
- Ownership: Fee Simple
Estimated market value
$249,100
$237,000 - $262,000
$2,805/mo
Price history
| Date | Event | Price |
|---|---|---|
| 4/27/2026 | Contingent | $249,950$188/sqft |
Source:  Bright MLS #MDPG2193454 Report a problem Bright MLS #MDPG2193454 Report a problem | ||
| 4/14/2026 | Price change | $249,950-9.1%$188/sqft |
Source: Bright MLS #MDPG2193454 Report a problem | ||
| 3/11/2026 | Price change | $274,9000%$207/sqft |
Source: Bright MLS #MDPG2193454 Report a problem | ||
| 3/5/2026 | Listed for sale | $275,000+5.8%$207/sqft |
Source: Bright MLS #MDPG2193454 Report a problem | ||
| 9/29/2025 | Listing removed | $260,000$196/sqft |
Source: Bright MLS #MDPG2163002 Report a problem | ||
| 9/4/2025 | Contingent | $260,000$196/sqft |
Source: Bright MLS #MDPG2163002 Report a problem | ||
| 8/15/2025 | Listed for sale | $260,000+1.2%$196/sqft |
Source: Bright MLS #MDPG2163002 Report a problem | ||
| 7/21/2024 | Listing removed | -- |
Source: Owner Report a problem | ||
| 6/19/2024 | Listed for sale | $257,000+14.2%$194/sqft |
Source: Owner Report a problem | ||
| 8/27/2019 | Sold | $225,000$170/sqft |
Source: Public Record Report a problem | ||
| 6/20/2019 | Price change | $225,000-2.2%$170/sqft |
Source: Curtis Real Estate Company #MDPG526874 Report a problem | ||
| 6/12/2019 | Price change | $230,000-2.1%$173/sqft |
Source: Curtis Real Estate Company #MDPG526874 Report a problem | ||
| 5/26/2019 | Listed for sale | $235,000$177/sqft |
Source: Curtis Real Estate Company #MDPG526874 Report a problem | ||
Public tax history
| Year | Property taxes | Tax assessment |
|---|---|---|
| 2025 | $4,658 +17.2% | $226,667 +3% |
| 2024 | $3,974 +7.8% | $220,000 +7.8% |
| 2023 | $3,687 -6.7% | $204,000 -7.3% |
| 2022 | $3,950 +28.6% | $220,000 +27.9% |
| 2021 | $3,073 +5.1% | $172,000 +4.5% |
| 2020 | $2,924 +46.9% | $164,667 +9.8% |
| 2019 | $1,990 | $150,000 |
| 2018 | -- | $150,000 +6.1% |
| 2017 | $2,528 -13.4% | $141,333 +6.5% |
| 2016 | $2,921 | $132,667 +7% |
| 2015 | $2,921 | $124,000 |
| 2014 | $2,921 | $124,000 |
| 2013 | -- | $124,000 -29.5% |
| 2012 | -- | $176,000 |
| 2011 | -- | $176,000 |
| 2010 | -- | $176,000 -24.8% |
| 2009 | -- | $234,000 +21.7% |
| 2008 | -- | $192,332 +27.7% |
| 2007 | -- | $150,666 +38.2% |
| 2006 | -- | $109,000 +6.5% |
| 2005 | -- | $102,332 +7% |
| 2004 | -- | $95,666 +7.5% |
| 2003 | -- | $89,000 |
| 2002 | -- | $89,000 +3% |
| 2001 | -- | $86,400 |
Find assessor info on the county website
Monthly payment
Est. payment
Payment breakdown
Explore the cost of this home by adjusting the details. Changes won't be saved.Climate risks
Neighborhood: 20770
Nearby schools
GreatSchools rating
- 4/10Greenbelt Elementary SchoolGrades: PK-5Distance: 1.1 mi
- 6/10Greenbelt Middle SchoolGrades: 6-8Distance: 0.9 mi
- 7/10Eleanor Roosevelt High SchoolGrades: 9-12Distance: 0.9 mi
Schools provided by the listing agent
- District: Prince George's County Public Schools
Source: Bright MLS. This data may not be complete. We recommend contacting the local school district to confirm school assignments for this home.
- $225,0002 bd1 ba904 sqft7748 Lakecrest Dr, Greenbelt, MD 20770Sold
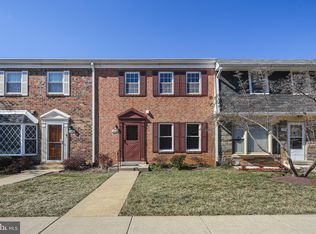
- $325,0003 bd3 ba1.3k sqft7984 Lakecrest Dr, Greenbelt, MD 20770Sold
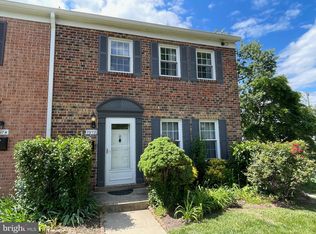
- $340,0003 bd3 ba1.3k sqft7972 Lakecrest Dr, Greenbelt, MD 20770Sold
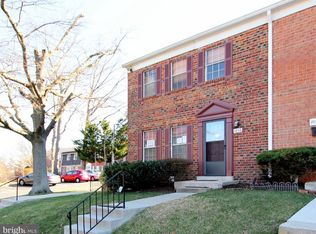
- $237,0003 bd3 ba1.3k sqft7856 Lakecrest Dr, Greenbelt, MD 20770Pending
- $242,0003 bd3 ba1.3k sqft7908 Lakecrest Dr, Greenbelt, MD 20770Sold
- $195,0002 bd1 ba909 sqft7742 Lakecrest Dr UNIT 7742, Greenbelt, MD 20770Sold
- $210,0002 bd1 ba909 sqft7990 Lakecrest Dr, Greenbelt, MD 20770For Sale
- $225,0002 bd1 ba906 sqft7894 Lakecrest Dr, Greenbelt, MD 20770Sold
A local agent can set up tours, give advice and negotiate with sellers.
Similar homes
- $199,9003 bd2 ba1.4k sqft8007 Mandan Rd Unit 605, Greenbelt, MD 20770For Sale

 MLS ID #MDPG2200054, Candice Harris, The Washington Realtors, LLC. Bright MLS
 - $285,0002 bd2 ba1.2k sqftGreenbelt Lake Vill Condo-phs 10>, Greenbelt, MD 20770For Sale
 MLS ID #MDPG2202252, Aileen Cook, Royal Dominion Realty. Bright MLS
 - $180,0002 bd1 ba782 sqft1 Laurel Hill Rd, Greenbelt, MD 20770For Sale
 MLS ID #MDPG2205608, Richard Cantwell, Town Center Realty & Associates, Inc. Bright MLS
 - $245,0004 bd2 ba1.1k sqft1910 Village Green Dr Unit F-163, Landover, MD 20785For Sale
 MLS ID #MDPG2198228, Myra Neale, CENTURY 21 New Millennium. Bright MLS
 - $279,9003 bd2 ba1.1k sqft7620 Allendale Cir, Landover, MD 20785For SaleMLS ID #MDPG2197796, Salma Musa, Long & Foster Real Estate, Inc.. Bright MLS
- $324,9003 bd2 ba1.3k sqft3055 Shepperton Ter, Silver Spring, MD 20904For SaleMLS ID #MDMC2247964, Wayne Benny, HomeSmart. Bright MLS
- $294,0003 bd2 ba1.2k sqft430 Possum Ct, Capitol Heights, MD 20743For SaleMLS ID #MDPG2205106, Carl Bell, Samson Properties. Bright MLS
- $229,0002 bd2 ba1k sqft9808 47th Pl APT 206, College Park, MD 20740For SaleMLS ID #MDPG2212364, Huihui Zeng, Allbest Realty Inc.. Bright MLS
- $290,0002 bd3 ba1.2k sqft7047 Palamar Ter, Lanham, MD 20706For SaleMLS ID #MDPG2186598, Daniel Register. Long & Foster Broker Feed
- $255,0002 bd2 ba940 sqft9655 Homestead Ct Unit L, Laurel, MD 20723For SaleMLS ID #MDHW2070808, Susie Baik, Giant Realty, Inc.. Bright MLS
- $300,0005 bd3 ba1.7k sqft4302 Yates Rd, Beltsville, MD 20705AuctionMLS ID #MDPG2210508, Jared Block, Alex Cooper Auctioneers, Inc.. Bright MLS
- $249,9002 bd1 ba750 sqft1760 E West Hwy #1760, Silver Spring, MD 20910For SaleMLS ID #MDMC2233048, Vincent Ekuban, EXIT Realty Enterprises. Bright MLS
- $219,9003 bd2 ba1.1k sqftMontpelier Village Condo-phase I>, Beltsville, MD 20705For SaleMLS ID #MDPG2209640, Isaac Etedgi, HomeSmart. Bright MLS
- $165,0001 bd1 ba750 sqftHunting Ridge Condo Phase I, Greenbelt, MD 20770For SaleMLS ID #MDPG2207898, Bishuddha Dahal, Samson Properties. Bright MLS
- $205,0002 bd2 ba1.1k sqft1920 Dutch Village Dr Unit T-226, Landover, MD 20785For SaleMLS ID #MDPG2209394, Betty Oliver, Real Broker, LLC. Bright MLS
- $305,0003 bd2 ba1.5k sqft822 Booker Pl, Capitol Heights, MD 20743For SaleMLS ID #MDPG2211298, Joanne Alex McLaughlin, Coldwell Banker Realty. Bright MLS
- $193,0003 bd2 ba1.1k sqft1921 Addison Rd S, District Heights, MD 20747For SaleMLS ID #MDPG2209756, George Klimes, Trademark Realty, Inc. Bright MLS
- $275,0002 bd1 ba972 sqft3443 Clay St NE, Washington, DC 20019For SaleMLS ID #DCDC2259032, CARMEN JONES MITCHELL, Long & Foster Real Estate, Inc.. Bright MLS
- $259,9003 bd2 ba1.1k sqft6099 Majors Ln APT 9, Columbia, MD 21045For SaleMLS ID #MDHW2071728, Jane Gharfeh, Ace Realty & Property Management, LLC.. Bright MLS
- $199,9002 bd2 ba1k sqftPines Condominium, District Heights, MD 20774For SaleMLS ID #MDPG2212620, Patrick Joy, Bennett Realty Solutions. Bright MLS
