Don't miss this beautifully maintained end-unit brick townhome offering three finished levels of stylish and functional living! Filled with natural light, the open-concept main level features beautiful hardwood and vinyl flooring, ceiling fans, and an inviting layout that's perfect for both everyday living and entertaining. The well-appointed kitchen is equipped with stainless steel appliances, a gas range/oven, and plenty of space to prepare your favorite meals. Upstairs, you'll find three comfortable bedrooms and a full bath, creating the perfect retreat at the end of the day. The fully finished basement with a rear entrance provides exceptional flexibility for a recreation room, home office, fitness area, or additional living space. Enjoy added peace of mind with a new roof, enhancing the home's value and long-term appeal. Step outside to the private rear deck, ideal for grilling, relaxing, or hosting family and friends, with a storage shed providing extra convenience. Combining classic brick construction, an end-unit location, thoughtful updates, and move-in-ready condition, this home is an outstanding opportunity you won't want to miss!
Pending
$289,950
418 Rogers Ave, Glen Burnie, MD 21060
3beds
1,280sqft
Townhouse
Built in 1954
3,381 Square Feet Lot
$-- Zestimate®
$227/sqft
$-- HOA
What's special
Classic brick constructionOpen-concept main levelEnd-unit locationFilled with natural lightStainless steel appliancesCeiling fansWell-appointed kitchen
- 24 days |
- 1,132 |
- 55 |
Zillow last checked:
Listing updated:
Listed by:
Gene Drubetskoy 410-322-0184,
EXP Realty, LLC 8888607369
Source: Bright MLS,MLS#: MDAA2152984
Facts & features
Interior
Bedrooms & bathrooms
- Bedrooms: 3
- Bathrooms: 1
- Full bathrooms: 1
Basement
- Area: 512
Heating
- Central, Electric
Cooling
- Ceiling Fan(s), Central Air, Electric
Appliances
- Included: Dryer, Oven/Range - Gas, Stainless Steel Appliance(s), Cooktop, Washer, Gas Water Heater
Features
- Ceiling Fan(s), Open Floorplan, Bathroom - Tub Shower
- Basement: Finished,Rear Entrance
- Has fireplace: No
Interior area
- Total structure area: 1,536
- Total interior livable area: 1,280 sqft
- Finished area above ground: 1,024
- Finished area below ground: 256
Property
Parking
- Parking features: Off Street
Accessibility
- Accessibility features: None
Features
- Levels: Three
- Stories: 3
- Patio & porch: Deck
- Pool features: None
- Fencing: Back Yard
Lot
- Size: 3,381 Square Feet
Details
- Additional structures: Above Grade, Below Grade
- Parcel number: 020501604382100
- Zoning: R15
- Special conditions: Standard
Construction
Type & style
- Home type: Townhouse
- Architectural style: Federal
- Property subtype: Townhouse
Materials
- Brick
- Foundation: Permanent
Condition
- New construction: No
- Year built: 1954
Utilities & green energy
- Sewer: Public Sewer
- Water: Public
Community & HOA
Community
- Subdivision: Glen Burnie
HOA
- Has HOA: No
Location
- Region: Glen Burnie
Financial & listing details
- Price per square foot: $227/sqft
- Tax assessed value: $188,800
- Annual tax amount: $2,369
- Date on market: 7/31/2026
- Listing agreement: Exclusive Right To Sell
- Ownership: Ground Rent
Estimated market value
Not available
Estimated sales range
Not available
$2,147/mo
Price history
| Date | Event | Price |
|---|---|---|
| 8/14/2026 | Pending sale | $289,950$227/sqft |
Source:  Bright MLS #MDAA2152984 Report a problem Bright MLS #MDAA2152984 Report a problem | ||
| 7/31/2026 | Listed for sale | $289,950+141.8%$227/sqft |
Source: Bright MLS #MDAA2152984 Report a problem | ||
| 6/12/2018 | Sold | $119,900$94/sqft |
Source: Agent Provided Report a problem | ||
| 5/21/2018 | Pending sale | $119,900$94/sqft |
Source: ExecuHome Realty #1003984861 Report a problem | ||
| 1/31/2018 | Price change | $119,900-40.1%$94/sqft |
Source: Execuhome Realty #1003984861 Report a problem | ||
| 10/26/2017 | Listed for sale | $200,000-9.5%$156/sqft |
Source: ExecuHome Realty #AA10090369 Report a problem | ||
| 9/26/2008 | Sold | $221,000$173/sqft |
Source: Public Record Report a problem | ||
Public tax history
| Year | Property taxes | Tax assessment |
|---|---|---|
| 2025 | $2,408 +30.4% | $178,400 +5.7% |
| 2024 | $1,847 +6.4% | $168,700 +6.1% |
| 2023 | $1,736 +11.3% | $159,000 +6.5% |
| 2022 | $1,560 | $149,300 |
| 2021 | $1,560 -0.1% | $149,300 |
| 2020 | $1,562 -1.2% | $149,300 -1.1% |
| 2019 | $1,580 +3.3% | $150,900 |
| 2018 | $1,530 -0.5% | $150,900 |
| 2017 | $1,538 | $150,900 -1.2% |
| 2016 | -- | $152,800 |
| 2015 | -- | $152,800 |
| 2014 | -- | $152,800 -7.2% |
| 2013 | -- | $164,600 |
| 2012 | -- | $164,600 |
| 2011 | -- | $164,600 -27.7% |
| 2010 | -- | $227,520 +16.1% |
| 2009 | -- | $195,996 +19.2% |
| 2008 | -- | $164,473 +23.7% |
| 2007 | -- | $132,950 +12.5% |
| 2006 | -- | $118,182 +14.3% |
| 2005 | -- | $103,416 +16.7% |
| 2004 | -- | $88,650 +0.6% |
| 2003 | -- | $88,116 +0.6% |
| 2002 | -- | $87,583 +0.6% |
| 2001 | -- | $87,050 |
Find assessor info on the county website
Monthly payment
Est. payment
Payment breakdown
Explore the cost of this home by adjusting the details. Changes won't be saved.Climate risks
Neighborhood: 21060
Nearby schools
GreatSchools rating
- 6/10Glendale Elementary SchoolGrades: PK-5Distance: 0.7 mi
- 5/10Marley Middle SchoolGrades: 6-8Distance: 1.8 mi
- 4/10Glen Burnie High SchoolGrades: 9-12Distance: 0.6 mi
Schools provided by the listing agent
- District: Anne Arundel County Public Schools
Source: Bright MLS. This data may not be complete. We recommend contacting the local school district to confirm school assignments for this home.
- $280,0003 bd1 ba1k sqft420 Rogers Ave, Glen Burnie, MD 21060Sold

- $233,3003 bd1 ba1k sqft416 Rogers Ave, Glen Burnie, MD 21060Off Market

- $247,600-- bd1 ba1k sqft422 Rogers Ave, Glen Burnie, MD 21060Off Market
- $271,8003 bd1 ba1k sqft414 Rogers Ave, Glen Burnie, MD 21060Off Market
- $260,300-- bd1 ba1k sqft424 Rogers Ave, Glen Burnie, MD 21060Off Market
- $260,6003 bd1 ba1k sqft412 Rogers Ave, Glen Burnie, MD 21060Off Market
- $231,600-- bd1 ba1k sqft426 Rogers Ave, Glen Burnie, MD 21060Off Market
- $306,3003 bd2 ba1k sqft410 Rogers Ave, Glen Burnie, MD 21060Off Market
A local agent can set up tours, give advice and negotiate with sellers.
Similar homes
- $258,5003 bd2 ba1.5k sqftSpring Meadows Condo, Severn, MD 21144For Sale
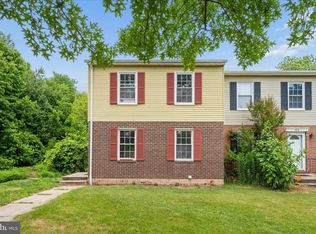
 MLS ID #MDAA2148370, Rob Krop, Keller Williams Realty Centre. Bright MLS
 - $240,0003 bd2 ba1.4k sqft3649 Mactavish Ave, Baltimore, MD 21229For Sale
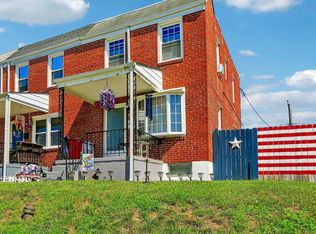 MLS ID #MDBA2221066, Michelle Guarino, Hyatt & Company Real Estate, LLC. Bright MLS
 - $287,5003 bd2 ba1.7k sqft1516 E 36th St, Baltimore, MD 21218For Sale
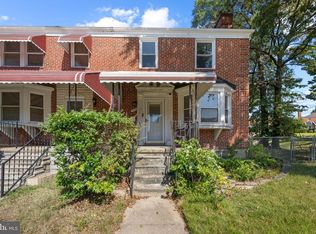 MLS ID #MDBA2226816, JJ Legambi, Corner House Realty. Bright MLS
 - $295,0002 bd2 ba1k sqft2921 Hudson St, Baltimore, MD 21224For Sale
 MLS ID #MDBA2228732, Maryann Pettie, Douglas Realty, LLC. Bright MLS
 - $299,0003 bd2 ba1.4k sqftStillmeadows Condo, Severn, MD 21144For SaleMLS ID #MDAA2153100, Mercedes Fitzgerald, The Agency DC. Bright MLS
- $225,0003 bd2 ba1.5k sqft647 Charraway Rd, Baltimore, MD 21229For SaleMLS ID #MDBA2228634, Daniel Demers, Sell Your Home Services. Bright MLS
- $300,0003 bd2 ba1.6k sqft901 Masefield Rd, Baltimore, MD 21207For SaleMLS ID #MDBC2171442, Meghan Bahr, RE/MAX Solutions. Bright MLS
- $289,9503 bd2 ba1.3k sqftStillmeadows Condo, Severn, MD 21144For SaleMLS ID #MDAA2133208, Bob Tran, ExecuHome Realty. Bright MLS
- $240,0003 bd2 ba1.3k sqft3256 Ryerson Cir, Baltimore, MD 21227For SaleMLS ID #MDBC2167042, Nick Waldner, Keller Williams Realty Centre. Bright MLS
- $415,0003 bd2 ba1.2k sqft1608 Severn Rd, Severn, MD 21144For SaleMLS ID #MDAA2153264, Jessica Alperstein, Yaffe Real Estate. Bright MLS
- $303,5003 bd2 ba1.5k sqftStillmeadows Condo, Severn, MD 21144For SaleMLS ID #MDAA2149484, Elizabeth Millett-Yesford, e Venture LLC. Bright MLS
- $303,5003 bd2 ba1k sqftStillmeadows Condo, Severn, MD 21144For SaleMLS ID #MDAA2145620, Elizabeth Millett-Yesford, e Venture LLC. Bright MLS
- $280,0003 bd1 ba1.3k sqft1506 Delvale Ave, Baltimore, MD 21222For SaleMLS ID #MDBC2171218, Dennis Bentley, Hyatt & Company Real Estate, LLC. Bright MLS
- $365,0003 bd2 ba1.6k sqftNone Available, Baltimore, MD 21228For SaleMLS ID #MDBC2173496, Lee Tessier, EXP Realty, LLC. Bright MLS
- $324,9003 bd1 ba1.2k sqft3634 Eitemiller Rd, Baltimore, MD 21244For SaleMLS ID #MDBC2172114, Tony Zowd, Coldwell Banker Realty. Bright MLS
- $200,0003 bd1 ba1k sqft454 Bigley Ave, Baltimore, MD 21227For SaleMLS ID #MDBC2170354, Sean Hutchens, Redfin Corp. Bright MLS
- $259,9993 bd2 ba1.7k sqft5810 Falkirk Rd, Baltimore, MD 21239For SaleMLS ID #MDBA2218270, Joseph Harrison, Samson Properties. Bright MLS
- $235,0003 bd2 ba1.5k sqft709 Tolna St, Baltimore, MD 21224For SaleMLS ID #MDBA2222074, John Kaburopulos, Keller Williams Flagship. Bright MLS
- $225,0003 bd2 ba1.2k sqft1605 Lynch Rd, Baltimore, MD 21222For SaleMLS ID #MDBC2172376, Ashlie Leone, Real Estate Professionals, Inc.. Bright MLS
- $240,0003 bd2 ba1.2k sqft1606 Searles Rd, Baltimore, MD 21222For SaleMLS ID #MDBC2170640, Brian Snider, Douglas Realty, LLC. Bright MLS
