This 1626 square foot single family home has 3 bedrooms and 2.0 bathrooms. This home is located at 775 N Highland Dr, Winnemucca, NV 89445.
Pre-foreclosure
Street View
Est. $324,300
775 N Highland Dr, Winnemucca, NV 89445
3beds
1,626sqft
SingleFamily
Built in 1980
5,227 Square Feet Lot
$324,300 Zestimate®
$199/sqft
$-- HOA
Overview
- 122 days |
- 19 |
- 0 |
Facts & features
Interior
Bedrooms & bathrooms
- Bedrooms: 3
- Bathrooms: 2
- Full bathrooms: 2
Heating
- Forced air, Radiant, Electric, Gas
Cooling
- Central
Appliances
- Included: Microwave, Range / Oven, Refrigerator
- Laundry: Laundry Room, cabinets
Features
- Flooring: Carpet, Linoleum / Vinyl
- Windows: Single Pane
- Basement: Finished
Interior area
- Total interior livable area: 1,626 sqft
Property
Features
- Exterior features: Other, Wood
- Fencing: Full
Lot
- Size: 5,227 Square Feet
- Features: Corner Lot, Fully Landscaped
- Topography: Level
Details
- Additional structures: Storage Shed
- Parcel number: 16009601
- Zoning: R-1-6
- Special conditions: Standard
Construction
Type & style
- Home type: SingleFamily
Materials
- Wood
- Foundation: Concrete
- Roof: Composition
Condition
- Year built: 1980
Utilities & green energy
- Sewer: Public Sewer
- Utilities for property: Natural Gas Connected, Electricity Connected, Water Connected, Cellular Coverage Avail
Community & HOA
Community
- Security: Smoke Detector(s)
Location
- Region: Winnemucca
Financial & listing details
- Price per square foot: $199/sqft
- Tax assessed value: $33,761
- Annual tax amount: $1,165
- Date available: 05/22/2020
Visit our professional directory to find a foreclosure specialist in your area that can help with your home search.
Find a foreclosure agentForeclosure details
Estimated market value
$324,300
$302,000 - $347,000
$2,289/mo
Price history
| Date | Event | Price |
|---|---|---|
| 8/24/2020 | Sold | $157,000-1.8%$97/sqft |
Source:  NNRMLS #200006482 Report a problem NNRMLS #200006482 Report a problem | ||
| 5/22/2020 | Listed for sale | $159,900$98/sqft |
Source: Century 21 Sonoma Realty #200006482 Report a problem | ||
Public tax history
| Year | Property taxes | Tax assessment |
|---|---|---|
| 2025 | $1,165 +7.2% | $33,761 -2% |
| 2024 | $1,087 +7.1% | $34,434 +8.7% |
| 2023 | $1,014 -1% | $31,664 +10.8% |
| 2022 | $1,025 | $28,576 -1.1% |
| 2021 | -- | $28,901 -1.4% |
| 2020 | $1,037 | $29,304 +1.7% |
| 2019 | $1,037 +1.9% | $28,805 +0.3% |
| 2018 | $1,018 | $28,705 -1.1% |
| 2017 | $1,018 | $29,014 -3.3% |
| 2016 | -- | $29,998 -0.2% |
| 2015 | -- | $30,066 |
Find assessor info on the county website
Monthly payment
Climate risks
Neighborhood: 89445
Nearby schools
GreatSchools rating
- 6/10French Ford Middle SchoolGrades: 5-6Distance: 0.6 mi
- 7/10Winnemucca Junior High SchoolGrades: 7-8Distance: 0.7 mi
- 7/10Albert M Lowry High SchoolGrades: 9-12Distance: 0.4 mi
Schools provided by the listing agent
- Elementary: Sonoma Heights Elementary
- Middle: French Ford Middle School
- High: Albert Lowry High School
Source: The MLS. This data may not be complete. We recommend contacting the local school district to confirm school assignments for this home.
- $276,3003 bd1 ba1.2k sqft430 Parkview Ave, Winnemucca, NV 89445Off Market
- $1,029,4005 bd3 ba4.7k sqft3461 N Highland Dr, Winnemucca, NV 89445Off Market
- $251,2003 bd1 ba1k sqft420 Parkview Ave, Winnemucca, NV 89445Off Market
- $363,4003 bd2 ba1.3k sqft451 Parkview Ave, Winnemucca, NV 89445Off Market
- $326,4003 bd2 ba1.5k sqft711 N Highland Dr, Winnemucca, NV 89445Off Market
- $476,6003 bd2 ba2.4k sqft5003 Buckaroo Dr, Winnemucca, NV 89445Off Market
- $357,1003 bd2 ba1.2k sqft431 Parkview Ave, Winnemucca, NV 89445Off Market
- $341,4003 bd2 ba1.1k sqft471 Parkview Ave, Winnemucca, NV 89445Off Market
Similar homes
- $379,0004 bd2 ba1.5k sqft1855 Mizpah St, Winnemucca, NV 89445Active
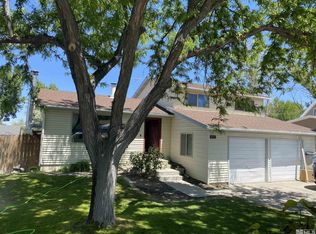
 MLS ID #260009660, Waylon Huber, Robinhood Realty. NNRMLS
 - $339,0003 bd2 ba1.7k sqft114 Kendall St, Winnemucca, NV 89445Active
 MLS ID #260006333, Justin Rost, Coldwell Banker Cornerstone Realty. NNRMLS
 - $379,0005 bd2 ba2.1k sqft1342 Ocala Ave, Winnemucca, NV 89445Active
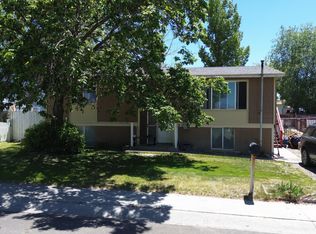 MLS ID #260007985, Waylon Huber, Robinhood Realty. NNRMLS
 - $439,9003 bd2 ba1.7k sqft9460 Old Tollhouse Rd, Winnemucca, NV 89445Active
 MLS ID #260010081, Janet Ellis, Coldwell Banker Cornerstone Realty. NNRMLS
 - $399,9004 bd2 ba1.8k sqft574 Prebble St, Winnemucca, NV 89445ActiveMLS ID #260007307, Joree Jacaway, Lindsey Realty. NNRMLS
- $455,0003 bd2 ba1.7k sqft1750 Harmony Rd, Winnemucca, NV 89445ActiveMLS ID #260004833, Shandee Sullivan, Century 21 Sonoma Realty. NNRMLS
- $170,0002 bd1 ba1k sqft109 Kendall St, Winnemucca, NV 89445ActiveMLS ID #260010113, Esther Martinez-Mendoza, Century 21 Sonoma Realty. NNRMLS
- $355,5003 bd3 ba1.4k sqft5258 Western Way, Winnemucca, NV 89445For SaleNextHome
- $324,0003 bd2 ba1.7k sqft4045 Golden Circle Dr, Winnemucca, NV 89445ActiveMLS ID #260006397, Justin Rost, Coldwell Banker Cornerstone Realty. NNRMLS
- $349,9003 bd2 ba1.6k sqft7420 Sunset Dr, Winnemucca, NV 89445ActiveMLS ID #260006157, Alex Brooks, Coldwell Banker Cornerstone Realty. NNRMLS
- $385,0003 bd2 ba1.5k sqft615 E National Ave, Winnemucca, NV 89445ActiveMLS ID #260006961, Edmond Booth, Vision West Realty. NNRMLS
- $--4 bd2 ba1.6k sqft3560 Brown Ln, Winnemucca, NV 89445AuctionAuction.com 1
- $339,9903 bd2 ba1.4k sqft7780 Beas View Dr, Winnemucca, NV 89445For SaleMLS ID #3628176, Alex Perez. ECMLS
- $382,0004 bd2 ba1.7k sqft4690 Brayton Rd, Winnemucca, NV 89445ActiveMLS ID #260008465, Araceli Herrera, Century 21 Sonoma Realty. NNRMLS
- $349,9003 bd2 ba1.4k sqft7160 Market St, Winnemucca, NV 89445ActiveMLS ID #260009854, Stevie Destout, Cowboy Country Realty. NNRMLS
- $380,0003 bd2 ba1.6k sqft9405 Betty Ln, Winnemucca, NV 89445ActiveMLS ID #260007008, Michael Andrews, RE/MAX Great Basin Realty. NNRMLS
- $339,9903 bd2 ba1.4k sqft7650 Beas View Dr, Winnemucca, NV 89445New ConstructionMLS ID #3628103, Alex Perez. ECMLS
- $195,0002 bd2 ba816 sqft1035 S Bridge St, Winnemucca, NV 89445ActiveMLS ID #260005629, Justin Rost, Coldwell Banker Cornerstone Realty. NNRMLS
- $249,0003 bd2 ba1.4k sqft10335 Robbie Cir, Winnemucca, NV 89445ActiveMLS ID #260008782, Esther Martinez-Mendoza, Century 21 Sonoma Realty. NNRMLS
- $337,5004 bd2 ba1.7k sqft4210 Alloy Ct, Winnemucca, NV 89445ActiveMLS ID #260000914, Edmond Booth, Vision West Realty. NNRMLS
