Experience the pinnacle of The Villages lifestyle in this exquisite 3-bedroom, 3-bathroom home, perfectly situated in the exclusive, premiere neighborhood of The Enclave. Designed for those who love to entertain, this residence blends upscale interior design with a breathtaking outdoor oasis on an oversized corner lot. Interior key features include 2 master suites with identical sized bedrooms, quartz countertops, in-ceiling lighting, large walk-in closet, no carpet and beautiful upgraded LVP waterproof flooring, mudroom off the garage with large storage pantry, 3 car garage, stunning paver driveway, paver walkway, and extensive gorgeous landscaping throughout the property. Not enough? Welcome your friends & neighbors to your lanai oasis getaway including a 35 foot swimming pool, hot tub, and beautiful sealed paver pool deck. Most dreams can only be seen when sleeping, but this one can be seen today.
For sale
$899,499
775 SHIVERS LOOP, THE VILLAGES, FL 34762
3beds
2,314sqft
Single Family Residence
Built in 2024
0.28 Acres Lot
$-- Zestimate®
$389/sqft
$-- HOA
What's special
Hot tubQuartz countertopsIn-ceiling lightingOversized corner lotLanai oasis getawayStunning paver drivewayPaver walkway
- 222 days |
- 679 |
- 18 |
Zillow last checked:
Listing updated:
Listed by:
Steven Koleno 804-656-5007,
BEYCOME OF FLORIDA LLC 804-656-5007
Source: Stellar MLS,MLS#: O6374686 Originating MLS: Orlando Regional
Originating MLS: Orlando Regional
Facts & features
Interior
Bedrooms & bathrooms
- Bedrooms: 3
- Bathrooms: 3
- Full bathrooms: 3
Primary bedroom
- Features: Walk-In Closet(s)
- Level: First
Bedroom 2
- Features: Storage Closet
- Level: First
Bedroom 3
- Features: Storage Closet
- Level: First
Primary bathroom
- Features: Walk-In Closet(s)
- Level: First
Bathroom 2
- Features: Storage Closet
- Level: First
Bathroom 3
- Features: Storage Closet
- Level: First
Dining room
- Features: No Closet
- Level: First
Foyer
- Features: No Closet
- Level: First
Kitchen
- Features: No Closet
- Level: First
Laundry
- Features: No Closet
- Level: First
Living room
- Features: No Closet
- Level: First
Utility room
- Features: Storage Closet
- Level: First
Heating
- Central, Natural Gas
Cooling
- Central Air
Appliances
- Included: Dishwasher, Gas Water Heater, Microwave, Range, Range Hood
- Laundry: Electric Dryer Hookup, Gas Dryer Hookup, Inside, Laundry Room, Washer Hookup
Features
- High Ceilings, Open Floorplan, Solid Surface Counters, Tray Ceiling(s)
- Flooring: Luxury Vinyl
- Doors: Sliding Doors
- Windows: Window Treatments
- Has fireplace: No
Interior area
- Total structure area: 3,400
- Total interior livable area: 2,314 sqft
Property
Parking
- Total spaces: 3
- Parking features: Garage
- Garage spaces: 3
Features
- Levels: One
- Stories: 1
- Exterior features: Courtyard, Irrigation System, Lighting, Rain Gutters
- Has private pool: Yes
- Pool features: Gunite, Heated, In Ground, Lighting, Pool Alarm, Salt Water, Screen Enclosure, Tile
Lot
- Size: 0.28 Acres
Details
- Parcel number: 062024008400012100
- Special conditions: None
Construction
Type & style
- Home type: SingleFamily
- Property subtype: Single Family Residence
Materials
- Concrete, Stucco
- Foundation: Slab
- Roof: Shingle
Condition
- Completed
- New construction: No
- Year built: 2024
Utilities & green energy
- Sewer: Public Sewer
- Water: Public
- Utilities for property: Cable Available, Electricity Available, Fiber Optics, Fire Hydrant, Natural Gas Connected, Sewer Connected, Street Lights, Underground Utilities, Water Connected
Community & HOA
Community
- Pet fee: $0 monthly
- Subdivision: VILLAGES/WEST LAKE UN #84
HOA
- Has HOA: No
Location
- Region: Okahumpka
Financial & listing details
- Price per square foot: $389/sqft
- Annual tax amount: $7,108
- Date on market: 1/17/2026
- Cumulative days on market: 65 days
- Listing terms: Cash,Conventional,FHA,Other,VA Loan
- Ownership: Fee Simple
- Total actual rent: 0
- Electric utility on property: Yes
- Road surface type: Asphalt
Estimated market value
Not available
Estimated sales range
Not available
Not available
Price history
| Date | Event | Price |
|---|---|---|
| 2/1/2026 | Price change | $899,499-0.1%$389/sqft |
Source:  Stellar MLS #O6374686 Report a problem Stellar MLS #O6374686 Report a problem | ||
| 1/17/2026 | Listed for sale | $899,990$389/sqft |
Source: Stellar MLS #O6374686 Report a problem | ||
Public tax history
Tax history is unavailable.
Monthly payment
Est. payment
Payment breakdown
Explore the cost of this home by adjusting the details. Changes won't be saved.Climate risks
Neighborhood: 34762
Nearby schools
GreatSchools rating
- 2/10Leesburg Elementary SchoolGrades: PK-5Distance: 3 mi
- 3/10Oak Park Middle SchoolGrades: 6-8Distance: 3.1 mi
- 2/10Leesburg High SchoolGrades: 9-12Distance: 3.7 mi
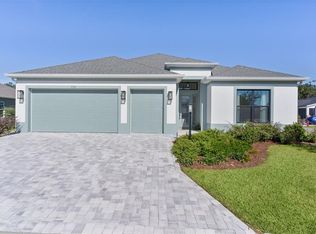
- $700,0003 bd2 ba2k sqft772 Shivers Loop, The Villages, FL 34762Sold
- $1,599,0003 bd3 ba3k sqft7095 Jennings Ct, Okahumpka, FL 34762For Sale

- $257,4003 bd2 ba1k sqft1251 Shayla Ter, Okahumpka, FL 34762Off Market
- $608,5003 bd2 ba1.9k sqft7250 Trundle Terr, The Villages, FL 34762Sold
- $1,550,0004 bd4 ba3.7k sqft424 Bedminster Way, The Villages, FL 34762Sold
- $290,1003 bd2 ba1.4k sqft809 Donelin Cir, The Villages, FL 32163Off Market
- $575,0003 bd2 ba2k sqft7874 Goldberger Ln, Okahumpka, FL 34762Sold
- $300,2003 bd2 ba1.4k sqft771 Sage St, Okahumpka, FL 34762Off Market
A local agent can set up tours, give advice and negotiate with sellers.
Similar homes
- $465,0003 bd2 ba1.8k sqft1454 JEREMY CIRCLE, THE VILLAGES, FL 34762For Sale
 MLS ID #G5108388, Jana Raber, REALTY EXECUTIVES IN THE VILLAGES. Stellar MLS
 - $599,9903 bd2 ba1.9k sqft7492 FAR HILLS LOOP, THE VILLAGES, FL 34762For Sale
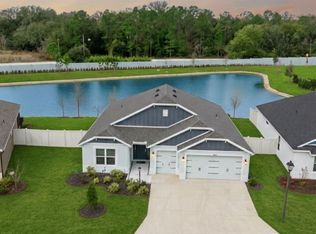 MLS ID #O6383390, Luis Quintero, PA, SERHANT. Stellar MLS
 - $975,0003 bd2 ba2.3k sqft2841 APACHE COURT, THE VILLAGES, FL 32163For Sale
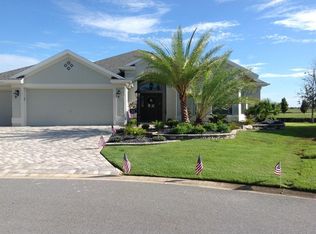 MLS ID #G5116412, Cheryl Simmons, REALTY EXECUTIVES IN THE VILLAGES. Stellar MLS
 - $1,150,0004 bd2 ba2.5k sqft1864 KEEL COURT, THE VILLAGES, FL 34762For Sale
 MLS ID #O6390050, Benjamin Larbus, PIXEL REALTY,PLLC. Stellar MLS
 - $747,9003 bd2 ba1.9k sqft6244 HANNAN LOOP, THE VILLAGES, FL 34762For SaleMLS ID #O6432259, Steven Koleno, BEYCOME OF FLORIDA LLC. Stellar MLS
- $725,0003 bd3 ba1.9k sqft1078 MAYNARD PATH, THE VILLAGES, FL 32163For SaleMLS ID #G5115670, Gabriela Bryceland, REALTY EXECUTIVES IN THE VILLAGES. Stellar MLS
- $875,0004 bd3 ba2.6k sqft18145 GREAT BLUE HERON DRIVE, GROVELAND, FL 34736For SaleMLS ID #G5116078, April Stevenson, SELLSTATE INNOVATION REALTY. Stellar MLS
- $950,0003 bd3 ba2.1k sqft3452 BOSIE RUN, THE VILLAGES, FL 32163For SaleMLS ID #R4911679, Mike Ritzenthaler, BLACK TIE REAL ESTATE PROFESSIONALS, INC.. Stellar MLS
- $524,9003 bd2 ba1.9k sqft2006 OPPENHEIMER COURT, THE VILLAGES, FL 34762For SaleMLS ID #G5115681, Jana Schautz, WORTH CLARK REALTY. Stellar MLS
- $795,0003 bd2 ba2k sqft5495 HAWKINS DRIVE, THE VILLAGES, FL 32163For SaleMLS ID #G5110525, Amber Byrne-Shrout, DOWN HOME REALTY, LLLP. Stellar MLS
- $540,0003 bd2 ba2k sqft314 JAMESON LOOP, THE VILLAGES, FL 32163For SaleMLS ID #O6431634, Karen Albright, OPENDOOR BROKERAGE LLC. Stellar MLS
- $1,025,0003 bd3 ba2.5k sqft5489 NANTAHALA LANE, LADY LAKE, FL 32159For SaleMLS ID #G5116692, Kim Ducharme-Levensohn, MORRIS REALTY AND INVESTMENTS. Stellar MLS
- $1,042,0003 bd2 ba2.6k sqft5845 STORMS AVENUE, THE VILLAGES, FL 32163For SaleMLS ID #G5109376, Chris Day, WORTH CLARK REALTY. Stellar MLS
- $729,0005 bd4 ba3.2k sqft1105 S 9TH STREET, LEESBURG, FL 34748For SaleMLS ID #TB8522472, Jonathan Minerick, HOMECOIN.COM. Stellar MLS
- $470,0004 bd2 ba2k sqft7591 MERGAERT LANE, MIDDLETON, FL 34762For SaleMLS ID #O6402338, Steven Koleno, BEYCOME OF FLORIDA LLC. Stellar MLS
- $695,0003 bd3 ba1.9k sqft5833 ABNEY AVENUE, THE VILLAGES, FL 32163For SaleMLS ID #OM726116, Cynthia Fitzpatrick, FITZPATRICK REAL ESTATE GROUP. Stellar MLS
- $824,9003 bd3 ba2.1k sqft209 W DELAWARE STREET, TAVARES, FL 32778For SaleMLS ID #G5114162, Sean Dunn, DUNN REALTY. Stellar MLS
- $829,9994 bd3 ba2.9k sqft1760 LAKE TERRACE DR, EUSTIS, FL 32726For SaleMLS ID #G5115445, Floranse Mansour, DALTON WADE INC. Stellar MLS
- $855,0002 bd2 ba1.8k sqft13011 HIDDEN RIDGE LANE, CLERMONT, FL 34715For SaleMLS ID #OM727109, Lauren Almeida, NEXT GENERATION REALTY OF MARION COUNTY. Stellar MLS
- $463,0003 bd3 ba3.3k sqft2700 WESTSIDE DRIVE, LEESBURG, FL 34748For SaleMLS ID #O6409123, Karen Albright, OPENDOOR BROKERAGE LLC. Stellar MLS
