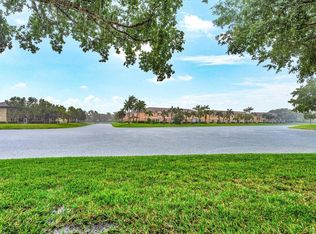
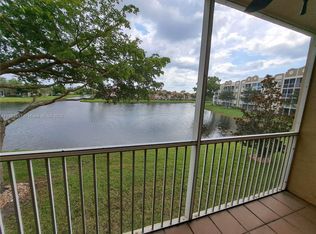
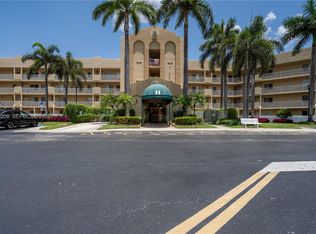
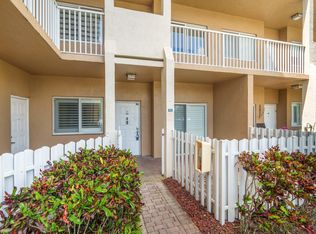
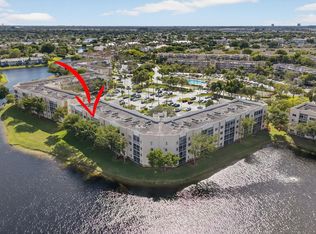
Panoramic wide lake views, Ground Floor Condo with Fenced Courtyard at front. Spacious Interior 1500+ sq. ft. New paint, tile floors in all social areas, New laminate floors in bedrooms. 2 Large Master Bedrooms each with own full bathroom. 2 walk in closets in Master & 1 in Second Bedroom. Beautiful open floor plan with wide view of the Lake from both bedrooms, Living Room and Screened back Patio. Has door to backyard. Plantation Shutters. Kitchen is wide and spacious. S.S Appliances, Full size Dryer & Washer. 5 Ceiling fans.1 Assigned parking space near to front entrance. Guest Parking. Assoc. says 55+. 24 Hr. Manned gate. Club deed paid in full. Community offers abundant amenities incl. Clubhouse with Fitness Area, Indoor & Outdoor Pools, State of the Art Theatre.
Accepting backups
$279,000
7751 Southampton Terrace #103, Tamarac, FL 33321
2beds
1,513sqft
:
Get pre-qualified$2,682/mo
Condominium
Built in 2000
-- sqft lot
$268,700 Zestimate®
$184/sqft
$729/mo HOA
What's special
- 126 days |
- 35 |
- 1 |
Zillow last checked:
Listing updated:
Listed by:
Shakir Dhanji 954-816-0234,
Charles Rutenberg Realty FTL,
Riffat Qadri 954-234-3304,
Charles Rutenberg Realty FTL
Source: BeachesMLS,MLS#: B26004371 Originating MLS: BeachesMLS
Originating MLS: BeachesMLSFacts & features
Interior
Bedrooms & bathrooms
- Bedrooms: 2
- Bathrooms: 2
- Full bathrooms: 2
- Main level bathrooms: 2
- Main level bedrooms: 2
Heating
- Central
Cooling
- Central Air, Ceiling Fan(s)
Appliances
- Included: Dryer, Dishwasher, Electric Range, Electric Water Heater, Disposal, Gas Range, Microwave, Oven, Refrigerator, Water Heater, Washer
- Laundry: Inside, Washer Dryer Install Allowed
Features
- Breakfast Area, Dining Area, Separate/Formal Dining Room, Dual Sinks, Multiple Primary Suites, Pantry, Split Bedrooms, Separate Shower, Walk-In Closet(s)
- Flooring: Laminate, Tile
- Windows: Blinds, Plantation Shutters, Sliding
- Has fireplace: No
Interior area
- Total structure area: 1,513
- Total interior livable area: 1,513 sqft
Video & virtual tour
Property
Parking
- Total spaces: 3
- Parking features: Assigned, Guest
Accessibility
- Accessibility features: None
Features
- Levels: One
- Stories: 11
- Patio & porch: Porch, Screened
- Exterior features: Courtyard, Outdoor Living Area, Porch
- Pool features: Association
- Has view: Yes
- View description: Lake, Water
- Has water view: Yes
- Water view: Lake,Water
- Waterfront features: Lake Front, None
Lot
- Features: Sprinklers Automatic
Details
- Parcel number: 494106kn0030
- Zoning: R-3
- Special conditions: Standard,Listed As-Is
Construction
Type & style
- Home type: Condo
- Architectural style: Other
- Property subtype: Condominium
Materials
- Block
- Foundation: Block, Slab
- Roof: Other
Condition
- Resale
- New construction: No
- Year built: 2000
Details
- Builder name: Lennar
Utilities & green energy
- Electric: 220 Volts
- Sewer: Public Sewer
- Water: Public
- Utilities for property: Cable Available, Electricity Connected, Sewer Connected, Water Available
Community & HOA
Community
- Features: Gated, Sidewalks
- Security: Gated Community, Security Fence, Security Guard
- Senior community: Yes
- Subdivision: SOUTHAMPTON CONDOMINIUM H
HOA
- Has HOA: Yes
- Amenities included: Billiard Room, Clubhouse, Fitness Center, Maintenance Grounds, Indoor Pool, Pool, Transportation Service
- Services included: Common Areas, Insurance, Maintenance Grounds, Maintenance Structure, Reserve Fund, Roof, Sewer, Trash, Water
- HOA fee: $530 monthly
- HOA name: PHOENIX PROPERTY MGMT
- HOA phone: 954-640-7071
- Second HOA fee: $199 monthly
- Second HOA name: KINGS POINTE
- Second HOA phone: 954-640-7071
Location
- Region: Tamarac
Financial & listing details
- Price per square foot: $184/sqft
- Tax assessed value: $210,240
- Annual tax amount: $4,047
- Date on market: 3/21/2026
- Cumulative days on market: 17 days
- Listing terms: Cash,Conventional
- Electric utility on property: Yes
Estimated market value
$268,700
$242,000 - $298,000
$2,208/mo
Price history
| Date | Event | Price |
|---|---|---|
| 3/21/2026 | Listed for sale | $279,000+24.6%$184/sqft |
Source:  BeachesMLS #B26004371 Report a problem BeachesMLS #B26004371 Report a problem | ||
| 10/25/2023 | Sold | $224,000-9.7%$148/sqft |
Source: Public Record Report a problem | ||
| 12/22/2020 | Sold | $248,000+12.8%$164/sqft |
Source: BeachesMLS #F10255774 Report a problem | ||
| 4/17/2017 | Sold | $219,900+15.8%$145/sqft |
Source: BeachesMLS #H10201528 Report a problem | ||
| 12/10/2015 | Sold | $189,900$126/sqft |
Source:  MIAMI #A2197291 Report a problem MIAMI #A2197291 Report a problem | ||
| 11/4/2015 | Pending sale | $189,900$126/sqft |
Source: TRAVERS MIRAN REALTY #A2197291 Report a problem | ||
| 11/2/2015 | Listed for sale | $189,900+36.6%$126/sqft |
Source: TRAVERS MIRAN REALTY #A2197291 Report a problem | ||
| 12/11/2000 | Sold | $139,000$92/sqft |
Source: Public Record Report a problem | ||
Public tax history
| Year | Property taxes | Tax assessment |
|---|---|---|
| 2025 | $4,047 +3.6% | $210,240 +2.9% |
| 2024 | $3,909 +2.4% | $204,320 +3% |
| 2023 | $3,818 +4.3% | $198,370 +3% |
| 2022 | $3,659 -7.1% | $192,600 -5.7% |
| 2021 | $3,941 +21.8% | $204,330 +19.5% |
| 2020 | $3,236 +0.9% | $170,940 +1.3% |
| 2019 | $3,207 | $168,760 -11.8% |
| 2018 | $3,207 -11.9% | $191,310 +69.9% |
| 2017 | $3,642 +84.1% | $112,620 +2.1% |
| 2016 | $1,978 | $110,310 +8% |
| 2015 | -- | $102,160 +0.8% |
| 2014 | $1,737 0% | $101,350 +1.5% |
| 2013 | $1,737 +3.8% | $99,860 -3.2% |
| 2012 | $1,674 +4.5% | $103,130 +1.6% |
| 2011 | $1,601 -16.9% | $101,490 -14.2% |
| 2010 | $1,926 +1% | $118,230 -2.3% |
| 2009 | $1,908 -9.8% | $121,010 -9.6% |
| 2008 | $2,117 | $133,810 |
Find assessor info on the county website
Monthly payment
Est. payment
Payment breakdown
Explore the cost of this home by adjusting the details. Changes won't be saved.Climate risks
Neighborhood: 33321
Nearby schools
GreatSchools rating
- 8/10Challenger Elementary SchoolGrades: PK-5Distance: 2 mi
- 7/10Millennium Middle SchoolGrades: 6-12Distance: 1.8 mi
- 5/10J. P. Taravella High SchoolGrades: 9-12Distance: 1.5 mi
- $210,0002 bd2 ba1.4k sqft7751 Southampton Ter APT 216, Tamarac, FL 33321Sold

- $215,0002 bd2 ba1.2k sqft7751 Southampton Ter APT 112H, Fort Lauderdale, FL 33321Sold
- $224,0002 bd2 ba1.1k sqft7751 Southampton Ter APT 214, Tamarac, FL 33321Sold
- $174,9992 bd2 ba1.2k sqft7751 Southampton Ter APT 304, Fort Lauderdale, FL 33321For Sale
- $234,0002 bd2 ba1.5k sqft7751 Southampton Ter APT 310, Tamarac, FL 33321Sold
- $270,0002 bd2 ba1.4k sqft7751 Southampton Ter APT 101, Tamarac, FL 33321Sold
- $270,0002 bd2 ba1.5k sqft7751 Southampton Ter APT 110, Tamarac, FL 33321Sold
- $230,0002 bd2 ba1.2k sqft7751 Southampton Ter APT 206, Tamarac, FL 33321Sold
A local agent can set up tours, give advice and negotiate with sellers.
Similar homes
- $255,0002 bd2 ba1.5k sqftSouthampton Building B, Tamarac, FL 33321For Sale
 MLS ID #B26009972, Beth A Daly, RE/MAX Experience. BeachesMLS
 - $224,9002 bd2 ba1.4k sqft7552 Trent Drive #301, Tamarac, FL 33321For Sale
 MLS ID #B26006914, Ellen Allen, CENTURY 21 Tenace Realty. BeachesMLS
 - $189,9002 bd2 ba1.1k sqft9580 Weldon Circle #K109, Tamarac, FL 33321For Sale
 MLS ID #B26051150, Amy Biernacki, Florida Elite Homes Inc.. BeachesMLS
 - $175,0002 bd2 ba1.2k sqftC, Tamarac, FL 33321For Sale
 MLS ID #F10548246, Matthew B Stanley, The Keyes Company. BeachesMLS
 - $240,0002 bd2 ba1k sqft6301 N University Drive #319, Tamarac, FL 33321For SaleMLS ID #F10424492, Maria C Imery, Gilvan Realty Corp.. BeachesMLS
- $309,0003 bd2 ba1.5k sqft76, Pompano Beach, FL 33069For SaleMLS ID #F10544820, Gregory F D'Ambra, LoKation. BeachesMLS
- $300,0003 bd3 ba1.6k sqft806 Cypress Boulevard #104, Pompano Beach, FL 33069For SaleMLS ID #B26001197, Lance C Wald, Fathom Realty FL, LLC. BeachesMLS
- $239,0002 bd2 ba1.1k sqftSunrise Lakes, Sunrise, FL 33322For Sale
 MLS ID #A11833515, Sara Munoz, Coldwell Banker Realty. MIAMI
 - $310,0003 bd3 ba1.6k sqft804 Cypress Grove Lane #308, Pompano Beach, FL 33069For SaleMLS ID #B26007621, Rachelle Bounahra, Better Homes & Gdns RE Fla 1st. BeachesMLS
- $275,0002 bd2 ba1.1k sqftIVANHOE E, Pembroke Pines, FL 33027For SaleMLS ID #B26022261, Judith M Ruiz, Century Village Real Estate,. BeachesMLS
- $317,9002 bd2 ba1.3k sqftBUILDING 24, Davie, FL 33324For SaleMLS ID #B26032504, Debra Benty, United Realty Group Inc. BeachesMLS
- $237,5002 bd2 ba904 sqft840 PINE Drive #104, Pompano Beach, FL 33060For SaleMLS ID #B26055413, Linda Stark, One Sotheby's Int'l Realty. BeachesMLS
- $300,0002 bd3 ba1.2k sqftBuilding 9, Weston, FL 33326For SaleMLS ID #R11152396, Tanya Lanthier, Century 21 Stein Posner. BeachesMLS
- $189,0002 bd2 ba1.1k sqft10360 NW 30th Court #403, Sunrise, FL 33322For SaleMLS ID #B26015951, Fabiana I Escajadillo, Coldwell Banker Realty. BeachesMLS
- $279,0002 bd2 ba1.1k sqft2898 SW 22nd Circle #231b, Delray Beach, FL 33445For SaleMLS ID #B26046160, Kelly LeFaivre, Lang Realty/Delray Beach. BeachesMLS
- $285,0002 bd2 ba1.1k sqft170 SE 5th Avenue #103, Dania Beach, FL 33004For SaleMLS ID #R11146718, Marie-Eve Parent, LoKation. BeachesMLS
- $249,0002 bd2 ba1k sqftL, Delray Beach, FL 33446For SaleMLS ID #B26054096, Stephen Jack Aron, Premiere Realty LLC. BeachesMLS
- $228,9502 bd2 ba1.1k sqft5550 NW 61st Street #516, Coconut Creek, FL 33073For SaleMLS ID #B26033805, Ryan Jabbour, Keller Williams Realty Boca Raton. BeachesMLS
- $295,0002 bd2 ba1.2k sqft8310 Casa Del Lago #D, Boca Raton, FL 33433For SaleMLS ID #B26031579, Sondra Brett Harley, Lang Realty/ BR. BeachesMLS
- $344,0002 bd2 ba1.1k sqft8741 Cleary Boulevard, Plantation, FL 33324For SaleMLS ID #B26045664, Summer Brady, Mainstay Brokerage LLC. BeachesMLS
