Skip main navigation
Sold for $178,500
  • $178,500

    7755 E Quincy Avenue #205D2, Denver, CO 80237

    2beds
    952sqft
    Condominium
    Built in 1972
    -- sqft lot
    $172,900 Zestimate®
    $188/sqft
    $1,632 Estimated rent

    Home value

    $172,900

    $161,000 - $185,000

    $1,632/mo

    Zestimate® history
    Loading
    Loading...

    Owner options

    List your home for rent

    $1,632/mo

    Rent Zestimate®

    Find your next renter with Zillow Rental Manager. Plus, with online applications, you can quickly screen prospective tenants – for free.

    Learn more

    $1,632/mo

    Rent Zestimate®

    Refinance and save

    $1,577/mo

    Est. payment

    Refinancing to a lower rate could help reduce your monthly payments and save thousands over the life of the loan.

    See today's rates

    $1,577/mo

    Est. payment

    Explore your selling options

    Work with a Zillow partner agent

    Leverage their expertise and Zillow's premium Showcase listings to get your home seen by more buyers.

    Get started

    List with your own agent

    Get your home in front of millions of buyers by listing it on Zillow.

    Learn how to do it

    Sell it yourself

    Take full control of how buyers see your home on Zillow by listing For Sale by Owner (FSBO).

    List your home

    What's special

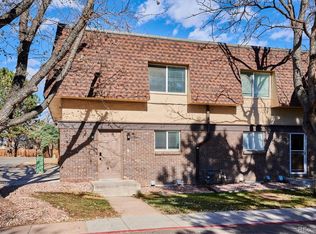
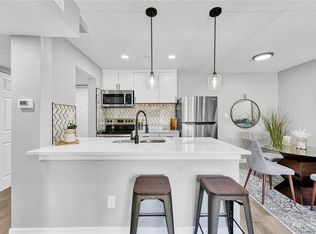
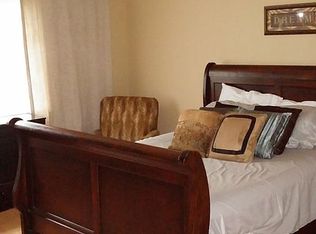
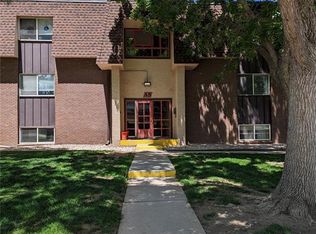
    Charming 2-bedroom, 2-bathroom condo in the Whispering Pines community! Priced to sell as-is, this unit provides a blank canvas for your creative vision. The condo includes a detached 1-car carport and a dedicated storage locker for added convenience. The monthly association fee covers essential services such as heat, maintenance of grounds and structure, recycling, sewer, snow removal, trash, and water. Residents can enjoy a variety of amenities, including a business center, clubhouse, coin laundry, fitness center, on-site management, parking, pool, storage, and tennis courts. This condo is situated in a prime area with numerous attractions nearby. The Denver Tech Center (DTC) is just minutes away, offering a hub of business, dining, and entertainment options. For outdoor enthusiasts, Cherry Creek State Park provides expansive green spaces, trails, and water activities. Shopping and dining options abound at the nearby Park Meadows Mall and Tamarac Square Shopping Center. Commuters will appreciate the easy access to major highways I-25 and I-225, as well as the Southmoor and Belleview Light Rail Stations, facilitating convenient travel throughout the Denver metro area. Don't miss this opportunity to own a condo in a vibrant community with a wealth of amenities and nearby attractions. Closing cost credit for buyers negotiable with seller!

    Zillow last checked:

    Listing updated:

    Listed by:

    Jeff Lovato 720-854-4834 jefflovato@kw.com,

    Keller Williams Integrity Real Estate LLC

    Bought with:

    The Marcus Team

    Coldwell Banker Realty 24

    Source: REcolorado as distributed by MLS GRID,MLS#: 1598042MLS Logo

    Facts & features

    Interior

    Bedrooms & bathrooms
    • Bedrooms: 2
    • Bathrooms: 2
    • Full bathrooms: 1
    • 1/2 bathrooms: 1
    • Main level bathrooms: 2
    • Main level bedrooms: 2
    Bedroom
    • Level: Main
    Bedroom
    • Level: Main
    Bathroom
    • Level: Main
    Bathroom
    • Level: Main
    Kitchen
    • Level: Main
    Living room
    • Level: Main
    Heating
    • Forced Air
    Cooling
    • Central Air
    Appliances
    • Included: Dishwasher, Microwave, Oven, Range, Refrigerator
    • Laundry: Common Area
    Features
    • Ceiling Fan(s), Primary Suite
    • Flooring: Carpet, Tile
    • Has basement: No
    • Common walls with other units/homes: 2+ Common Walls
    Interior area
    • Total structure area: 952
    • Total interior livable area: 952 sqft
    • Finished area above ground: 952

    Property

    Parking
    • Total spaces: 1
    • Parking features: Carport
    • Carport spaces: 1
    Features
    • Levels: One
    • Stories: 1
    • Entry location: Ground
    • Exterior features: Balcony, Lighting
    • Pool features: Indoor
    Details
    • Parcel number: 704601276
    • Zoning: R-2-A
    • Special conditions: Standard

    Construction

    Type & style
    • Home type: Condo
    • Property subtype: Condominium
    • Attached to another structure: Yes
    Materials
    • Frame, Stucco
    • Roof: Rolled/Hot Mop
    Condition
    • Year built: 1972

    Utilities & green energy

    • Electric: 110V
    • Sewer: Public Sewer
    • Water: Public
    • Utilities for property: Cable Available, Electricity Connected, Internet Access (Wired), Phone Available

    Community & HOA

    Community
    • Security: Security Entrance
    • Subdivision: Whispering Pines
    HOA
    • Has HOA: Yes
    • Amenities included: Clubhouse, Fitness Center, Laundry, Parking, Pool, Tennis Court(s)
    • Services included: Heat, Maintenance Grounds, Road Maintenance, Security, Sewer, Snow Removal, Trash, Water
    • HOA fee: $467 monthly
    • HOA name: Brightstar Management Group
    • HOA phone: 303-952-4004
    Location
    • Region: Denver

    Financial & listing details

    • Price per square foot: $188/sqft
    • Tax assessed value: $228,500
    • Annual tax amount: $926
    • Date on market: 4/9/2025
    • Listing terms: Cash,Conventional,FHA
    • Exclusions: Seller's Personal Property
    • Ownership: Individual
    • Electric utility on property: Yes
    • Road surface type: Paved

    Price history

    DateEventPrice
    7/11/2025Sold$178,500-0.8%$188/sqft
    Source: REcolorado as distributed by MLS GRID #1598042 Report a problem
    6/9/2025Pending sale$180,000$189/sqft
    Source: REcolorado as distributed by MLS GRID #1598042 Report a problem
    5/29/2025Price change$180,000-1.4%$189/sqft
    Source: REcolorado as distributed by MLS GRID #1598042 Report a problem
    5/6/2025Price change$182,500-1.4%$192/sqft
    Source: REcolorado as distributed by MLS GRID #1598042 Report a problem
    4/11/2025Price change$185,000+5.7%$194/sqft
    Source: REcolorado as distributed by MLS GRID #1598042 Report a problem
    4/9/2025Listed for sale$175,000+6.6%$184/sqft
    Source: REcolorado as distributed by MLS GRID #1598042 Report a problem
    3/19/2018Sold$164,100+173.5%$172/sqft
    Source: Public Record Report a problem
    9/23/1998Sold$60,000$63/sqft
    Source: Public Record Report a problem

    Public tax history

    YearProperty taxesTax assessment
    2025-- --
    2024$906 -11%$11,690 -19.4%
    2023$1,018 +3.6%$14,510 +13.4%
    2022$983 +0.8%$12,800 -2.8%
    2021$975 +2.9%$13,170 +0.2%
    2020$948 +33.4%$13,142 -0.7%
    2019$710 $13,234 +44.2%
    2018$710 +0.3%$9,180
    2017$708 +24.5%$9,180 +26.1%
    2016$569 +65%$7,280
    2015$345 0%$7,280 +75.4%
    2014$345 $4,150
    Find assessor info on the county website

    Neighborhood: Hampden South

    Nearby schools

    GreatSchools rating
    Schools provided by the listing agent
    • Elementary: Joe Shoemaker
    • Middle: Hamilton
    • High: Thomas Jefferson
    • District: Denver 1

    Source: REcolorado as distributed by MLS GRID. This data may not be complete. We recommend contacting the local school district to confirm school assignments for this home.

    Get a cash offer in 3 minutes
    Find out how much your home could sell for in as little as 3 minutes with a no-obligation cash offer.
    Estimated market value
    $172,900
    Get a cash offer in 3 minutes
    Find out how much your home could sell for in as little as 3 minutes with a no-obligation cash offer.
    Estimated market value
    $172,900