Come and see this beautiful two bedroom condo with bathroom attached to master as well as guest powder bath with Jack and Jill tub and shower. Beautifully updated kitchen with stainless steel appliances, stone counters, and farmhouse sink. The unit is clean and ready for new owners! Clubhouse amenities and pool as well as shared laundry. Minutes away from the light rail, Denver Tech Center, Shopping, and restaurants. Awesome park right outside the front door and great sidewalks for walking! Make this your next home or investment property today!
Sold for $204,376
$204,376
7755 E Quincy Ave #307D3, Denver, CO 80237
2beds
975sqft
Condominium
Built in 1973
-- sqft lot
$197,800 Zestimate®
$210/sqft
$1,657 Estimated rent
Home value
$197,800
$182,000 - $214,000
$1,657/mo
Zestimate® history
Owner options
List your home for rent
$1,657/mo
Rent Zestimate®
Find your next renter with Zillow Rental Manager. Plus, with online applications, you can quickly screen prospective tenants – for free.
$1,657/mo
Rent Zestimate®
Refinance and save
$1,669/mo
Est. payment
Refinancing to a lower rate could help reduce your monthly payments and save thousands over the life of the loan.
$1,669/mo
Est. payment
Explore your selling options
Work with a Zillow partner agent
Leverage their expertise and Zillow's premium Showcase listings to get your home seen by more buyers.
Get startedList with your own agent
Get your home in front of millions of buyers by listing it on Zillow.
Learn how to do itSell it yourself
Take full control of how buyers see your home on Zillow by listing For Sale by Owner (FSBO).
List your homeWhat's special
Zillow last checked:
Listing updated:
Listed by:
Jared Bryant 719-425-9651,
REMAX PROPERTIES
Bought with:
Non Member
Non Member
Source: elevateMLS,MLS#: 1036514
Facts & features
Interior
Bedrooms & bathrooms
- Bedrooms: 2
- Bathrooms: 2
- Full bathrooms: 1
- 1/2 bathrooms: 1
Heating
- Forced Air
Cooling
- Central Air
Appliances
- Included: Dishwasher, Disposal, Oven, Refrigerator
- Laundry: Coin, Common Area
Features
- Flooring: Carpet
- Has basement: No
Interior area
- Total structure area: 975
- Total interior livable area: 975 sqft
- Finished area above ground: 975
- Finished area below ground: 0
Property
Parking
- Total spaces: 1
- Parking features: Carport, Detached
- Garage spaces: 1
- Has carport: Yes
Features
- Entry location: Third Floor
Lot
- Features: See Remarks
Details
- Parcel number: 0704601309309
Construction
Type & style
- Home type: Condo
- Architectural style: Ranch
- Property subtype: Condominium
- Attached to another structure: Yes
Materials
- Brick, Stucco, See Prop Desc Remarks
- Foundation: Not Applicable
- Roof: Other
Condition
- Existing Home
- New construction: No
- Year built: 1973
Utilities & green energy
- Water: Municipal
Community & HOA
Community
- Features: Dining, Parks or Open Space, Shops, Clubhouse, Fitness Center, Pool
HOA
- HOA fee: $416 monthly
Location
- Region: Denver
Financial & listing details
- Price per square foot: $210/sqft
- Tax assessed value: $224,900
- Annual tax amount: $959
- Date on market: 7/25/2024
- Listing terms: Cash,Conventional,FHA,VA Loan
Price history
| Date | Event | Price |
|---|---|---|
| 10/31/2024 | Sold | $204,376+2.2%$210/sqft |
Source:  elevateMLS #1036514 Report a problem elevateMLS #1036514 Report a problem | ||
| 9/27/2024 | Pending sale | $199,900$205/sqft |
Source:  REcolorado as distributed by MLS GRID #8153266 Report a problem REcolorado as distributed by MLS GRID #8153266 Report a problem | ||
| 9/4/2024 | Price change | $199,900-4.8%$205/sqft |
Source: elevateMLS #1036514 Report a problem | ||
| 8/21/2024 | Price change | $210,000-6.7%$215/sqft |
Source: REcolorado as distributed by MLS GRID #8153266 Report a problem | ||
| 8/11/2024 | Price change | $225,000-5.3%$231/sqft |
Source: elevateMLS #1036514 Report a problem | ||
| 7/25/2024 | Listed for sale | $237,500$244/sqft |
Source: elevateMLS #1036514 Report a problem | ||
| 5/10/2024 | Listing removed | -- |
Source: elevateMLS #1036514 Report a problem | ||
| 5/7/2024 | Pending sale | $237,500$244/sqft |
Source: REcolorado as distributed by MLS GRID #8153266 Report a problem | ||
| 5/7/2024 | Contingent | $237,500$244/sqft |
Source: elevateMLS #1036514 Report a problem | ||
| 4/30/2024 | Listed for sale | $237,500+36.5%$244/sqft |
Source: elevateMLS #1036514 Report a problem | ||
| 12/15/2017 | Sold | $174,000+112.2%$178/sqft |
Source: Public Record Report a problem | ||
| 9/13/2006 | Sold | $82,000$84/sqft |
Source: Public Record Report a problem | ||
Public tax history
| Year | Property taxes | Tax assessment |
|---|---|---|
| 2025 | $966 +2.2% | -- |
| 2024 | $945 -1.5% | $12,200 -18.8% |
| 2023 | $960 +3.6% | $15,030 +24.5% |
| 2022 | $927 -1.3% | $12,070 -2.8% |
| 2021 | $939 +2.9% | $12,420 -1.9% |
| 2020 | $913 +22% | $12,663 -0.7% |
| 2019 | $748 | $12,752 +31.9% |
| 2018 | $748 +0.3% | $9,670 |
| 2017 | $746 +22.1% | $9,670 +23.7% |
| 2016 | $611 +77.3% | $7,820 |
| 2015 | $345 0% | $7,820 +88.4% |
| 2014 | $345 -25.7% | $4,150 |
| 2013 | $464 | $4,150 |
Find assessor info on the county website
Neighborhood: Hampden South
Nearby homes
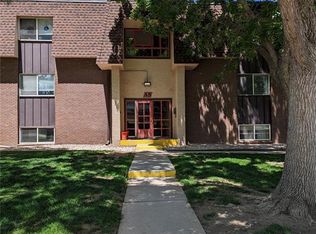
- $183,5001 bd1 ba763 sqft7755 E Quincy Ave #206A5, Denver, CO 80237Sold
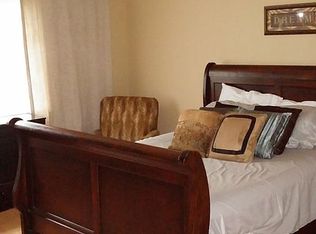
- $187,2001 bd1 ba769 sqft7755 E Quincy Ave #BUILDING A, Denver, CO 80237Off Market
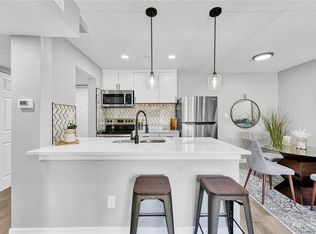
- $209,0001 bd1 ba769 sqft7755 E Quincy Ave #303A3, Denver, CO 80237Sold
- $169,0002 bd2 ba952 sqft7755 E Quincy Ave APT D3-208, Denver, CO 80237For Sale

- $165,0002 bd2 ba967 sqft7755 E Quincy Ave #107D2, Denver, CO 80237Sold
- $367,0004 bd3 ba2.1k sqft7755 E Quincy Ave APT T9, Denver, CO 80237Sold
- $178,5002 bd2 ba952 sqft7755 E Quincy Ave #205D2, Denver, CO 80237Sold
- $189,4002 bd1 ba959 sqft7755 E Quincy Ave #201A3, Denver, CO 80237Sold
Nearby schools
GreatSchools rating
- 7/10Southmoor Elementary SchoolGrades: PK-5Distance: 0.9 mi
- 3/10Hamilton Middle SchoolGrades: 6-8Distance: 1.4 mi
- 6/10Thomas Jefferson High SchoolGrades: 9-12Distance: 1.3 mi
Schools provided by the listing agent
- Elementary: Southmoor
- Middle: Hamilton
- High: Jefferson
- District: Denver County 1
Source: elevateMLS. This data may not be complete. We recommend contacting the local school district to confirm school assignments for this home.
Get a cash offer in 3 minutes
Find out how much your home could sell for in as little as 3 minutes with a no-obligation cash offer.
Estimated market value
$197,800
Get a cash offer in 3 minutes
Find out how much your home could sell for in as little as 3 minutes with a no-obligation cash offer.
Estimated market value
$197,800
- Colorado
- Denver County
- Denver
- 80237
- Hampden South
- 7755 E Quincy Ave Unit 307D3
Nearby cities
Nearby neighborhoods
Nearby zip codes
Other Denver Topics
