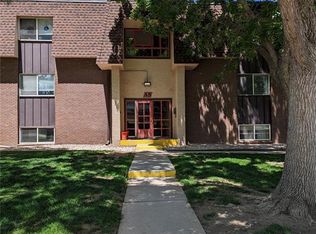
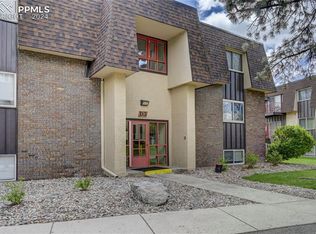
Discover the perfect blend of comfort and convenience in this updated 4 bedroom 3 bath townhome located in Whispering Pines at Southmoor Park.
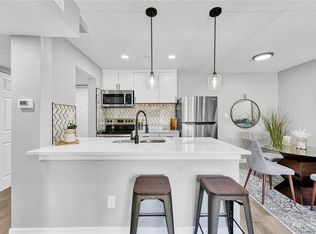
This meticulously updated townhome features four spacious bedrooms and three tastefully appointed bathrooms. The open-concept layout creates a seamless flow, perfect for both entertaining and everyday living. The abundance of natural light throughout the home adds warmth and a sense of serenity. The main level includes LVT flooring and newer interior paint. The kitchen has been updated and includes butcher block counters along with stainless appliances and opens to the entry and dining area. The living/dining area opens to the private patio with a fenced yard area. This outdoor space is the perfect spot for enjoying a morning cup of coffee or relaxing at the end of the day with Fido. The second floor hosts three bedrooms and two baths including the primary bedroom with en-suite bath. The lower level includes the 4th bedroom (non-conforming) plus flex space and laundry room. With a dedicated covered parking space and plenty of open parking in the community along with easy access to major highways, commuting is a breeze. The community amenities include a clubhouse with a community room and swimming pool and Whispering Pines is adjacent to Rosamond Park with a playground, walking paths, and tennis courts and is an easy walk to the neighborhood elementary school.
Sold for $367,000
Zillow last checked:
Listing updated:
Bought with:
Andrew Landauer, 100085012
American Home Agents
Source: REcolorado as distributed by MLS GRID,MLS#: 1504641
Price history
| Date | Event | Price |
|---|---|---|
| 2/6/2024 | Sold | $367,000-4.7%$170/sqft |
Source:  REcolorado as distributed by MLS GRID #1504641 Report a problem REcolorado as distributed by MLS GRID #1504641 Report a problem | ||
| 1/10/2024 | Pending sale | $385,000$179/sqft |
Source: REcolorado as distributed by MLS GRID #1504641 Report a problem | ||
| 12/6/2023 | Listed for sale | $385,000$179/sqft |
Source: REcolorado as distributed by MLS GRID #1504641 Report a problem | ||
| 11/24/2023 | Pending sale | $385,000$179/sqft |
Source: REcolorado as distributed by MLS GRID #1504641 Report a problem | ||
| 11/17/2023 | Listed for sale | $385,000+35.1%$179/sqft |
Source: REcolorado as distributed by MLS GRID #1504641 Report a problem | ||
| 9/5/2018 | Sold | $285,000$132/sqft |
Source: Public Record Report a problem | ||
| 8/6/2018 | Pending sale | $285,000$132/sqft |
Source: Berkshire Hathaway HomeServices Innovative RE #6271310 Report a problem | ||
| 8/1/2018 | Price change | $285,000-5%$132/sqft |
Source: Berkshire Hathaway HomeServices Innovative RE #6271310 Report a problem | ||
| 7/30/2018 | Listed for sale | $300,000$139/sqft |
Source: Berkshire Hathaway HomeServices Innovative RE #6271310 Report a problem | ||
| 7/14/2018 | Pending sale | $300,000$139/sqft |
Source: Berkshire Hathaway HomeServices Innovative RE #6271310 Report a problem | ||
| 7/5/2018 | Listed for sale | $300,000$139/sqft |
Source: Berkshire Hathaway HomeServices Innovative RE #6271310 Report a problem | ||
| 6/26/2018 | Pending sale | $300,000$139/sqft |
Source: Berkshire Hathaway HomeServices Innovative RE #6271310 Report a problem | ||
| 6/21/2018 | Listed for sale | $300,000+42%$139/sqft |
Source: Berkshire Hathaway HomeServices Innovative RE #6271310 Report a problem | ||
| 7/18/2016 | Sold | $211,200-3.6%$98/sqft |
Source: Public Record Report a problem | ||
| 4/30/2016 | Listed for sale | $219,000+63.4%$102/sqft |
Source: REMAX Professionals #9715401 Report a problem | ||
| 12/23/2009 | Sold | $134,000-10%$62/sqft |
Source: Public Record Report a problem | ||
| 5/1/2009 | Listing removed | $148,900$69/sqft |
Source: Listhub #717124 Report a problem | ||
| 3/24/2009 | Price change | $148,900+2.8%$69/sqft |
Source: Listhub #717124 Report a problem | ||
| 3/14/2009 | Price change | $144,900-6.5%$67/sqft |
Source: Listhub #717124 Report a problem | ||
| 3/5/2009 | Listed for sale | $154,900-2.6%$72/sqft |
Source: Listhub #717124 Report a problem | ||
| 11/23/2008 | Listing removed | $159,000$74/sqft |
Source: Listhub #717124 Report a problem | ||
| 11/20/2008 | Listed for sale | $159,000+38.3%$74/sqft |
Source: Listhub #717124 Report a problem | ||
| 6/10/1999 | Sold | $115,000+35.3%$53/sqft |
Source: Public Record Report a problem | ||
| 10/30/1996 | Sold | $85,000$39/sqft |
Source: Public Record Report a problem | ||

Get a cash offer in 3 minutes
Find out how much your home could sell for in as little as 3 minutes with a no-obligation cash offer.
Estimated market value
$344,300
