Mountain views, nearly an acre of privacy, and a move-in ready interior make this former manufactured model home a find in Royal Oaks. This property greets you with a circular driveway, mature trees, and a fabulous 4-car garage offering plenty of room for a workshop, storage, or all your toys -- and RV parking is allowed. Arched windows and a gabled roofline give the front exterior a warm, welcoming character, while the surrounding pines and native landscaping frame the home beautifully. Step inside to a light and bright living room with vaulted ceilings, an arched transom window, and a wall of windows that fills the space with natural light. A dining area is open to the living and connects easily to the kitchen through an arched entry. The kitchen has it all, featuring tile countertops, abundant cabinetry, pull-out shelving, and a built-in desk area, all overlooking a warm, wood-toned floor. The adjoining family room offers a cozy fireplace and access to the enclosed porch beyond. The primary suite impresses with vaulted ceilings, generous proportions, and a spacious closet, complemented by a spa-like primary bath featuring a soaking tub beneath an arched window, a walk-in shower, and dual vanities. Two additional bedrooms offer comfortable, versatile space for family or guests, and a full hall bathroom rounds out the sleeping quarters. A dedicated laundry room with cabinetry and a folding counter adds everyday convenience. Outside, the fully fenced backyard offers a private setting. Enjoy Granite Mountain views and endless starry nights, all within a peaceful, tree-studded setting that feels like a true retreat.
Under contract
$489,900
7755 N Wildoaks Dr, Prescott, AZ 86305
3beds
2,023sqft
Manufactured Home
Built in 1992
0.99 Acres Lot
$489,100 Zestimate®
$242/sqft
$-- HOA
What's special
Mountain viewsGranite mountain viewsRv parking is allowedMature treesArched windowsGabled rooflineFull hall bathroom
- 12 days |
- 3,233 |
- 247 |
Zillow last checked:
Listing updated:
Listed by:
Geoffrey Hyland 928-445-2100,
eXp Realty
Source: PAAR as distributed by MLS GRID,MLS#: 1084203
Facts & features
Interior
Bedrooms & bathrooms
- Bedrooms: 3
- Bathrooms: 2
- Full bathrooms: 2
Heating
- Forced - Gas, Propane
Cooling
- Central Air
Appliances
- Included: Dishwasher, Disposal, Dryer, Electric Range, Range, Refrigerator, Washer, Rev Osmosis System
- Laundry: Wash/Dry Connection
Features
- Beamed Ceilings, Ceiling Fan(s), Solid Surface Counters, Formal Dining, Soaking Tub, Kit/Din Combo, Liv/Din Combo, Live on One Level, Master Downstairs, Other, High Ceilings, See Remarks, Tile Counters, Walk-In Closet(s)
- Flooring: Carpet, Laminate, Tile
- Windows: Skylight(s), Double Pane Windows, Blinds, Interior Shutter, Screens
- Basement: Crawl Space,Stem Wall
- Has fireplace: Yes
- Fireplace features: Gas, Wood Burning
Interior area
- Total structure area: 2,023
- Total interior livable area: 2,023 sqft
Property
Parking
- Total spaces: 4
- Parking features: Asphalt, Garage Door Opener, Circular Driveway, Driveway Concrete, Driveway Gravel
- Attached garage spaces: 4
- Has uncovered spaces: Yes
Features
- Patio & porch: Covered, Patio, Enclosed
- Exterior features: Drought Tolerant Spc, Landscaping-Front, Landscaping-Rear, Level Entry, Native Species, Other, See Remarks, Storm Gutters
- Fencing: Back Yard
- Has view: Yes
- View description: Granite Mountain, Mountain(s), Other, See Remarks, Trees/Woods
Lot
- Size: 0.99 Acres
- Topography: Juniper/Pinon,Level,Other Trees,Views
Details
- Additional structures: Workshop
- Parcel number: 16
- Zoning: RES
- Other equipment: Satellite Dish
Construction
Type & style
- Home type: MobileManufactured
- Architectural style: Contemporary,Ranch
- Property subtype: Manufactured Home
Materials
- Frame
- Roof: Composition
Condition
- Year built: 1992
Utilities & green energy
- Electric: 220 Volts
- Sewer: Septic Conv
- Water: Private
- Utilities for property: Electricity Available, Propane - Rent, Propane, Phone Available, Underground Utilities
Community & HOA
Community
- Security: Smoke Detector(s)
- Subdivision: Royal Oaks
HOA
- Has HOA: No
Location
- Region: Prescott
Financial & listing details
- Price per square foot: $242/sqft
- Tax assessed value: $231,023
- Annual tax amount: $1,307
- Date on market: 8/6/2026
- Cumulative days on market: 12 days
- Electric utility on property: Yes
- Road surface type: Paved
- Body type: Triple Wide
Estimated market value
$489,100
$465,000 - $514,000
$2,594/mo
Price history
| Date | Event | Price |
|---|---|---|
| 8/14/2026 | Contingent | $489,900$242/sqft |
Source:  PAAR as distributed by MLS GRID #1084203 Report a problem PAAR as distributed by MLS GRID #1084203 Report a problem | ||
| 8/7/2026 | Listed for sale | $489,900+31.5%$242/sqft |
Source: PAAR as distributed by MLS GRID #1084203 Report a problem | ||
| 8/30/2007 | Sold | $372,500+5.8%$184/sqft |
Source: PAAR as distributed by MLS GRID #917392 Report a problem | ||
| 1/29/2007 | Sold | $352,000+114.6%$174/sqft |
Source: PAAR as distributed by MLS GRID #909761 Report a problem | ||
| 11/25/1996 | Sold | $164,000$81/sqft |
Source: PAAR as distributed by MLS GRID #324281 Report a problem | ||
| 3/4/1996 | Sold | $164,000$81/sqft |
Source: PAAR as distributed by MLS GRID #316171 Report a problem | ||
Public tax history
| Year | Property taxes | Tax assessment |
|---|---|---|
| 2025 | $1,242 +3.6% | $16,885 +5% |
| 2024 | $1,199 +3.4% | $16,081 -46.8% |
| 2023 | $1,159 -2.8% | $30,206 +17.1% |
| 2022 | $1,192 +1.2% | $25,805 +3.4% |
| 2021 | $1,178 +2% | $24,958 -5.2% |
| 2020 | $1,155 +4.9% | $26,322 |
| 2019 | $1,101 | -- |
| 2018 | -- | -- |
| 2017 | -- | -- |
| 2016 | -- | -- |
| 2015 | -- | -- |
| 2014 | -- | -- |
| 2013 | -- | -- |
| 2012 | -- | -- |
| 2011 | $1,313 | $14,301 |
| 2010 | -- | -- |
| 2009 | $1,191 -11.3% | -- |
| 2008 | $1,343 | -- |
| 2007 | -- | -- |
| 2006 | -- | -- |
| 2005 | -- | -- |
| 2004 | -- | -- |
| 2003 | -- | -- |
| 2002 | -- | -- |
| 2001 | -- | -- |
Find assessor info on the county website
Monthly payment
Climate risks
Neighborhood: 86305
Nearby schools
GreatSchools rating
- 6/10Granite Mountain Middle SchoolGrades: K-8Distance: 4.8 mi
- 8/10Prescott High SchoolGrades: 8-12Distance: 6.6 mi
- 5/10Abia Judd Elementary SchoolGrades: K-5Distance: 4.8 mi
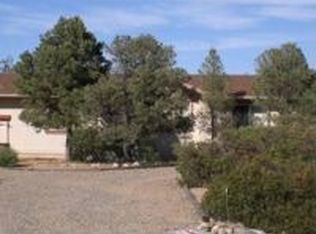
- $395,2002 bd2 ba1.6k sqft7735 N Wildoaks Dr, Prescott, AZ 86305Off Market
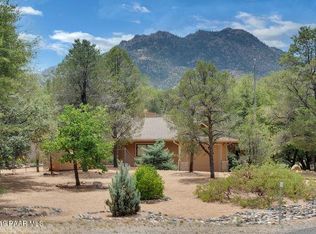
- $594,7003 bd2 ba1.8k sqft2481 W Twinoaks Dr, Prescott, AZ 86305Off Market
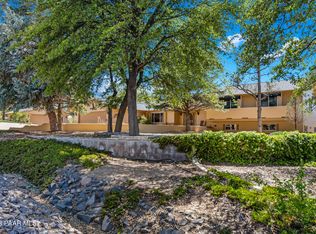
- $959,0004 bd4 ba3.9k sqft7850 N Fairoaks Dr, Prescott, AZ 86305Sold
- $--4 bd4 ba3.9k sqft7850 N Fairoaks Dr LOT 87, Prescott, AZ 86305Off Market

- $122,071-- bd-- ba-- sqft7715 N Wildoaks Dr, Prescott, AZ 86305Off Market
- $416,6003 bd2 ba1.8k sqft7770 N Wildoaks Dr, Prescott, AZ 86305Off Market
- $452,3003 bd1 ba1.8k sqft7770 N Wildoaks Dr #1, Prescott, AZ 86305Off Market
- $436,800-- bd-- ba1.8k sqft7750 N Wildoaks Dr, Prescott, AZ 86305Off Market
A local agent can set up tours, give advice and negotiate with sellers.
A local lender can help you make sure your offer is ready when you are.
Similar homes
- $525,0003 bd3 ba1.6k sqft1225 W McIntosh Dr, Prescott, AZ 86305For Sale

 MLS ID #1083563, Geoffrey Hyland, eXp Realty. PAAR as distributed by MLS GRID
 - $499,0004 bd3 ba2.1k sqft1710 N Grand View Rd, Prescott, AZ 86305For Sale
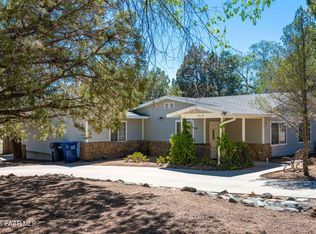 MLS ID #1082219, Matthew Hinshaw, Realty ONE Group Mountain Desert. PAAR as distributed by MLS GRID
 - $619,9003 bd2 ba1.7k sqft1002 Panicum Dr, Prescott, AZ 86305For Sale
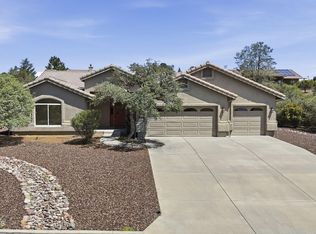 MLS ID #1084253, Cynthia Lynn Stoppe, Realty ONE Group Mountain Desert. PAAR as distributed by MLS GRID
 - $499,0003 bd2 ba1.7k sqft2009 Estrella Rd, Prescott, AZ 86305For Sale
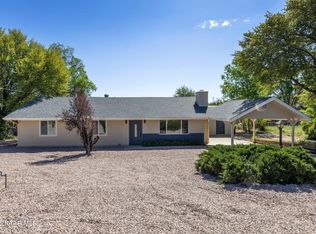 MLS ID #1081381, Nicole M Strong, Real Broker. PAAR as distributed by MLS GRID
 - $465,0003 bd2 ba2k sqft1708 Arlene St, Chino Valley, AZ 86323For SaleMLS ID #1083846, Rose M Gowen, Keller Williams Arizona Realty. PAAR as distributed by MLS GRID
- $450,0003 bd2 ba1.8k sqft155 N Son Shine Dr, Chino Valley, AZ 86323For SaleMLS ID #1079498, Heather A Wherley, Better Homes And Gardens Real Estate Bloomtree Realty. PAAR as distributed by MLS GRID
- $532,0003 bd2 ba1.8k sqft3215 Montana Dr, Prescott, AZ 86301For SaleMLS ID #1084201, Susan Christopher, Flex Realty. PAAR as distributed by MLS GRID
- $470,0004 bd2 ba1.6k sqft2510 N Hopi Ln, Chino Valley, AZ 86323For SaleMLS ID #1084272, Zachery Coleman, Realty ONE Group Mountain Desert. PAAR as distributed by MLS GRID
- $425,0003 bd3 ba1.5k sqft1775 N Grand View Road, Prescott, AZ 86305For SaleMLS ID #7031907, Kathleen Rafters, RealtyONEGroup Mountain Desert. ARMLS
- $659,0003 bd2 ba1.8k sqft5699 Lemonmint Ln, Prescott, AZ 86305For SaleMLS ID #1083841, Brian W Monksfield, Flex Realty. PAAR as distributed by MLS GRID
- $369,9002 bd2 ba1.2k sqft3181 Maranatha Dr, Prescott, AZ 86301For SaleMLS ID #1084366, Geoffrey Hyland, eXp Realty. PAAR as distributed by MLS GRID
- $529,9003 bd2 ba1.7k sqft2 Walking Diamond Dr, Prescott, AZ 86301For SaleMLS ID #1081631, Judy A Brinkhurst, Coldwell Banker Northland. PAAR as distributed by MLS GRID
- $669,0003 bd2 ba2k sqft5801 N HONEYSUCKLE Road, Prescott, AZ 86305For SaleMLS ID #7043531, Jeff Barchi, RE/MAX Fine Properties. ARMLS
- $489,0003 bd2 ba1.4k sqft1499 Magnolia Ln, Prescott, AZ 86301For SaleMLS ID #1082194, Allison Grace Acklin, eXp Realty. PAAR as distributed by MLS GRID
- $500,0002 bd2 ba1.6k sqft375 Banning Creek Road, Prescott, AZ 86303For SaleMLS ID #7061204, Molly Auman, Russ Lyon Sotheby's International Realty. ARMLS
- $629,0003 bd3 ba2.4k sqft2 WOODSIDE Drive, Prescott, AZ 86305For SaleMLS ID #6996607, Stephanie Woods, Woods Hometown Realty. ARMLS
- $438,5004 bd2 ba1.5k sqft544 Roma Ave, Prescott, AZ 86301For SaleMLS ID #1084308, Jennifer Browning, Keystone Real Estate & Management. PAAR as distributed by MLS GRID
- $499,9003 bd2 ba1.9k sqft1320 Pinecone Ter, Prescott, AZ 86303For SaleMLS ID #1081269, James Rusch-Michener, Realty One Group Mountain Desert. PAAR as distributed by MLS GRID
- $438,9003 bd2 ba1.4k sqft3975 N Gambels Ridge Dr, Chino Valley, AZ 86323For SaleMLS ID #1084329, Geoffrey Hyland, eXp Realty. PAAR as distributed by MLS GRID
- $469,0004 bd2 ba2.5k sqft934 E Damion Loop, Chino Valley, AZ 86323For SaleMLS ID #1083179, Collette Alger, Coldwell Banker Northland. PAAR as distributed by MLS GRID
