Skip main navigation
Sold for $815,000
  • $815,000

    7758 Grandwind Dr, Lorton, VA 22079

    4beds
    3,332sqft
    Single Family Residence
    Built in 2003
    4,372 Square Feet Lot
    $854,600 Zestimate®
    $245/sqft
    $4,104 Estimated rent

    Home value

    $854,600

    $812,000 - $897,000

    $4,104/mo

    Zestimate® history
    Loading
    Loading...

    Owner options

    List your home for rent

    $4,104/mo

    Rent Zestimate®

    Find your next renter with Zillow Rental Manager. Plus, with online applications, you can quickly screen prospective tenants – for free.

    Learn more

    $4,104/mo

    Rent Zestimate®

    Refinance and save

    $5,181/mo

    Est. payment

    Refinancing to a lower rate could help reduce your monthly payments and save thousands over the life of the loan.

    See today's rates

    $5,181/mo

    Est. payment

    Explore your selling options

    Work with a Zillow partner agent

    Leverage their expertise and Zillow's premium Showcase listings to get your home seen by more buyers.

    Get started

    List with your own agent

    Get your home in front of millions of buyers by listing it on Zillow.

    Learn how to do it

    Sell it yourself

    Take full control of how buyers see your home on Zillow by listing For Sale by Owner (FSBO).

    List your home

    What's special

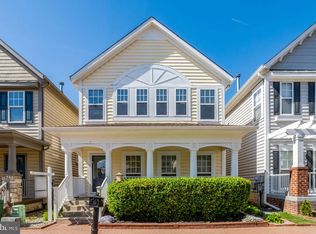
    Presenting an unexpected and rare opportunity to own this distinguished, move-in ready single-family home in sought after Lorton Station. Situated on a premium corner lot with a two car garage and plenty of additional parking, this exquisite home boasts beautiful hardwood flooring throughout the main and upper levels, a gas fireplace and all new interior door handles and hardware. The roof, a top-of-the-line CertainTeed Pro Premium Architectural Roof, was replaced in 2020. On the upper level, the primary suite offers an enormous, carefully designed walk-in closet. The primary bathroom, beautifully updated in 2021, showcases a luxurious, spacious shower enclosure and custom tile work. A sunny and bright bonus room sits over the two-car garage and can be used as a 4th bedroom, theatre room or flex space for whatever your heart desires. The finished basement has lots of usable space and is perfect for a home gym, cozy TV space, play area, music room, or a quiet home office. Magnificently located in the community and close to Fort Belvoir, this home is just a short walk/distance to many high quality amenities, including grocery stores, Lorton Town Center's shops and restaurants, VRE train station, bus lines to the Pentagon and commuter lots. The homeowners' association fee includes access to a community pool. Residents also enjoy community amenities such as basketball and tennis courts, tot lots, and scenic walking trails. It provides effortless access to the Fairfax County Parkway, I-95, and various entertainment venues, parks, recreation areas, and highly regarded Fairfax County Schools.

    Zillow last checked:

    Listing updated:

    Listed by:

    Jenny McClintock 703-731-2412,

    Keller Williams Realty,

    Co-Listing Agent: Susan M. Bender 609-805-5424,

    Keller Williams Realty

    Bought with:

    Nadja Latchinian, 587511

    Fairfax Realty Select

    Source: Bright MLS,MLS#: VAFX2188040MLS Logo

    Facts & features

    Interior

    Bedrooms & bathrooms
    • Bedrooms: 4
    • Bathrooms: 3
    • Full bathrooms: 2
    • 1/2 bathrooms: 1
    • Main level bathrooms: 1
    Basement
    • Area: 1002
    Heating
    • Central, Natural Gas
    Cooling
    • Central Air, Electric
    Appliances
    • Included: Microwave, Dishwasher, Disposal, Oven/Range - Gas, Refrigerator, Range Hood, Six Burner Stove, Stainless Steel Appliance(s), Gas Water Heater
    • Laundry: Washer In Unit, Dryer In Unit
    Features
    • Attic, Breakfast Area, Built-in Features, Ceiling Fan(s), Crown Molding, Dining Area, Family Room Off Kitchen, Open Floorplan, Kitchen Island, Kitchen - Gourmet, Pantry, Primary Bath(s), Recessed Lighting, Soaking Tub, Sound System, Bathroom - Tub Shower, Walk-In Closet(s)
    • Flooring: Carpet, Wood
    • Windows: Casement, Double Hung, Skylight(s)
    • Basement: Full
    • Number of fireplaces: 1
    • Fireplace features: Mantel(s), Gas/Propane
    Interior area
    • Total structure area: 3,462
    • Total interior livable area: 3,332 sqft
    • Finished area above ground: 2,460
    • Finished area below ground: 872

    Property

    Parking
    • Total spaces: 4
    • Parking features: Built In, Inside Entrance, Attached, Driveway
    • Attached garage spaces: 2
    • Uncovered spaces: 2
    Accessibility
    • Accessibility features: None
    Features
    • Levels: Three
    • Stories: 3
    • Patio & porch: Deck
    • Pool features: Community
    Lot
    • Size: 4,372 Square Feet
    Details
    • Additional structures: Above Grade, Below Grade
    • Parcel number: 1072 04G 0037
    • Zoning: 305
    • Special conditions: Standard

    Construction

    Type & style
    • Home type: SingleFamily
    • Architectural style: Colonial
    • Property subtype: Single Family Residence
    Materials
    • Vinyl Siding
    • Foundation: Other
    Condition
    • Very Good
    • New construction: No
    • Year built: 2003

    Utilities & green energy

    • Sewer: Public Sewer
    • Water: Public

    Community & HOA

    Community
    • Security: Security System, Fire Sprinkler System
    • Subdivision: Lorton Town Center
    HOA
    • Has HOA: Yes
    • Amenities included: Clubhouse, Party Room, Pool, Tot Lots/Playground
    • Services included: Common Area Maintenance, Management, Pool(s), Reserve Funds, Snow Removal, Trash
    • HOA fee: $115 monthly
    • HOA name: LORTON STATION COMMUNITY ASSOCIATION
    Location
    • Region: Lorton

    Financial & listing details

    • Price per square foot: $245/sqft
    • Tax assessed value: $713,470
    • Annual tax amount: $8,265
    • Date on market: 7/11/2024
    • Listing agreement: Exclusive Right To Sell
    • Inclusions: Countertop Microwave, Wardrobe In Primary Bedroom, & Ev 220 Charging Outlet In Garage
    • Exclusions: Orange Draperies In Secondary Bedroom & Ev Charging Station
    • Ownership: Fee Simple

    Price history

    DateEventPrice
    8/13/2024Sold$815,000+2.1%$245/sqft
    Source: Bright MLS #VAFX2188040 Report a problem
    8/8/2024Pending sale$798,000$239/sqft
    Source: Bright MLS #VAFX2188040 Report a problem
    7/15/2024Contingent$798,000$239/sqft
    Source: Bright MLS #VAFX2188040 Report a problem
    7/11/2024Listed for sale$798,000+3%$239/sqft
    Source: Bright MLS #VAFX2188040 Report a problem
    12/22/2023Sold$775,000$233/sqft
    Source: Bright MLS #VAFX2155864 Report a problem
    12/2/2023Contingent$775,000$233/sqft
    Source: Bright MLS #VAFX2155864 Report a problem
    11/17/2023Listed for sale$775,000+72.2%$233/sqft
    Source: Bright MLS #VAFX2154724 Report a problem
    5/28/2013Sold$450,000-10%$135/sqft
    Source: Public Record Report a problem
    2/14/2013Listed for sale$500,000$150/sqft
    Source: Vflyer Homes #FX8009264 Report a problem
    8/27/2008Sold$500,000-23.1%$150/sqft
    Source: Public Record Report a problem
    3/5/2007Sold$650,000+62.4%$195/sqft
    Source: Public Record Report a problem
    4/8/2003Sold$400,220$120/sqft
    Source: Public Record Report a problem

    Public tax history

    YearProperty taxesTax assessment
    2025$9,135 +10.5%$790,260 +10.8%
    2024$8,266 +3%$713,470 +0.4%
    2023$8,021 +11.1%$710,810 +12.6%
    2022$7,217 $631,130 +9.3%
    2021-- $577,280 +5.6%
    2020$6,468 $546,500
    2019$6,468 +3.3%$546,500 +3.3%
    2018$6,262 +1.9%$529,150
    2017$6,143 +0.2%$529,150
    2016$6,130 +6.6%$529,150 +2.7%
    2015$5,752 +0.2%$515,370 +0%
    2014$5,739 $515,360 +4.2%
    2013-- $494,660 +10.7%
    2012-- $447,010 +1.9%
    2011-- $438,750 +7.4%
    2010-- $408,590 -6.4%
    2009-- $436,540 -24.3%
    2008-- $576,820 -2.5%
    2007-- $591,480 +193.5%
    2003-- $201,500
    2002-- --
    Find assessor info on the county website

    Neighborhood: 22079

    Nearby schools

    GreatSchools rating
    Schools provided by the listing agent
    • Elementary: Lorton Station
    • High: Hayfield Secondary School
    • District: Fairfax County Public Schools

    Source: Bright MLS. This data may not be complete. We recommend contacting the local school district to confirm school assignments for this home.

    Get a cash offer in 3 minutes
    Find out how much your home could sell for in as little as 3 minutes with a no-obligation cash offer.
    Estimated market value
    $854,600
    Get a cash offer in 3 minutes
    Find out how much your home could sell for in as little as 3 minutes with a no-obligation cash offer.
    Estimated market value
    $854,600