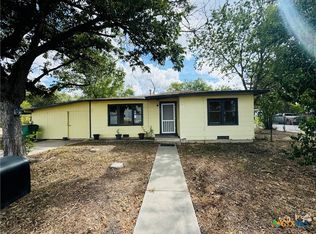
A covered front porch with lattice detailing and mature shade trees welcome you to 776 W. Court Street in Seguin. This two-bedroom, one-bath home features a living room with windows on two sides that bring in natural light. The galley kitchen has upper and lower cabinetry, a tiled backsplash, and a window above the sink. The full bath includes a vanity and a tub and shower combination with a tiled surround. Outside, a long concrete driveway runs alongside the home toward the backyard, providing off-street parking and access to a side entry. The covered porch offers a shaded spot for outdoor seating. The home needs repairs and updates, including flooring in several rooms, and offers the next owner an opportunity to renovate the interior and select finishes that suit their plans for the property.
For sale
$115,000
776 W Court, Seguin, TX 78155
2beds
729sqft
Single Family Residence
Built in 1965
0.33 Acres Lot
$-- Zestimate®
$158/sqft
$-- HOA
What's special
Tiled backsplashMature shade treesWindow above the sinkOff-street parking
- 1 day
- 51
- 4
Likely to sell faster than
Zillow last checked:
Listing updated:
Listed by:
Donald Walker TREC #697847 (830) 590-0977,
Keller Williams City-View
Source: LERA MLS,MLS#: 2031705
Facts & features
Interior
Bedrooms & bathrooms
- Bedrooms: 2
- Bathrooms: 1
- Full bathrooms: 1
Primary bedroom
- Area: 180
- Dimensions: 12 x 15
Bedroom 2
- Area: 110
- Dimensions: 10 x 11
Dining room
- Area: 35
- Dimensions: 5 x 7
Kitchen
- Area: 49
- Dimensions: 7 x 7
Living room
- Area: 224
- Dimensions: 14 x 16
Heating
- Other, Electric
Cooling
- None
Features
- One Living Area, Master Downstairs
- Flooring: Other
- Windows: Window Coverings
- Has fireplace: No
- Fireplace features: Not Applicable
Interior area
- Total interior livable area: 729 sqft
Property
Parking
- Parking features: None
Features
- Levels: One
- Stories: 1
- Patio & porch: Covered
- Pool features: None
- Fencing: Privacy
Lot
- Size: 0.33 Acres
- Features: 1/4 - 1/2 Acre
- Residential vegetation: Mature Trees
Details
- Parcel number: 1G3500105400120000
Construction
Type & style
- Home type: SingleFamily
- Architectural style: Traditional
- Property subtype: Single Family Residence
Materials
- Brick, Siding
- Roof: Metal
Condition
- Pre-Owned
- New construction: No
- Year built: 1965
Utilities & green energy
- Electric: City
- Sewer: City
- Water: City
Community & HOA
Community
- Features: None
- Security: Smoke Detector(s)
- Subdivision: Out/Guadalupe Co.
Location
- Region: Seguin
Financial & listing details
- Price per square foot: $158/sqft
- Tax assessed value: $115,299
- Annual tax amount: $1,933
- Price range: $115K - $115K
- Date on market: 11/20/2026
- Cumulative days on market: 2 days
- Listing terms: Conventional,Cash
Estimated market value
Not available
Estimated sales range
Not available
Not available
Price history
| Date | Event | Price |
|---|---|---|
| 11/20/2026 | Listed for sale | $115,000+173.8%$158/sqft |
Source:  LERA MLS #2031705 Report a problem | ||
| 5/15/2010 | Listing removed | $42,000$58/sqft |
Source: Systems Engineering, Inc. #168550 Report a problem | ||
| 4/23/2010 | Listed for sale | $42,000$58/sqft |
Source: Systems Engineering, Inc. #168550 Report a problem | ||
Public tax history
| Year | Property taxes | Tax assessment |
|---|---|---|
| 2025 | $2,221 -16.8% | $115,299 -17.5% |
| 2024 | $2,671 -23.7% | $139,700 -22.1% |
| 2023 | $3,501 +22.8% | $179,345 +33.1% |
| 2022 | $2,851 +41.8% | $134,750 +47.9% |
| 2021 | $2,010 +95.2% | $91,137 +102.5% |
| 2020 | $1,030 | $45,000 -4.2% |
| 2019 | -- | $46,980 -6.4% |
| 2018 | $1,177 +10.1% | $50,217 +10% |
| 2017 | $1,068 +4.6% | $45,640 +4.8% |
| 2016 | $1,022 -3.8% | $43,549 -2% |
| 2015 | $1,062 | $44,440 -6.5% |
| 2014 | $1,062 | $47,550 |
Find assessor info on the county website
Monthly payment
Est. payment
Payment breakdown
Explore the cost of this home by adjusting the details. Changes won't be saved.Climate risks
Neighborhood: 78155
Nearby schools
Schools provided by the listing agent
- Elementary: Rodriguez
- Middle: Briesemiester
- High: Seguin
- District: Seguin
Source: LERA MLS. This data may not be complete. We recommend contacting the local school district to confirm school assignments for this home.
Similar homes
- $119,9003 bd1 ba832 sqft2003 N Guadalupe St, Seguin, TX 78155Active
 MLS ID #625683, Oscar Banda, White Line Realty LLC. Central Texas MLS
- $99,9002 bd1 ba868 sqft419 Braden St, Seguin, TX 78155Active
 MLS ID #625685, Oscar Banda, White Line Realty LLC. Central Texas MLS
- $110,0002 bd1 ba740 sqft510 Volunteer St, Seguin, TX 78155Active
 MLS ID #604207, Vanessa Martinez, Keller Williams Heritage. Central Texas MLS
- $119,5001 bd1 ba600 sqft618 E Ireland St, Seguin, TX 78155Active
 MLS ID #617659, Travis Anderson, Anders Pierce Realty, LLC. Central Texas MLS
- $119,7502 bd2 ba948 sqft1051 Country Club Dr, Seguin, TX 78155ActiveMLS ID #614648, Heath Anders, Anders Pierce Realty, LLC. Central Texas MLS
- $89,9993 bd1 ba1k sqft217 W Benbo St, Seguin, TX 78155For Sale
 MLS ID #2020609, Shane Neal TREC #608871, eXp Realty. LERA MLS
- $119,7502 bd2 ba948 sqft1051 Country Club #H31, Seguin, TX 78155For SaleMLS ID #2011800, Heath Anders TREC #498440, Anders Pierce Realty. LERA MLS
- $119,0002 bd2 ba948 sqft1051 COUNTRY CLUB DR #18, Seguin, TX 78155For SaleMLS ID #1994737, Joy Brace TREC #640487, Texas Premier Realty. LERA MLS
- $159,9002 bd2 ba875 sqft516 N King St APT 301, Seguin, TX 78155ActiveMLS ID #628803, Debbie Engbrock, Keller Williams Heritage. Central Texas MLS
- $90,0003 bd1 ba774 sqft407 W baxter, Seguin, TX 78155For SaleMLS ID #1914160, Aurora Cruz TREC #812579, Levi Rodgers Real Estate Group. LERA MLS
- $125,0002 bd1 ba728 sqft2577 Villa Vis #24, Seguin, TX 78155ActiveMLS ID #599478, Amanda Lopez, San Antonio Elite Realty. Central Texas MLS
- $99,9002 bd2 ba785 sqft341 Meadow Lake, Seguin, TX 78155For SaleMLS ID #2013965, Troy Hoessly TREC #428839, Home Team of America. LERA MLS
- $162,0002 bd1 ba816 sqft963 Bismark, Seguin, TX 78155For SaleMLS ID #2006528, Cara Deharde TREC #585511, South Texas Realty, LLC. LERA MLS
- $140,0003 bd2 ba1k sqft1051 Country Club Dr APT 16, Seguin, TX 78155ActiveMLS ID #604846, Melissa Walls, Corner Post Real Estate, LLC. Central Texas MLS
- $70,0001 bd1 ba536 sqft1001 Tony Lee St, Seguin, TX 78155ActiveMLS ID #623539, Mercy Boatright-Wood, House Hunters NB. Central Texas MLS
- $89,0001 bd1 ba717 sqft1640 W MILL ST, New Braunfels, TX 78130For SaleMLS ID #2031178, Lucian Galloway TREC #824596, White Line Realty LLC. LERA MLS
- $140,0003 bd2 ba1k sqft1051 Country Club #D 16, Seguin, TX 78155For SaleMLS ID #1942795, Melissa Walls TREC #659892, Corner Post Real Estate, LLC. LERA MLS
- $155,0003 bd2 ba1k sqft136 ALLIGATOR CRK, Seguin, TX 78155For SaleMLS ID #2029247, Amber Broadway TREC #618409, Opendoor Brokerage, LLC. LERA MLS
- $170,0002 bd2 ba1k sqft604 Saxon St, Seguin, TX 78155ActiveMLS ID #615262, Tiffany Davis, Reliance Residential Realty -. Central Texas MLS
