Skip main navigation
Sold for $725,000
  • $725,000

    777 52ND AVENUE N, ST PETERSBURG, FL 33703

    3beds
    1,748sqft
    Single Family Residence
    Built in 2019
    5,014 Square Feet Lot
    $724,900 Zestimate®
    $415/sqft
    $3,577 Estimated rent

    Home value

    $724,900

    $667,000 - $783,000

    $3,577/mo

    Zestimate® history
    Loading
    Loading...

    Owner options

    List your home for rent

    $3,577/mo

    Rent Zestimate®

    Find your next renter with Zillow Rental Manager. Plus, with online applications, you can quickly screen prospective tenants – for free.

    Learn more

    $3,577/mo

    Rent Zestimate®

    Refinance and save

    $5,026/mo

    Est. payment

    Refinancing to a lower rate could help reduce your monthly payments and save thousands over the life of the loan.

    See today's rates

    $5,026/mo

    Est. payment

    Explore your selling options

    Work with a Zillow partner agent

    Leverage their expertise and Zillow's premium Showcase listings to get your home seen by more buyers.

    Get started

    List with your own agent

    Get your home in front of millions of buyers by listing it on Zillow.

    Learn how to do it

    Sell it yourself

    Take full control of how buyers see your home on Zillow by listing For Sale by Owner (FSBO).

    List your home

    What's special

    Screened lanaiLarge center islandDesigner tile finishesDedicated officeQuartzite countertopsAdjoining hot tubResort-style saltwater pool
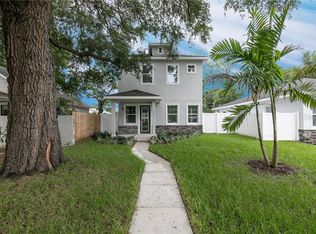
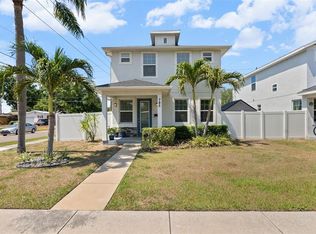
    Built in 2019, this impeccably maintained home offers everything today's buyers are looking for—modern construction, a resort-style saltwater pool, a non-flood zone location, no HOA, and private alley-access parking—all in the highly sought-after Allendale Oaks neighborhood. From the moment you arrive, the lush tropical landscaping and charming fenced front yard create exceptional curb appeal. Inside, the bright open-concept floor plan features soaring ceilings, elegant crown molding, and wood-look ceramic tile flooring throughout the main living areas. The spacious living, dining, and kitchen spaces flow effortlessly together, creating an ideal layout for both everyday living and entertaining. The beautifully appointed kitchen is the heart of the home, featuring quartzite countertops, stainless steel appliances, soft-close cabinetry, a classic subway tile backsplash, a large center island, and a walk-in pantry. Also on the first floor is a dedicated office that can serve as a fourth bedroom, guest room, playroom, or private workspace. Upstairs, the spacious primary suite offers a relaxing retreat with a large walk-in closet and a luxurious ensuite bath complete with dual vanities, a glass-enclosed walk-in shower, designer tile finishes, and a private water closet. Two additional bedrooms are connected by a Jack-and-Jill bathroom with dual sinks, while the upstairs laundry closet adds everyday convenience. Step outside to your own private backyard oasis. The screened lanai overlooks a sparkling saltwater pool with expansive sun shelves, creating the perfect setting for relaxing, entertaining, or soaking up the Florida sunshine. The adjoining hot tub completes this resort-inspired outdoor retreat, making every day feel like a vacation. Located just minutes from vibrant downtown St. Petersburg, waterfront parks, award-winning restaurants, shopping, museums, and the Gulf beaches, this home also offers quick access to I-275 for an easy commute to Tampa and Tampa International Airport. Whole Foods, Trader Joe's, Fresh Market, and countless local favorites are all just moments away. Modern construction, flexible living spaces, designer finishes, and exceptional outdoor living come together to create a home that's as functional as it is beautiful.

    Zillow last checked:

    Listing updated:

    Listed by:

    Taylor Welch 727-773-5202,

    COMPASS FLORIDA LLC 727-380-2067,

    James Silver 813-786-0330,

    COMPASS FLORIDA LLC

    Bought with:

    Sunny Alexander, 3544579

    RED SASH REALTY LLC

    Michael Beum, 3513158

    RED SASH REALTY LLC

    Source: Stellar MLS,MLS#: TB8526791MLS LogoOriginating MLS: Suncoast Tampa

    Facts & features

    Interior

    Bedrooms & bathrooms
    • Bedrooms: 3
    • Bathrooms: 3
    • Full bathrooms: 2
    • 1/2 bathrooms: 1
    Rooms
    • Room types: Bonus Room
    Primary bedroom
    • Features: Walk-In Closet(s)
    • Level: Second
    • Area: 171.6 Square Feet
    • Dimensions: 12x14.3
    Bedroom 2
    • Features: Walk-In Closet(s)
    • Level: Second
    • Area: 92.01 Square Feet
    • Dimensions: 10.1x9.11
    Primary bathroom
    • Level: Second
    • Area: 92.12 Square Feet
    • Dimensions: 9.8x9.4
    Bathroom 3
    • Level: Second
    • Area: 112.32 Square Feet
    • Dimensions: 11.11x10.11
    Dining room
    • Level: First
    • Area: 151.65 Square Feet
    • Dimensions: 10.11x15
    Kitchen
    • Level: First
    • Area: 140.39 Square Feet
    • Dimensions: 13.9x10.1
    Living room
    • Level: First
    • Area: 151.65 Square Feet
    • Dimensions: 10.11x15
    Office
    • Level: First
    • Area: 147.4 Square Feet
    • Dimensions: 13.4x11
    Heating
    • Central
    Cooling
    • Central Air
    Appliances
    • Included: Cooktop, Dishwasher, Disposal, Range, Refrigerator
    • Laundry: Laundry Closet, Upper Level
    Features
    • Ceiling Fan(s), Eating Space In Kitchen, Living Room/Dining Room Combo, Other, PrimaryBedroom Upstairs, Thermostat, Walk-In Closet(s)
    • Flooring: Tile
    • Has fireplace: No
    Interior area
    • Total structure area: 1,825
    • Total interior livable area: 1,748 sqft

    Property

    Parking
    • Parking features: Alley Access, Off Street, Parking Pad
    • Has uncovered spaces: Yes
    Features
    • Levels: Two
    • Stories: 2
    • Exterior features: Irrigation System, Private Yard
    • Has private pool: Yes
    • Pool features: Heated, In Ground, Salt Water
    • Has spa: Yes
    • Spa features: Heated, In Ground
    • Fencing: Vinyl
    • Has view: Yes
    • View description: Pool
    Lot
    • Size: 5,014 Square Feet
    • Features: City Lot, Sidewalk
    Details
    • Parcel number: 063117013860080020
    • Special conditions: None

    Construction

    Type & style
    • Home type: SingleFamily
    • Architectural style: Contemporary
    • Property subtype: Single Family Residence
    Materials
    • Stucco
    • Foundation: Slab
    • Roof: Shingle
    Condition
    • New construction: No
    • Year built: 2019

    Utilities & green energy

    • Sewer: Public Sewer
    • Water: Public
    • Utilities for property: Electricity Available, Sewer Available, Water Available

    Community & HOA

    Community
    • Pet fee: $0 monthly
    • Subdivision: ARCADIA ANNEX
    HOA
    • Has HOA: No
    Location
    • Region: Saint Petersburg

    Financial & listing details

    • Price per square foot: $415/sqft
    • Tax assessed value: $617,456
    • Annual tax amount: $11,737
    • Date on market: 7/9/2026
    • Cumulative days on market: 2 days
    • Listing terms: Cash,Conventional,FHA,VA Loan
    • Ownership: Fee Simple
    • Total actual rent: 0
    • Electric utility on property: Yes
    • Road surface type: Paved

    Price history

    DateEventPrice
    8/10/2026Sold$725,000$415/sqft
    Source: Stellar MLS #TB8526791 Report a problem
    7/13/2026Contingent$725,000$415/sqft
    Source: Stellar MLS #TB8526791 Report a problem
    7/9/2026Listed for sale$725,000+21.8%$415/sqft
    Source: Stellar MLS #TB8526791 Report a problem
    3/8/2023Sold$595,000$340/sqft
    Source: Public Record Report a problem
    1/26/2023Pending sale$595,000$340/sqft
    Source: Stellar MLS #T3424750 Report a problem
    1/26/2023Listed for sale$595,000$340/sqft
    Source: Stellar MLS #T3424750 Report a problem

    Public tax history

    YearProperty taxesTax assessment
    2025$11,737 +14.8%$576,171 +10%
    2024$10,222 +71.3%$523,792 +52.7%
    2023$5,968 +2.6%$343,032 +3%
    2022$5,819 -1.4%$333,041 +3%
    2021$5,904 -0.1%$323,341 +1.4%
    2020$5,911 +395.4%$318,877 +612.8%
    2019$1,193 $44,738
    Find assessor info on the county website

    Neighborhood: Arcadia Gardens

    Nearby schools

    GreatSchools rating
    Schools provided by the listing agent
    • Elementary: John M Sexton Elementary-PN
    • Middle: Meadowlawn Middle-PN
    • High: Northeast High-PN

    Source: Stellar MLS. This data may not be complete. We recommend contacting the local school district to confirm school assignments for this home.

    Get a cash offer in 3 minutes
    Find out how much your home could sell for in as little as 3 minutes with a no-obligation cash offer.
    Estimated market value
    $724,900
    Get a cash offer in 3 minutes
    Find out how much your home could sell for in as little as 3 minutes with a no-obligation cash offer.
    Estimated market value
    $724,900