Skip main navigation
Off market
  • $568,100

    785 52nd Ave N, St Petersburg, FL 33703

    3beds
    1,702sqft
    Single Family Residence
    Built in 2019
    4,987 Square Feet Lot
    $568,100 Zestimate®
    $334/sqft
    $3,433 Estimated rent

    Home value

    $568,100

    $528,000 - $608,000

    $3,433/mo

    Zestimate® history
    Loading
    Loading...

    Owner options

    List your home for rent

    $3,433/mo

    Rent Zestimate®

    Find your next renter with Zillow Rental Manager. Plus, with online applications, you can quickly screen prospective tenants – for free.

    Learn more

    $3,433/mo

    Rent Zestimate®

    Refinance and save

    $3,898/mo

    Est. payment

    Refinancing to a lower rate could help reduce your monthly payments and save thousands over the life of the loan.

    See today's rates

    $3,898/mo

    Est. payment

    Explore your selling options

    Work with a Zillow partner agent

    Leverage their expertise and Zillow's premium Showcase listings to get your home seen by more buyers.

    Get started

    List with your own agent

    Get your home in front of millions of buyers by listing it on Zillow.

    Learn how to do it

    Sell it yourself

    Take full control of how buyers see your home on Zillow by listing For Sale by Owner (FSBO).

    List your home

    What's special

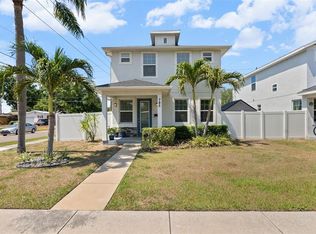
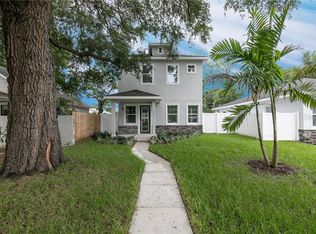
    Under Construction. Luxurious 3 bed 2 1/2 bath with a 12 x 11 office that could be used as a den or a 4th bedroom! When completed you pull up to this home and be greeted with beautiful landscaping including new sod, palm and oak trees, and an irrigation system. Walking through the door you will notice the luxurious finishes: faux wood ceramic tile flooring, crown molding, high ceilings and an open concept living / dining / kitchen layout. Kitchen is fitted with stainless steel appliances, quartzite counter tops, a spotless design with closet pantry, huge island, soft close cabinets, and subway tile back splash. On the first floor there is the office that can be used as a den or another bedroom. First floor also has a great 1/2 bath for guests. Walking upstairs you have 2 guest bedrooms, master suite and inside utility. You will be captivated by the size of the master bedroom and master bathroom; finished with sleek tile, glass shower door, dual sink vanity, separate toilet room and a large walk in closet. This is a true escape! Guest bedrooms are separated with an adorable Jack-and -Jill bathroom finished with bright tile floors, shower / tub combo, and dual sink vanity. Inside utility will fit a stackable washer and dryer. Backyard has plenty of room for a pool! This home can't be missed. Schedule an appointment today for more details!

    This property is not currently displayed as for sale or rent on Zillow. This may be different from what's on other websites or public sources.

    Originating MLS: Pinellas Suncoast

    Facts & features

    Interior

    Bedrooms & bathrooms
    • Bedrooms: 3
    • Bathrooms: 3
    • Full bathrooms: 2
    • 1/2 bathrooms: 1
    Heating
    • Forced air, Electric
    Cooling
    • Central
    Appliances
    • Included: Dishwasher, Garbage disposal, Range / Oven, Refrigerator
    Features
    • High Ceiling(s), Walk-In Closet(s), Crown Molding, Solid Wood Cabinets, Thermostat, Kitchen/Family Room Combo, Solid Surface Counters
    • Flooring: Tile, Carpet
    Interior area
    • Structure area source: Builder
    • Total interior livable area: 1,702 sqft

    Property

    Features
    • Levels: Two
    Lot
    • Size: 4,987 Square Feet

    Construction

    Type & style
    • Home type: SingleFamily
    • Property subtype: Single Family Residence
    Condition
    • Under Construction
    • Year built: 2019
    Details
    • Builder model: 1, 700 sqft 2 Story
    • Builder name: ALPHA ENGINEERING

    Utilities & green energy

    • Sewer: Public Sewer
    • Water: Public
    • Utilities for property: Public

    Community & HOA

    Community
    • Subdivision: ARCADIA ANNEX
    Location
    • Region: St Petersburg

    Financial & listing details

    • Price per square foot: $334/sqft
    • Annual tax amount: $2,842
    • Listing terms: Cash, Conventional, VA Loan
    • Ownership: Fee Simple

    Price history

    DateEventPrice
    1/24/2020Sold$397,000+2.1%$233/sqft
    Source: Stellar MLS #U8041861 Report a problem
    12/13/2019Pending sale$389,000$229/sqft
    Source: DIRECT EXPRESS REALTY #U8041861 Report a problem
    12/6/2019Price change$389,000-2.5%$229/sqft
    Source: DIRECT EXPRESS REALTY #U8041861 Report a problem
    10/3/2019Pending sale$399,000$234/sqft
    Source: DIRECT EXPRESS REALTY #U8041861 Report a problem
    10/3/2019Listed for sale$399,000$234/sqft
    Source: DIRECT EXPRESS REALTY #U8041861 Report a problem
    8/19/2019Listing removed$399,000$234/sqft
    Source: DIRECT EXPRESS REALTY #U8041861 Report a problem
    8/15/2019Price change$399,000-2.7%$234/sqft
    Source: DIRECT EXPRESS REALTY #U8041861 Report a problem
    8/12/2019Listed for sale$409,900$241/sqft
    Source: DIRECT EXPRESS REALTY #U8041861 Report a problem

    Public tax history

    Tax history is unavailable.

    Neighborhood: Arcadia Gardens

    Nearby schools

    GreatSchools rating
    Get a cash offer in 3 minutes
    Find out how much your home could sell for in as little as 3 minutes with a no-obligation cash offer.
    Estimated market value
    $568,100
    Get a cash offer in 3 minutes
    Find out how much your home could sell for in as little as 3 minutes with a no-obligation cash offer.
    Estimated market value
    $568,100