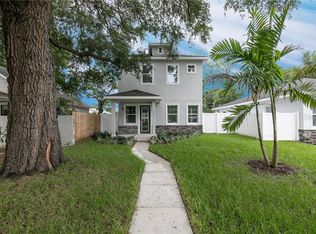
Seller offering $15,000 credit towards buyer's closing costs! Built in 2019, this beautifully maintained 2 story home is located on a corner lot in a NON-FLOOD zone, with no HOA fees, and comes equipped with hurricane shutters—offering peace of mind and practical protection for years to come. Upon arrival you’ll be pleased with the beautiful landscaping and curb appeal. Step through the front door and you’ll be instantly impressed by the elegant finishes: faux wood ceramic tile flooring, crown molding, soaring ceilings, and an open-concept layout that’s ideal for both daily living and entertaining. The kitchen is truly the heart of the home—featuring quartzite countertops, stainless steel appliances, soft-close cabinetry, a spacious island, subway tile splashback, and a tidy closet pantry. It’s a spotless design that feels both stylish and functional. Upstairs, the primary suite is a true retreat with generous proportions, a large walk-in wardrobe, and a spa-like ensuite boasting sleek tile, a glass-enclosed shower, dual sinks, and a separate WC. The two additional bedrooms are tucked away with a charming Jack-and-Jill bathroom, featuring bright tile, a tub/shower combo, and dual vanities. The indoor utility closet accommodates a stackable washer and dryer. The screened-in lanai offers a tranquil spot for morning tea or evening wine, overlooking the lush garden with plenty of room for a pool and a shed for additional storage. The yard is beautifully landscaped with palms and maples, and maintained effortlessly by a full irrigation system. This home perfectly positioned, you'll enjoy quick access to downtown St. Pete’s vibrant shops, restaurants, and waterfront, just minutes from the Gulf beaches, and a straight shot to Tampa and TPA airport via I-275. Plus, Whole Foods, Trader Joe’s, and plenty of local cafés are just around the corner—making everyday living both convenient and delightful. Schedule your private viewing today!
Sold for $650,000
$650,000
785 52ND AVENUE N, ST PETERSBURG, FL 33703
4beds
1,748sqft
Single Family Residence
Built in 2019
4,961 Square Feet Lot
$636,400 Zestimate®
$372/sqft
$3,635 Estimated rent
Home value
$636,400
$579,000 - $700,000
$3,635/mo
Zestimate® history
Owner options
List your home for rent
$3,635/mo
Rent Zestimate®
Find your next renter with Zillow Rental Manager. Plus, with online applications, you can quickly screen prospective tenants – for free.
$3,635/mo
Rent Zestimate®
Refinance and save
$4,504/mo
Est. payment
Refinancing to a lower rate could help reduce your monthly payments and save thousands over the life of the loan.
$4,504/mo
Est. payment
Explore your selling options
Work with a Zillow partner agent
Leverage their expertise and Zillow's premium Showcase listings to get your home seen by more buyers.
Get startedList with your own agent
Get your home in front of millions of buyers by listing it on Zillow.
Learn how to do itSell it yourself
Take full control of how buyers see your home on Zillow by listing For Sale by Owner (FSBO).
List your homeWhat's special
Screened-in lanaiSpacious islandLush gardenQuartzite countertopsElegant finishesJack-and-jill bathroomOpen-concept layout
Zillow last checked:
Listing updated:
Listed by:
Julia Fanning 703-727-3521,
SMITH & ASSOCIATES REAL ESTATE 727-342-3800,
Roy Fillyaw 202-716-2353,
SMITH & ASSOCIATES REAL ESTATE
Bought with:
Kalib Koons, 3563064
REALTY ONE GROUP SUNSHINE
Source: Stellar MLS,MLS#: TB8382680 Originating MLS: Suncoast Tampa
Originating MLS: Suncoast Tampa
Facts & features
Interior
Bedrooms & bathrooms
- Bedrooms: 4
- Bathrooms: 3
- Full bathrooms: 2
- 1/2 bathrooms: 1
Primary bedroom
- Features: Walk-In Closet(s)
- Level: Second
- Area: 168 Square Feet
- Dimensions: 12x14
Bedroom 2
- Features: Built-in Closet
- Level: Second
- Area: 100 Square Feet
- Dimensions: 10x10
Bedroom 3
- Features: Built-in Closet
- Level: Second
- Area: 120 Square Feet
- Dimensions: 12x10
Dining room
- Level: First
- Area: 150 Square Feet
- Dimensions: 10x15
Kitchen
- Level: First
- Area: 108 Square Feet
- Dimensions: 9x12
Living room
- Level: First
- Area: 150 Square Feet
- Dimensions: 10x15
Office
- Level: First
- Area: 132 Square Feet
- Dimensions: 11x12
Heating
- Central, Electric
Cooling
- Central Air
Appliances
- Included: Convection Oven, Dishwasher, Disposal, Dryer, Electric Water Heater, Freezer, Microwave, Range, Refrigerator, Washer, Water Softener
- Laundry: Electric Dryer Hookup, Inside, Upper Level
Features
- Ceiling Fan(s), Crown Molding, Eating Space In Kitchen, High Ceilings, Kitchen/Family Room Combo, Living Room/Dining Room Combo, Open Floorplan, PrimaryBedroom Upstairs, Solid Surface Counters, Solid Wood Cabinets, Thermostat, Tray Ceiling(s), Walk-In Closet(s)
- Flooring: Ceramic Tile, Tile
- Windows: Blinds, Double Pane Windows, Rods, Window Treatments, Hurricane Shutters, Hurricane Shutters/Windows
- Has fireplace: No
Interior area
- Total structure area: 1,814
- Total interior livable area: 1,748 sqft
Property
Features
- Levels: Two
- Stories: 2
- Patio & porch: Enclosed, Front Porch, Patio, Screened
- Exterior features: Irrigation System
- Fencing: Fenced,Vinyl
Lot
- Size: 4,961 Square Feet
- Dimensions: 45 x 110
- Features: Corner Lot, City Lot, Landscaped, Level, Sidewalk, Above Flood Plain
Details
- Parcel number: 063117013860080010
- Zoning: NT-1
- Special conditions: None
Construction
Type & style
- Home type: SingleFamily
- Architectural style: Craftsman,Traditional
- Property subtype: Single Family Residence
Materials
- Block, Wood Frame
- Foundation: Slab
- Roof: Shingle
Condition
- Completed
- New construction: No
- Year built: 2019
Utilities & green energy
- Sewer: Public Sewer
- Water: Public
- Utilities for property: Cable Connected, Electricity Connected, Fiber Optics, Public, Sewer Connected, Water Connected
Green energy
- Water conservation: Rain Water Harvesting
Community & HOA
Community
- Security: Security System
- Pet fee: $0 monthly
- Subdivision: ARCADIA ANNEX
HOA
- Has HOA: No
Location
- Region: Saint Petersburg
Financial & listing details
- Price per square foot: $372/sqft
- Tax assessed value: $636,421
- Annual tax amount: $6,027
- Date on market: 5/8/2025
- Cumulative days on market: 48 days
- Listing terms: Cash,Conventional,VA Loan
- Ownership: Fee Simple
- Total actual rent: 0
- Electric utility on property: Yes
- Road surface type: Paved, Asphalt
Price history
| Date | Event | Price |
|---|---|---|
| 8/1/2025 | Sold | $650,000-3.7%$372/sqft |
Source:  Stellar MLS #TB8382680 Report a problem Stellar MLS #TB8382680 Report a problem | ||
| 6/26/2025 | Pending sale | $675,000$386/sqft |
Source: Stellar MLS #TB8382680 Report a problem | ||
| 6/13/2025 | Price change | $675,000-2.2%$386/sqft |
Source: Stellar MLS #TB8382680 Report a problem | ||
| 5/30/2025 | Price change | $689,900-1.3%$395/sqft |
Source: Stellar MLS #TB8382680 Report a problem | ||
| 5/8/2025 | Listed for sale | $699,000+76.1%$400/sqft |
Source: Stellar MLS #TB8382680 Report a problem | ||
| 1/24/2020 | Sold | $397,000+120.6%$227/sqft |
Source: Stellar MLS #U8041861 Report a problem | ||
| 4/2/2019 | Sold | $180,000+82%$103/sqft |
Source: Public Record Report a problem | ||
| 6/27/2003 | Sold | $98,900$57/sqft |
Source: Public Record Report a problem | ||
Public tax history
| Year | Property taxes | Tax assessment |
|---|---|---|
| 2025 | $6,618 +5.4% | $374,818 +2.9% |
| 2024 | $6,278 +1.6% | $364,255 +3% |
| 2023 | $6,178 +2.5% | $353,646 +3% |
| 2022 | $6,025 +0.7% | $343,346 +5% |
| 2021 | $5,981 -8.3% | $326,979 +7.2% |
| 2020 | $6,522 +209.4% | $304,945 +259% |
| 2019 | $2,108 | $84,936 -46.9% |
| 2018 | $2,108 -25.8% | $159,936 +6.4% |
| 2017 | $2,843 +18.9% | $150,249 +18.4% |
| 2016 | $2,390 +12.4% | $126,861 +23.7% |
| 2015 | $2,127 +15.5% | $102,531 +27.3% |
| 2014 | $1,842 +2.3% | $80,517 +3.3% |
| 2013 | $1,801 +8.4% | $77,931 +8.4% |
| 2012 | $1,661 | $71,923 -2.3% |
| 2011 | -- | $73,610 -25.1% |
| 2010 | -- | $98,334 -17.9% |
| 2009 | -- | $119,737 +0.1% |
| 2008 | $1,701 | $119,617 +3% |
| 2007 | -- | $116,133 -17.4% |
| 2005 | -- | $140,600 +31.6% |
| 2004 | $1,988 -5.8% | $106,800 +23.6% |
| 2003 | $2,110 +35.4% | $86,400 +12.1% |
| 2002 | $1,558 | $77,100 +22.4% |
| 2001 | $1,558 +7.7% | $63,000 +7.9% |
| 2000 | $1,447 | $58,400 |
Find assessor info on the county website
Neighborhood: Arcadia Gardens
Nearby homes
- $583,5003 bd3 ba1.7k sqft785 52nd Ave N, St Petersburg, FL 33703Off Market

- $725,0003 bd3 ba1.7k sqft777 52nd Ave N, Saint Petersburg, FL 33703Sold

- $724,8003 bd3 ba1.7k sqft777 52nd Ave N LOT 2, St Petersburg, FL 33703Off Market
- $266,6002 bd1 ba860 sqft761 52nd Ave N, Saint Petersburg, FL 33703Off Market

- $252,200-- bd1 ba924 sqft5235 8th St N, Saint Petersburg, FL 33703Off Market
- $338,300-- bd1 ba1.1k sqft801 52nd Ave N, Saint Petersburg, FL 33703Off Market
- $363,0002 bd1 ba776 sqft757 52nd Ave N, Saint Petersburg, FL 33703Off Market
- $359,000-- bd1 ba1.3k sqft5237 8th St N, Saint Petersburg, FL 33703Off Market
Nearby schools
GreatSchools rating
- 6/10John M. Sexton Elementary SchoolGrades: PK-5Distance: 1 mi
- 3/10Meadowlawn Middle SchoolGrades: 6-8Distance: 0.9 mi
- 5/10Northeast High SchoolGrades: PK,9-12Distance: 0.8 mi
Schools provided by the listing agent
- Elementary: John M Sexton Elementary-PN
- Middle: Meadowlawn Middle-PN
- High: Northeast High-PN
Source: Stellar MLS. This data may not be complete. We recommend contacting the local school district to confirm school assignments for this home.
Get a cash offer in 3 minutes
Find out how much your home could sell for in as little as 3 minutes with a no-obligation cash offer.
Estimated market value
$636,400
Get a cash offer in 3 minutes
Find out how much your home could sell for in as little as 3 minutes with a no-obligation cash offer.
Estimated market value
$636,400
- Florida
- Pinellas County
- Saint Petersburg
- 33703
- Arcadia Gardens
- 785 52ND AVENUE N
Nearby cities
Nearby neighborhoods
Nearby zip codes
Other Saint Petersburg Topics
- Apartments for Rent in 33703
- Houses for Sale in 33703
- Houses for Rent in 33703
- 33703 Real Estate
- Saint Petersburg Condos
- Houses for Sale in Saint Petersburg
- Newest Listings in Saint Petersburg
- Saint Petersburg Home Values
- Saint Petersburg Real Estate Agents
- Saint Petersburg Refinance
- Saint Petersburg Mortgage Rates
