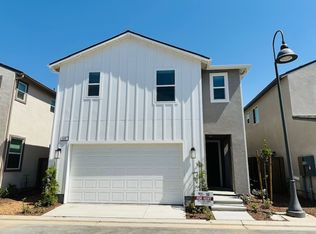
Move-In Ready and Better Than New!This single-story 3-bedroom, 2-bath home at Tesoro Viejo offers approximately 1,510 sq. ft. with an open, functional layout that makes the most of the space. The kitchen features quartz countertops, shaker-style soft-close cabinets, a large center island, and opens directly to the living area, creating a great space for entertaining and everyday living. The primary suite includes dual sinks and a walk-in closet, and the home also offers indoor laundry, a 2-car garage, and leased solar.Why wait on new construction when you can move into an established home now? Enjoy the lifestyle Tesoro Viejo is known for, including parks, walking trails, community amenities, and convenient access to Highway 41, shopping, dining, and nearby services. Schedule your showing and come see why 777 Josephine Ave could be the right fit for you.
For sale
$439,900
777 Josephine Ave, Madera, CA 93638
3beds
2baths
1,502sqft
Residential, Single Family Residence
Built in 2025
3,484 Square Feet Lot
$-- Zestimate®
$293/sqft
$187/mo HOA
What's special
Leased solarShaker-style soft-close cabinetsLarge center islandOpen functional layoutKitchen features quartz countertopsIndoor laundry
- 18 hours
- 79
- 2
Zillow last checked:
Listing updated:
Listed by:
Jorge Castro DRE #02439826 559-403-3268 jcastrofresnorealestate@gmail.com,
HomeSmart PV and Associates
Source: Fresno MLS,MLS#: 655599Originating MLS: Fresno MLS
Facts & features
Interior
Bedrooms & bathrooms
- Bedrooms: 3
- Bathrooms: 2
Primary bedroom
- Area: 0
- Dimensions: 0 x 0
Bedroom 1
- Area: 0
- Dimensions: 0 x 0
Bedroom 2
- Area: 0
- Dimensions: 0 x 0
Bedroom 3
- Area: 0
- Dimensions: 0 x 0
Bedroom 4
- Area: 0
- Dimensions: 0 x 0
Bathroom
- Features: Tub/Shower
Dining room
- Features: Living Room/Area
- Area: 0
- Dimensions: 0 x 0
Family room
- Area: 0
- Dimensions: 0 x 0
Kitchen
- Features: Eat-in Kitchen, Breakfast Bar, Pantry
- Area: 0
- Dimensions: 0 x 0
Living room
- Area: 0
- Dimensions: 0 x 0
Basement
- Area: 0
Heating
- Has Heating (Unspecified Type)
Cooling
- Central Air
Appliances
- Included: Gas Appliances, Disposal, Dishwasher, Microwave
- Laundry: Inside
Features
- Flooring: Carpet, Tile
- Has fireplace: No
- Common walls with other units/homes: No One Below
Interior area
- Total structure area: 1,502
- Total interior livable area: 1,502 sqft
Property
Parking
- Total spaces: 2
- Parking features: Garage Door Opener
- Attached garage spaces: 2
Features
- Levels: One
- Stories: 1
- Entry location: Ground Floor
- Has private pool: Yes
- Pool features: Community, In Ground
- Has spa: Yes
- Spa features: Community
- Fencing: Fenced
Lot
- Size: 3,484 Square Feet
- Features: Foothill, Sprinklers In Front, Sprinklers Auto
Details
- Parcel number: 081444012000
Construction
Type & style
- Home type: SingleFamily
- Architectural style: Contemporary
- Property subtype: Residential, Single Family Residence
Materials
- Stucco
- Foundation: Concrete
- Roof: Composition
Condition
- Year built: 2025
Details
- Builder name: Poppy/Mccaffrey Homes
Utilities & green energy
- Electric: On
- Sewer: Public Sewer
- Water: Public
- Utilities for property: Public Utilities
Green energy
- Energy generation: Solar
Community & HOA
HOA
- Has HOA: Yes
- Amenities included: Pool, Spa/Hot Tub, Clubhouse, Fitness Center, Green Area, Playground
- HOA fee: $187 monthly
Location
- Region: Madera
Financial & listing details
- Price per square foot: $293/sqft
- Date on market: 10/15/2026
- Listing agreement: Exclusive Right To Sell
- Listing terms: Government,Conventional,Cash
Estimated market value
Not available
Estimated sales range
Not available
Not available
Price history
| Date | Event | Price |
|---|---|---|
| 10/15/2026 | Listed for sale | $439,900$293/sqft |
Source: Fresno MLS #655599 Report a problem | ||
Public tax history
Tax history is unavailable.
Monthly payment
Est. payment
Payment breakdown
Explore the cost of this home by adjusting the details. Changes won't be saved.Climate risks
Neighborhood: 93638
Nearby schools
Schools provided by the listing agent
- Elementary: Hillside
- Middle: Hillside
- High: Minarets
Source: Fresno MLS. This data may not be complete. We recommend contacting the local school district to confirm school assignments for this home.
Similar homes
- $339,9003 bd2 ba1.3k sqft16305 Road 28, Madera, CA 93638For Sale
 MLS ID #656748, Ollin Noe Cruz. Fresno MLS
 - $440,0003 bd2 ba1.7k sqft1305 Carmen Ave, Madera, CA 93638For Sale
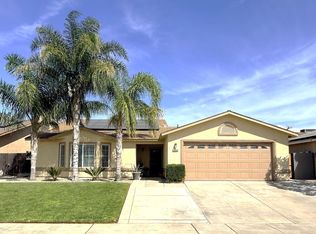 MLS ID #646233, Crystol Springer. Fresno MLS
 - $459,9003 bd2 ba1.6k sqft18626 Ridgedale Dr, Madera, CA 93638For Sale
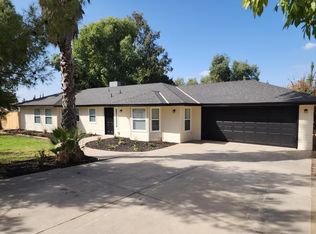 MLS ID #656749, Jamie Gallegos. Fresno MLS
 - $424,9003 bd2 ba1.4k sqft25706 Ellis St, Madera, CA 93638For Sale
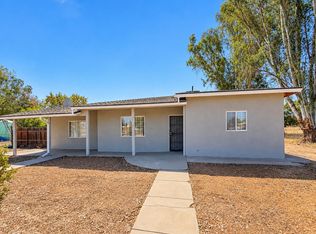 MLS ID #654576, Nicole L. Parent. Fresno MLS
