Discounted rate options and no lender fee future refinancing may be available for qualified buyers of this home.
Welcome to 7773 Brentwood Ct, a beautifully updated 4-bedroom, 3-bathroom nestled on a quiet cul-de-sac in one of Arvada's most desirable neighborhoods. This thoughtfully maintained home features numerous updates including a new roof (2023), new flooring (2020), and a total kitchen remodel in 2020—complete with modern finishes, ample storage, and a layout that opens seamlessly into the main living areas. The main bathroom was fully remodeled in 2022, offering a stylish and serene retreat. The home's smart layout offers a comfortable flow between bedrooms and bathrooms, perfect for both everyday living and entertaining. Step out from the main living space into a bright sunroom that leads to the back deck, hot tub, and spacious yard—ideal for relaxing or hosting gatherings. The walk-in entrance from the garage is a welcome feature during Colorado’s unpredictable weather. Located in west Arvada, this home is close to parks, schools, and shopping, with easy access to both Olde Town Arvada and Standley Lake. You’ll love the quiet community feel with all the conveniences just minutes away. Don’t miss your chance to own this home in a prime location! Click the Virtual Tour link to view the 3D walkthrough.
Sold for $575,000
$575,000
7773 Brentwood Court, Arvada, CO 80005
4beds
2,040sqft
Single Family Residence
Built in 1974
9,583 Square Feet Lot
$557,100 Zestimate®
$282/sqft
$3,296 Estimated rent
Home value
$557,100
$524,000 - $596,000
$3,296/mo
Zestimate® history
Owner options
List your home for rent
$3,296/mo
Rent Zestimate®
Find your next renter with Zillow Rental Manager. Plus, with online applications, you can quickly screen prospective tenants – for free.
$3,296/mo
Rent Zestimate®
Refinance and save
$3,328/mo
Est. payment
Refinancing to a lower rate could help reduce your monthly payments and save thousands over the life of the loan.
$3,328/mo
Est. payment
Explore your selling options
Work with a Zillow partner agent
Leverage their expertise and Zillow's premium Showcase listings to get your home seen by more buyers.
Get startedList with your own agent
Get your home in front of millions of buyers by listing it on Zillow.
Learn how to do itSell it yourself
Take full control of how buyers see your home on Zillow by listing For Sale by Owner (FSBO).
List your homeWhat's special
Modern finishesHot tubBright sunroomSmart layoutBack deckAmple storageSpacious yard
Zillow last checked:
Listing updated:
Listed by:
Briana Mendez 303-667-6856 Briana.Mendez@orchard.com,
Orchard Brokerage LLC
Bought with:
The Carroll-Kessler Team
Keller Williams Avenues Realty
Source: REcolorado as distributed by MLS GRID,MLS#: 2576554
Facts & features
Interior
Bedrooms & bathrooms
- Bedrooms: 4
- Bathrooms: 3
- Full bathrooms: 3
Primary bedroom
- Level: Upper
Bedroom
- Level: Upper
Bedroom
- Level: Upper
Bedroom
- Level: Lower
Primary bathroom
- Level: Upper
Bathroom
- Level: Lower
Bathroom
- Level: Upper
Dining room
- Level: Main
Kitchen
- Level: Main
Living room
- Level: Main
Heating
- Forced Air
Cooling
- Central Air
Appliances
- Included: Convection Oven, Dishwasher, Disposal, Dryer, Microwave, Range, Refrigerator
Features
- Audio/Video Controls, Granite Counters
- Flooring: Laminate, Tile, Vinyl
- Windows: Double Pane Windows
- Basement: Unfinished
- Number of fireplaces: 1
- Fireplace features: Basement
- Common walls with other units/homes: No Common Walls
Interior area
- Total structure area: 2,040
- Total interior livable area: 2,040 sqft
- Finished area above ground: 1,280
Property
Parking
- Total spaces: 2
- Parking features: Garage - Attached
- Attached garage spaces: 2
Features
- Levels: Tri-Level
- Patio & porch: Deck
- Exterior features: Private Yard
- Has spa: Yes
- Spa features: Spa/Hot Tub
- Fencing: Full
Lot
- Size: 9,583 Square Feet
- Features: Sloped
Details
- Parcel number: 097987
- Special conditions: Standard
Construction
Type & style
- Home type: SingleFamily
- Architectural style: Traditional
- Property subtype: Single Family Residence
Materials
- Brick
- Foundation: Concrete Perimeter, Slab
- Roof: Composition
Condition
- Year built: 1974
Utilities & green energy
- Sewer: Public Sewer
- Water: Public
- Utilities for property: Internet Access (Wired), Phone Available
Community & HOA
Community
- Subdivision: Club Crest Flg #3
HOA
- Has HOA: No
Location
- Region: Arvada
Financial & listing details
- Price per square foot: $282/sqft
- Tax assessed value: $535,894
- Annual tax amount: $3,244
- Date on market: 5/10/2025
- Listing terms: Cash,Conventional,FHA,VA Loan
- Exclusions: Personal Property, Washer, Dryer
- Ownership: Individual
- Electric utility on property: Yes
- Road surface type: Paved
Price history
| Date | Event | Price |
|---|---|---|
| 7/2/2025 | Sold | $575,000-5.7%$282/sqft |
Source:  REcolorado as distributed by MLS GRID #2576554 Report a problem REcolorado as distributed by MLS GRID #2576554 Report a problem | ||
| 5/23/2025 | Pending sale | $610,000$299/sqft |
Source: REcolorado as distributed by MLS GRID #2576554 Report a problem | ||
| 5/10/2025 | Listed for sale | $610,000+177.3%$299/sqft |
Source: REcolorado as distributed by MLS GRID #2576554 Report a problem | ||
| 8/16/2001 | Sold | $220,000$108/sqft |
Source: Public Record Report a problem | ||
Public tax history
| Year | Property taxes | Tax assessment |
|---|---|---|
| 2025 | $3,244 -0.1% | $33,493 +0% |
| 2024 | $3,248 +23.1% | $33,488 |
| 2023 | $2,638 -1.6% | $33,488 +24.3% |
| 2022 | $2,682 +4.1% | $26,937 -2.8% |
| 2021 | $2,575 | $27,711 +3.8% |
| 2020 | $2,575 +1.4% | $26,688 |
| 2019 | $2,541 +20.3% | $26,688 +23.8% |
| 2018 | $2,111 | $21,561 |
| 2017 | $2,111 +0.5% | $21,561 -1.2% |
| 2016 | $2,101 | $21,822 |
| 2015 | $2,101 +20.1% | $21,822 +26.3% |
| 2014 | $1,750 -0.5% | $17,281 |
| 2013 | $1,759 +2.1% | $17,281 -1.4% |
| 2012 | $1,722 +0.5% | $17,530 |
| 2011 | $1,713 +5.7% | $17,530 -0.2% |
| 2010 | $1,620 -1.9% | $17,560 |
| 2009 | $1,651 +0% | $17,560 -1.7% |
| 2008 | $1,651 -1.2% | $17,860 |
| 2007 | $1,671 +1% | $17,860 -0.2% |
| 2006 | $1,654 -0.6% | $17,900 -0.7% |
| 2005 | $1,665 +9.3% | $18,030 |
| 2004 | $1,524 +9% | $18,030 |
| 2003 | $1,398 +1.7% | $18,030 +10.7% |
| 2002 | $1,374 +5.7% | $16,280 +18.2% |
| 2001 | $1,300 -1% | $13,770 |
| 2000 | $1,313 | $13,770 |
Find assessor info on the county website
Neighborhood: Clubcrest
Nearby homes
- $602,3003 bd3 ba1k sqft7783 Brentwood Ct, Arvada, CO 80005Off Market
- $556,5004 bd3 ba1.1k sqft7763 Brentwood Ct, Arvada, CO 80005Off Market
- $546,6004 bd2 ba2.2k sqft8387 W 77th Way, Arvada, CO 80005Off Market
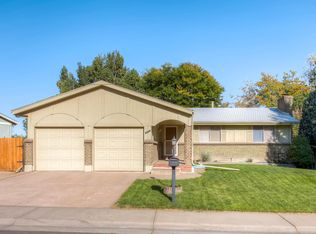
- $602,5003 bd3 ba2.4k sqft8381 W 77th Way, Arvada, CO 80005Off Market
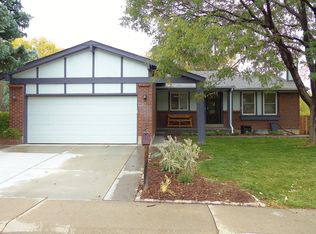
- $695,3005 bd3 ba2.8k sqft7793 Brentwood Ct, Arvada, CO 80005Off Market
- $567,9005 bd2 ba2.1k sqft8405 W 77th Way, Arvada, CO 80005Off Market
- $468,4003 bd1 ba1k sqft7753 Brentwood Ct, Arvada, CO 80005Off Market
- $650,0004 bd2 ba2.1k sqft8369 W 77th Way, Arvada, CO 80005Sold
Nearby schools
GreatSchools rating
- 6/10Warder Elementary SchoolGrades: PK-5Distance: 0.2 mi
- 6/10Pomona High SchoolGrades: 6-12Distance: 1 mi
- 4/10Moore Middle SchoolGrades: 6-8Distance: 1.5 mi
Schools provided by the listing agent
- Elementary: Warder
- Middle: Jefferson
- High: Pomona
- District: Jefferson County R-1
Source: REcolorado as distributed by MLS GRID. This data may not be complete. We recommend contacting the local school district to confirm school assignments for this home.
Get a cash offer in 3 minutes
Find out how much your home could sell for in as little as 3 minutes with a no-obligation cash offer.
Estimated market value
$557,100
Get a cash offer in 3 minutes
Find out how much your home could sell for in as little as 3 minutes with a no-obligation cash offer.
Estimated market value
$557,100
- Colorado
- Jefferson County
- Arvada
- 80005
- Clubcrest
- 7773 Brentwood Court
Nearby cities
Nearby neighborhoods
Nearby zip codes
Other Arvada Topics
