Skip main navigation
Off market
Street View
  • $578,600

    8405 W 77th Way, Arvada, CO 80005

    5beds
    2,182sqft
    SingleFamily
    Built in 1974
    9,112 Square Feet Lot
    $578,600 Zestimate®
    $265/sqft
    $3,662 Estimated rent

    Home value

    $578,600

    $550,000 - $608,000

    $3,662/mo

    Zestimate® history
    Loading
    Loading...

    Owner options

    List your home for rent

    $3,662/mo

    Rent Zestimate®

    Find your next renter with Zillow Rental Manager. Plus, with online applications, you can quickly screen prospective tenants – for free.

    Learn more

    $3,662/mo

    Rent Zestimate®

    Refinance and save

    $3,340/mo

    Est. payment

    Refinancing to a lower rate could help reduce your monthly payments and save thousands over the life of the loan.

    See today's rates

    $3,340/mo

    Est. payment

    Explore your selling options

    Work with a Zillow partner agent

    Leverage their expertise and Zillow's premium Showcase listings to get your home seen by more buyers.

    Get started

    List with your own agent

    Get your home in front of millions of buyers by listing it on Zillow.

    Learn how to do it

    Sell it yourself

    Take full control of how buyers see your home on Zillow by listing For Sale by Owner (FSBO).

    List your home

    What's special

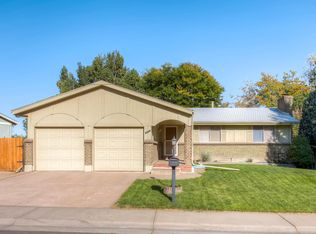
    Classic storybook ranch in Arvada?s Clubcrest area. This home has charm as youdrive up, a fenced front yard, mature trees, blue and white paint and extended driveway with parking for 4 cars! Stamped concrete walkway and fun teal door are the perfect touches. Enter onto hardwood floors throughout the main level of thishome. Fresh paint and carpet makes it move-in ready. Kitchen dining and family rooms all work together to give the home an open feeling. Kitchen is decked out in white and gray with room to add a mobile island or fun furniture. Back deck isnewly built with Trex decking and a stationary shade pergola. Yard below is fully fenced-in with shade from decades old trees. Back down the hall to the bedrooms. 2 spare and Master suite on this level. Basement is off the kitchen with a custom sliding barn door to greet you. 2 rec room areas, laundry area, non conforming bedroom and a large bedroom with French doors to the backyard and an en-suite 3/4 bath. Possibilities are endless with this property and you can?t beat the price. Make this your dream come true!

    This property is off market, which means it's not currently listed for sale or rent on Zillow. This may be different from what's available on other websites or public sources.

    Facts & features

    Interior

    Bedrooms & bathrooms
    • Bedrooms: 5
    • Bathrooms: 2
    • Full bathrooms: 1
    • 3/4 bathrooms: 1
    Heating
    • Forced air, Gas
    Cooling
    • Central, Solar
    Appliances
    • Included: Dishwasher, Range / Oven, Refrigerator
    • Laundry: In Unit
    Features
    • Ceiling Fan(s), Laminate Counters, Eat-in Kitchen, Open Floorplan, Smoke Free
    • Flooring: Tile, Carpet, Hardwood
    • Basement: Finished
    • Has fireplace: Yes
    Interior area
    • Total interior livable area: 2,182 sqft
    • Finished area below ground: 1036.00

    Property

    Parking
    • Total spaces: 3
    • Parking features: Garage - Attached
    Features
    • Patio & porch: Deck, Patio, Covered, Front Porch
    • Exterior features: Wood, Brick
    • Fencing: Full
    Lot
    • Size: 9,112 sqft
    Details
    • Parcel number: 2934114002

    Construction

    Type & style
    • Home type: SingleFamily
    Materials
    • brick
    • Roof: Shake / Shingle
    Condition
    • Year built: 1974

    Utilities & green energy

    • Sewer: Public Sewer
    • Water: Public

    Community & neighborhood

    Security
    • Security features: Radon Mitigation System
    Location
    • Region: Arvada

    Other

    Other facts
    • Flooring: Wood, Carpet, Tile
    • Sewer: Public Sewer
    • WaterSource: Public
    • Heating: Forced Air, Natural Gas
    • Appliances: Dishwasher, Refrigerator, Range Hood, Oven
    • InteriorFeatures: Ceiling Fan(s), Laminate Counters, Eat-in Kitchen, Open Floorplan, Smoke Free
    • Basement: Finished, Full, Walk-Out Access, Interior Entry, Exterior Entry
    • GarageYN: true
    • AttachedGarageYN: true
    • HeatingYN: true
    • PatioAndPorchFeatures: Deck, Patio, Covered, Front Porch
    • CoolingYN: true
    • RoomsTotal: 12
    • ConstructionMaterials: Frame, Wood Siding, Brick
    • Roof: Composition
    • RentIncludes: Water
    • CoveredSpaces: 2
    • Cooling: Central Air
    • BelowGradeFinishedArea: 1036.00
    • StructureType: House
    • Fencing: Full
    • ParkingFeatures: RV Access/Parking
    • LaundryFeatures: In Unit
    • SecurityFeatures: Radon Mitigation System
    • MlsStatus: Pending

    Price history

    DateEventPrice
    6/29/2020Sold$440,000$202/sqft
    Source: Public Record Report a problem
    5/28/2020Pending sale$440,000$202/sqft
    Source: Keller Williams Dtc #6411951 Report a problem
    5/22/2020Listed for sale$440,000+125.6%$202/sqft
    Source: Keller Williams Dtc #6411951 Report a problem
    3/6/2018Listing removed$2,400$1/sqft
    Source: Owner Report a problem
    2/19/2018Listed for rent$2,400$1/sqft
    Source: Owner Report a problem
    8/31/2006Sold$195,000-9.3%$89/sqft
    Source: Public Record Report a problem
    10/24/2003Sold$215,000+74.9%$99/sqft
    Source: Public Record Report a problem
    4/18/1995Sold$122,900$56/sqft
    Source: Public Record Report a problem

    Public tax history

    YearProperty taxesTax assessment
    2025$3,344 -0.1%$35,417 +2.6%
    2024$3,348 +20.5%$34,521
    2023$2,779 -1.6%$34,521 +21.6%
    2022$2,825 +8.5%$28,380 -2.8%
    2021$2,603 $29,196 +8.2%
    2020$2,603 +1.4%$26,979
    2019$2,568 +13%$26,979 +16.2%
    2018$2,273 $23,209
    2017$2,273 +8.3%$23,209 +6.5%
    2016$2,099 $21,799
    2015$2,099 +15.9%$21,799 +21.9%
    2014$1,811 +2.9%$17,886
    2013$1,760 +2.1%$17,886 +1.9%
    2012$1,723 +0.2%$17,546
    2011$1,719 +5.7%$17,546 -0.4%
    2010$1,626 -1.1%$17,620
    2009$1,643 +0%$17,620 -0.9%
    2008$1,643 -1.2%$17,780
    2007$1,663 +1%$17,780 -0.2%
    2006$1,647 +3.2%$17,820 +3.1%
    2005$1,596 +9.3%$17,280
    2004$1,460 +8.5%$17,280
    2003$1,346 +1.7%$17,280 +10.2%
    2002$1,324 +3.1%$15,680 +15.3%
    2001$1,284 -1%$13,600
    2000$1,296 $13,600

    Find assessor info on the county website

    Neighborhood: Clubcrest

    Nearby schools

    GreatSchools rating
    Schools provided by the listing agent
    • Elementary: Warder
    • Middle: Moore
    • High: Pomona
    • District: Jefferson County R-1

    Source: The MLS. This data may not be complete. We recommend contacting the local school district to confirm school assignments for this home.

    Get a cash offer in 3 minutes
    Find out how much your home could sell for in as little as 3 minutes with a no-obligation cash offer.
    Estimated market value
    $578,600
    Get a cash offer in 3 minutes
    Find out how much your home could sell for in as little as 3 minutes with a no-obligation cash offer.
    Estimated market value
    $578,600