Welcome to this spacious 5-bedroom, 3-bath home in the heart of Arvada, offering incredible flexibility for multi-generational living or potential supplemental income. Situated on a large lot surrounded by mature trees and established landscaping, this home offers space, privacy, and versatility inside and out.
The basement provides a unique opportunity with its own private entrance, separate kitchen, and dedicated washer and dryer, creating a functional secondary living space ideal for extended family, guests, or potential rental use.
The primary suite adds another level of convenience with a stacked washer and dryer located right in the bathroom. With five bedrooms and three bathrooms throughout, this home provides plenty of room and flexibility for a variety of living arrangements.
Fully owned and paid-off solar panels add value and energy efficiency with no solar lease or payment to assume. Enjoy the convenience of being in close proximity to Warder Elementary School, easily accessible via a walking path.
Located in the heart of Arvada, you'll also enjoy easy access to shopping, dining, entertainment, and everyday conveniences, while still enjoying the space, mature trees, and established landscaping this large lot provides. Whether you're looking for multi-generational living, additional private living space, or potential income opportunities, this home offers possibilities that are hard to find. Don't miss this unique opportunity!
BONUS: $5,000 lender credit available with preferred lender! Ask for details.
For sale
Price cut: $5K (10/4)
$669,900
8399 W 77th Way, Arvada, CO 80005
5beds
2,876sqft
Single Family Residence
Built in 1976
8,756 Square Feet Lot
$667,200 Zestimate®
$233/sqft
$-- HOA
What's special
- 63 days
- 691
- 33
Zillow last checked:
Listing updated:
Listed by:
Heather McGary Homes@HeatherMcGary.com,
Brick and Ivy LLC
Source: REcolorado as distributed by MLS GRID,MLS#: 5691927
Facts & features
Interior
Bedrooms & bathrooms
- Bedrooms: 5
- Bathrooms: 3
- Full bathrooms: 3
- Main level bathrooms: 2
- Main level bedrooms: 3
Bedroom
- Level: Main
Bedroom
- Features: Primary Suite
- Level: Main
Bedroom
- Level: Main
Bedroom
- Level: Basement
Bedroom
- Level: Basement
Bathroom
- Level: Main
Bathroom
- Features: Primary Suite
- Level: Main
Bathroom
- Level: Basement
Kitchen
- Level: Basement
Kitchen
- Level: Main
Heating
- Forced Air
Cooling
- Central Air
Appliances
- Included: Dishwasher, Disposal, Dryer, Gas Water Heater, Range, Range Hood, Refrigerator, Self Cleaning Oven, Washer
Features
- Ceiling Fan(s), Granite Counters, Primary Suite, Smart Thermostat, Smoke Free, Vaulted Ceiling(s)
- Flooring: Carpet, Laminate
- Windows: Double Pane Windows
- Basement: Daylight,Exterior Entry,Finished,Full,Walk-Out Access
- Number of fireplaces: 1
- Fireplace features: Basement, Wood Burning
Interior area
- Total structure area: 2,876
- Total interior livable area: 2,876 sqft
- Finished area above ground: 1,486
- Finished area below ground: 1,390
Property
Parking
- Total spaces: 2
- Parking features: Concrete, Dry Walled, Garage Door Opener
- Attached garage spaces: 2
Features
- Levels: One
- Stories: 1
- Patio & porch: Covered, Deck, Patio
- Exterior features: Balcony
- Fencing: Full
Lot
- Size: 8,756 Square Feet
- Features: Sloped, Sprinklers In Front, Sprinklers In Rear
Details
- Parcel number: 097979
- Special conditions: Standard
Construction
Type & style
- Home type: SingleFamily
- Architectural style: Traditional
- Property subtype: Single Family Residence
Materials
- Brick, Frame
- Foundation: Slab
- Roof: Composition
Condition
- Year built: 1976
Utilities & green energy
- Electric: 110V, 220 Volts
- Sewer: Public Sewer
Community & HOA
Community
- Security: Carbon Monoxide Detector(s), Smoke Detector(s)
- Subdivision: Club Crest
HOA
- Has HOA: No
Location
- Region: Arvada
Financial & listing details
- Price per square foot: $233/sqft
- Tax assessed value: $570,003
- Annual tax amount: $3,674
- Date on market: 8/20/2026
- Listing terms: Cash,Conventional,FHA,VA Loan
- Exclusions: Sellers Personal Property And Staging Items.
- Ownership: Individual
Estimated market value
$667,200
$634,000 - $701,000
$3,770/mo
Price history
| Date | Event | Price |
|---|---|---|
| 10/4/2026 | Price change | $669,900-0.7%$233/sqft |
Source:  REcolorado as distributed by MLS GRID #5691927 Report a problem REcolorado as distributed by MLS GRID #5691927 Report a problem | ||
| 9/21/2026 | Price change | $674,900-0.6%$235/sqft |
Source: REcolorado as distributed by MLS GRID #5691927 Report a problem | ||
| 9/9/2026 | Price change | $678,900-1.5%$236/sqft |
Source: REcolorado as distributed by MLS GRID #5691927 Report a problem | ||
| 8/20/2026 | Listed for sale | $689,000$240/sqft |
Source: REcolorado as distributed by MLS GRID #5691927 Report a problem | ||
Public tax history
| Year | Property taxes | Tax assessment |
|---|---|---|
| 2025 | $2,783 -0.1% | $35,626 +0.6% |
| 2024 | $2,787 +32% | $35,428 |
| 2023 | $2,111 -1.6% | $35,428 +24.3% |
| 2022 | $2,146 +7.3% | $28,509 -2.8% |
| 2021 | $2,000 | $29,330 +5.2% |
| 2020 | $2,000 +1.4% | $27,874 |
| 2019 | $1,973 +19.7% | $27,874 +16% |
| 2018 | $1,648 | $24,032 |
| 2017 | $1,648 +4.5% | $24,032 -1.3% |
| 2016 | $1,577 | $24,338 |
| 2015 | $1,577 +32.6% | $24,338 +23.5% |
| 2014 | $1,189 +4.2% | $19,701 |
| 2013 | $1,140 -39.9% | $19,701 +1.9% |
| 2012 | $1,898 +1% | $19,329 |
| 2011 | $1,879 +5.7% | $19,329 +0.4% |
| 2010 | $1,777 +64.3% | $19,260 |
| 2009 | $1,081 +0% | $19,260 -2% |
| 2008 | $1,081 -41.2% | $19,660 |
| 2007 | $1,839 +1% | $19,660 -0.2% |
| 2006 | $1,820 -0.7% | $19,700 -0.8% |
| 2005 | $1,834 +9.3% | $19,860 |
| 2004 | $1,678 +10.1% | $19,860 |
| 2003 | $1,524 +0.5% | $19,860 +10.5% |
| 2002 | $1,517 +4.2% | $17,970 +16.5% |
| 2001 | $1,456 -1% | $15,420 |
| 2000 | $1,470 | $15,420 |
Find assessor info on the county website
Monthly payment
Est. payment
Payment breakdown
Explore the cost of this home by adjusting the details. Changes won't be saved.Climate risks
Neighborhood: Clubcrest
Nearby schools
Schools provided by the listing agent
- Elementary: Warder
- Middle: D'Evelyn
- High: Pomona
- District: Jefferson County R-1
Source: REcolorado as distributed by MLS GRID. This data may not be complete. We recommend contacting the local school district to confirm school assignments for this home.
Similar homes
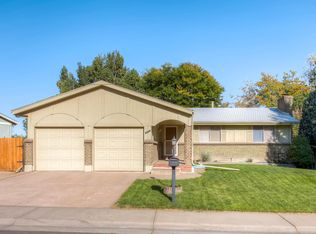
- $650,0004 bd3 ba2.6k sqft6422 Independence Street, Arvada, CO 80004For Sale

 MLS ID #9884246, Carrie Bachofer, Coldwell Banker Realty 56. REcolorado as distributed by MLS GRID
 - $699,0004 bd3 ba2.7k sqft6260 Chase Street, Arvada, CO 80003For Sale
 MLS ID #7079564, Dylan Upton, The Agency - Denver. REcolorado as distributed by MLS GRID
 - $595,0004 bd3 ba2.3k sqft10478 W 82nd Place, Arvada, CO 80005For Sale
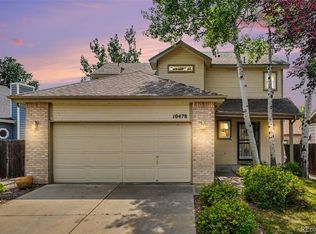 MLS ID #9881099, Christine Menter, Corcoran Perry & Co.. REcolorado as distributed by MLS GRID
 - $645,0004 bd3 ba2k sqft8301 Chase Drive, Arvada, CO 80003For Sale
 MLS ID #2455642, Christine Gulley, Compass - Denver. REcolorado as distributed by MLS GRID
 - $630,0003 bd3 ba1.8k sqft6767 Iris Street, Arvada, CO 80004For SaleMLS ID #5824169, Kara Wetherill, LIV Sotheby's International Realty. REcolorado as distributed by MLS GRID
- $599,0004 bd2 ba2k sqft6180 Hoyt Street, Arvada, CO 80004For SaleMLS ID #9758787, Dominic Massa, Seven6 Real Estate. REcolorado as distributed by MLS GRID
- $655,0005 bd3 ba2.9k sqft11932 W 106th Place, Broomfield, CO 80021For SaleMLS ID #7419139, Tobias Trujillo, Ed Prather Real Estate. REcolorado as distributed by MLS GRID
- $599,9005 bd3 ba2.6k sqft6017 Vivian Court, Arvada, CO 80004For SaleMLS ID #9792010, Carolyn Tracy, eXp Realty, LLC. REcolorado as distributed by MLS GRID
- $590,0004 bd2 ba2.2k sqft11620 W 60th Avenue, Arvada, CO 80004For SaleMLS ID #3489685, Kelly Mates, Distinct Real Estate LLC. REcolorado as distributed by MLS GRID
- $624,9005 bd3 ba2.2k sqft5041 W 71st Place, Westminster, CO 80030For SaleMLS ID #8238835, Jose "Pepe" Laguna, HomeSmart. REcolorado as distributed by MLS GRID
- $635,0005 bd4 ba2.1k sqft3740 W 95th Avenue, Westminster, CO 80031For SaleMLS ID #1853863, Alex Gutierrez, Megastar Realty. REcolorado as distributed by MLS GRID
- $550,0004 bd3 ba2.5k sqft3963 W 65th Place, Arvada, CO 80003For SaleMLS ID #7969001, Andrea Price, Price & Co. Real Estate. REcolorado as distributed by MLS GRID
- $700,0004 bd2 ba2k sqft4823 Eaton Street, Denver, CO 80212For SaleMLS ID #7551019, Neymar Lopez, eXp Realty, LLC. REcolorado as distributed by MLS GRID
- $634,0004 bd4 ba2.7k sqft5884 W 109th Place, Broomfield, CO 80020For SaleMLS ID #6900978, Michelle Lopez, Coldwell Banker Realty 54. REcolorado as distributed by MLS GRID
- $510,0004 bd2 ba1.8k sqft7752 Saulsbury Street, Arvada, CO 80003For SaleMLS ID #4991749, Wesley Charles, eXp Realty, LLC. REcolorado as distributed by MLS GRID
- $574,9005 bd2 ba1.8k sqft9097 Dover Street, Westminster, CO 80021For SaleMLS ID #5945659, Tricia Manning, RE/MAX Momentum. REcolorado as distributed by MLS GRID
- $525,0006 bd2 ba2.2k sqft6085 Parfet Street, Arvada, CO 80004For SaleMLS ID #6516806, Sean Ready, Keller Williams DTC. REcolorado as distributed by MLS GRID
- $649,9004 bd4 ba2.9k sqft1085 E Midway Boulevard, Broomfield, CO 80020For SaleMLS ID #6879727, Carla Harbert, C & C Real Estate Team, LLC. REcolorado as distributed by MLS GRID
- $600,0004 bd4 ba2.8k sqft170 Willow Place S, Broomfield, CO 80020For SaleMLS ID #2717066, Adam Hochevar, Milehimodern. REcolorado as distributed by MLS GRID
- $620,0004 bd3 ba2.6k sqft1155 S Estes Street, Lakewood, CO 80232For SaleMLS ID #4808846, Laura Marie Smith, Coldwell Banker Global Luxury Denver. REcolorado as distributed by MLS GRID
