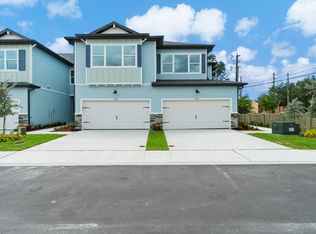
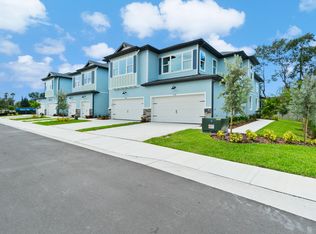

Under Construction. Under Construction. The Towns at Long Bayou is a new-construction, HOA community primely located in the city of Seminole, Pinellas County, Florida. This all-new community features 34 large, luxury townhomes in an HOA community. The Unit C plan offers a simple first floor plan with a large kitchen overlooking the dining and great rooms. There is enough room for a small table and chairs for a guest to enjoy the cooking. The great room has a large slider opening to a full width covered lanai, and a powder room located beneath the staircase. Upstairs the large loft area offers plenty of space for relaxing and watching a movie, or even a home office. The primary suite has a large window to take in the light, along with a large walk in closet and attached bathroom. A second bedroom and bathroom complete the upstairs, separated by a washer and dryer closet. Please Note - Photos shown are from C unit Model home. Interior color selections may vary from each unit. BUYERS CAN STILL CHOOSE FLOORING in unit!
Sold for $401,427
$401,427
7774 93rd St N, Seminole, FL 33777
2beds
1,534sqft
Townhouse
Built in 2023
1,360 Square Feet Lot
$387,500 Zestimate®
$262/sqft
$2,446 Estimated rent
Home value
$387,500
$360,000 - $415,000
$2,446/mo
Zestimate® history
Owner options
List your home for rent
$2,446/mo
Rent Zestimate®
Find your next renter with Zillow Rental Manager. Plus, with online applications, you can quickly screen prospective tenants – for free.
$2,446/mo
Rent Zestimate®
Refinance and save
$3,052/mo
Est. payment
Refinancing to a lower rate could help reduce your monthly payments and save thousands over the life of the loan.
$3,052/mo
Est. payment
Explore your selling options
Work with a Zillow partner agent
Leverage their expertise and Zillow's premium Showcase listings to get your home seen by more buyers.
Get startedList with your own agent
Get your home in front of millions of buyers by listing it on Zillow.
Learn how to do itSell it yourself
Take full control of how buyers see your home on Zillow by listing For Sale by Owner (FSBO).
List your homeWhat's special
Zillow last checked:
Listing updated:
Listed by:
Elizabeth Hintenberger 727-657-4951,
COUNTRY CLUB REALTY 727-785-1195,
Crystal Sauls 727-420-0588,
COUNTRY CLUB REALTY
Bought with:
Elizabeth Hintenberger, 3327120
COUNTRY CLUB REALTY
Crystal Sauls, 3544067
COUNTRY CLUB REALTY
Source: Stellar MLS,MLS#: U8207516 Originating MLS: Pinellas Suncoast
Originating MLS: Pinellas Suncoast
Facts & features
Interior
Bedrooms & bathrooms
- Bedrooms: 2
- Bathrooms: 3
- Full bathrooms: 2
- 1/2 bathrooms: 1
Primary bedroom
- Features: Walk-In Closet(s)
- Level: Second
- Dimensions: 16x17
Great room
- Level: First
- Dimensions: 16x15
Kitchen
- Level: First
- Dimensions: 16x14
Loft
- Level: Second
- Dimensions: 16x14
Heating
- Central
Cooling
- Central Air
Appliances
- Included: Cooktop, Dishwasher, Disposal, Microwave, Range
Features
- Eating Space In Kitchen, In Wall Pest System, Living Room/Dining Room Combo, PrimaryBedroom Upstairs, Stone Counters
- Flooring: Carpet, Ceramic Tile
- Doors: Sliding Doors
- Windows: Hurricane Shutters
- Has fireplace: No
Interior area
- Total structure area: 1,946
- Total interior livable area: 1,534 sqft
Property
Parking
- Total spaces: 1
- Parking features: Garage - Attached
- Attached garage spaces: 1
- Details: Garage Dimensions: 22x11
Features
- Levels: Two
- Stories: 2
- Patio & porch: Covered, Porch
- Exterior features: Sidewalk
Lot
- Size: 1,360 Square Feet
Details
- Parcel number: 263015916140000040
- Special conditions: None
Construction
Type & style
- Home type: Townhouse
- Architectural style: Custom
- Property subtype: Townhouse
Materials
- Block, Wood Frame
- Foundation: Slab
- Roof: Shingle
Condition
- Under Construction
- New construction: Yes
- Year built: 2023
Details
- Builder model: C
- Builder name: Gulfwind Homes
Utilities & green energy
- Sewer: Public Sewer
- Water: Public
- Utilities for property: Cable Available, Electricity Connected, Public, Sewer Connected, Street Lights, Underground Utilities, Water Connected
Community & HOA
Community
- Features: Community Mailbox
- Security: Security System
- Pet fee: $0 monthly
- Subdivision: TOWNS AT LONG BAYOU
HOA
- Has HOA: Yes
- Services included: Maintenance Structure, Maintenance Grounds, Maintenance Repairs, Manager, Pest Control
- HOA fee: $253 monthly
- HOA name: Property management by design
- HOA phone: 727-614-9911
Location
- Region: Seminole
Financial & listing details
- Price per square foot: $262/sqft
- Annual tax amount: $618
- Date on market: 7/17/2023
- Cumulative days on market: 26 days
- Listing terms: Cash,Conventional
- Ownership: Fee Simple
- Total actual rent: 0
- Electric utility on property: Yes
- Road surface type: Asphalt
Price history
| Date | Event | Price |
|---|---|---|
| 4/17/2024 | Listing removed | -- |
Source: Berkshire Hathaway HomeServices Florida Realty #U8222448 Report a problem | ||
| 2/23/2024 | Listing removed | -- |
Source: Zillow Rentals Report a problem | ||
| 2/1/2024 | Listed for rent | $2,800$2/sqft |
Source: Zillow Rentals Report a problem | ||
| 12/28/2023 | Price change | $415,000-1.2%$271/sqft |
Source: Berkshire Hathaway HomeServices Florida Realty #U8222448 Report a problem | ||
| 11/29/2023 | Listed for sale | $420,000+4.6%$274/sqft |
Source: Berkshire Hathaway HomeServices Florida Realty #U8222448 Report a problem | ||
| 10/2/2023 | Sold | $401,427+0.4%$262/sqft |
Source:  Stellar MLS #U8207516 Report a problem Stellar MLS #U8207516 Report a problem | ||
| 8/15/2023 | Pending sale | $399,900$261/sqft |
Source: Stellar MLS #U8207516 Report a problem | ||
| 7/18/2023 | Listed for sale | $399,900$261/sqft |
Source: Stellar MLS #U8207516 Report a problem | ||
Public tax history
Tax history is unavailable.
Neighborhood: 33777
Nearby homes
- from $509,9003 bd3 ba1.9k sqftB Plan, Towns at Long Bayou, Seminole, FL 33777New Construction
- from $559,9003 bd3 ba2k sqftA Plan, Towns at Long Bayou, Seminole, FL 33777New Construction
- from $424,9002 bd3 ba1.5k sqftC Plan, Towns at Long Bayou, Seminole, FL 33777New Construction

- $603,7373 bd4 ba2k sqft7797 93rd St N #34, Seminole, FL 33777Sold
- $564,5483 bd4 ba2k sqft7798 93rd St N #1, Seminole, FL 33777Sold
- $505,0003 bd3 ba1.9k sqft7790 93rd St N, Seminole, FL 33777Sold
- $415,0002 bd3 ba1.5k sqft7782 93rd St N, Seminole, FL 33777Sold
- $407,9002 bd3 ba1.5k sqft7781 93rd St N, Seminole, FL 33777New Construction
Nearby schools
GreatSchools rating
- 7/10Starkey Elementary SchoolGrades: PK-5Distance: 0.4 mi
- 5/10Osceola Middle SchoolGrades: 6-8Distance: 1 mi
- 3/10Dixie M. Hollins High SchoolGrades: 9-12Distance: 3.4 mi
Schools provided by the listing agent
- Elementary: Starkey Elementary-PN
- Middle: Osceola Middle-PN
- High: Dixie Hollins High-PN
Source: Stellar MLS. This data may not be complete. We recommend contacting the local school district to confirm school assignments for this home.
Get a cash offer in 3 minutes
Find out how much your home could sell for in as little as 3 minutes with a no-obligation cash offer.
Estimated market value
$387,500
Get a cash offer in 3 minutes
Find out how much your home could sell for in as little as 3 minutes with a no-obligation cash offer.
Estimated market value
$387,500
- Florida
- Pinellas County
- Seminole
- 33777
- 7774 93rd St N
Nearby cities
Nearby neighborhoods
Nearby zip codes
Other Seminole Topics
