Beautiful light filled two-story condo in desirable Central Park! Soaring 19' foot ceilings in the living room, with tall windows to let in plenty of light. Updated kitchen with solid surface counters, stainless steel appliances and a rare, spacious walk-in pantry. A breakfast bar overlooks the dedicated dining room that flows seamlessly into the living room. Curl up in front of the gas fireplace for those chilly nights! Head upstairs to the bonus loft space that is perfect for an office, or a TV room. The loft exits out onto the private south facing balcony. Both bedrooms are upstairs, with the primary bedroom having its own private en-suite 5 piece master bathroom. There is a second guest bedroom, with another full bathroom on the second floor. The spacious laundry room is also on the second level, with extra storage. The washer and dryer are included. The furnace, hot water heater, and AC unit are all four years old. This is no-maintenance living at its finest! The Greenway off-leash dog park is 2 blocks to the south, and there are amazing trails right around this unit. Central Park has many community events; from the Outdoor Movie Series, to the Beer Festival, to a Kids Triathlon and the Pumpkin Patch to the Central Park Farmers Market. Close to many shopping and dining options, and just two miles from the Central Park Light Rail to the airport and Union Station. Hurry on this gorgeous home!!
Sold for $520,000
$520,000
7777 E 23rd Avenue #1301, Denver, CO 80238
2beds
1,340sqft
Condominium
Built in 2004
-- sqft lot
$473,300 Zestimate®
$388/sqft
$2,594 Estimated rent
Home value
$473,300
$450,000 - $497,000
$2,594/mo
Zestimate® history
Owner options
List your home for rent
$2,594/mo
Rent Zestimate®
Find your next renter with Zillow Rental Manager. Plus, with online applications, you can quickly screen prospective tenants – for free.
$2,594/mo
Rent Zestimate®
Refinance and save
$3,372/mo
Est. payment
Refinancing to a lower rate could help reduce your monthly payments and save thousands over the life of the loan.
$3,372/mo
Est. payment
Explore your selling options
Work with a Zillow partner agent
Leverage their expertise and Zillow's premium Showcase listings to get your home seen by more buyers.
Get startedList with your own agent
Get your home in front of millions of buyers by listing it on Zillow.
Learn how to do itSell it yourself
Take full control of how buyers see your home on Zillow by listing For Sale by Owner (FSBO).
List your homeWhat's special
Zillow last checked:
Listing updated:
Listed by:
Laura Waligorski 303-419-2156 laura@laurawhome.com,
Realty One Group Five Star
Bought with:
Terry Oakes, 100016351
LIV Sotheby's International Realty
Cynthia Oakes, 100067854
LIV Sotheby's International Realty
Source: REcolorado as distributed by MLS GRID,MLS#: 7631991
Facts & features
Interior
Bedrooms & bathrooms
- Bedrooms: 2
- Bathrooms: 3
- Full bathrooms: 2
- 1/2 bathrooms: 1
- Main level bathrooms: 1
Primary bedroom
- Description: Light And Bright Bedroom With Private En-Suite 5 Piece Bath
- Level: Upper
- Area: 168 Square Feet
- Dimensions: 12 x 14
Bedroom
- Description: Second Guest Bedroom
- Level: Upper
- Area: 110 Square Feet
- Dimensions: 10 x 11
Primary bathroom
- Description: Five-Piece En-Suite Master Bathroom
- Level: Upper
- Area: 84 Square Feet
- Dimensions: 7 x 12
Bathroom
- Description: 1/2 Bath Off Main Entry
- Level: Main
- Area: 28 Square Feet
- Dimensions: 4 x 7
Bathroom
- Description: Second Full Bath On 2nd Floor
- Level: Upper
- Area: 40 Square Feet
- Dimensions: 5 x 8
Dining room
- Description: Dedicated Dining Area
- Level: Main
- Area: 90 Square Feet
- Dimensions: 10 x 9
Kitchen
- Description: Large Pantry, Solid Surface Counters, Ss Appliances
- Level: Main
- Area: 99 Square Feet
- Dimensions: 9 x 11
Laundry
- Description: Washer And Dryer Included In This 2nd Level Laundry
- Level: Upper
- Area: 36 Square Feet
- Dimensions: 6 x 6
Living room
- Description: 19 Ft. Ceilings And Cozy Gas Fireplace
- Level: Main
- Area: 169 Square Feet
- Dimensions: 13 x 13
Loft
- Description: Sun-Filled Loft Space With Private South Facing Balcony
- Level: Upper
- Area: 150 Square Feet
- Dimensions: 10 x 15
Heating
- Forced Air, Natural Gas
Cooling
- Central Air
Appliances
- Included: Dishwasher, Disposal, Dryer, Gas Water Heater, Microwave, Oven, Refrigerator, Washer
- Laundry: In Unit, Laundry Closet
Features
- Ceiling Fan(s), Five Piece Bath, High Ceilings, High Speed Internet, Open Floorplan, Pantry, Primary Suite, Smoke Free, Solid Surface Counters
- Flooring: Tile, Wood
- Windows: Window Coverings
- Has basement: No
- Number of fireplaces: 1
- Common walls with other units/homes: 2+ Common Walls
Interior area
- Total structure area: 1,340
- Total interior livable area: 1,340 sqft
- Finished area above ground: 1,340
Property
Parking
- Total spaces: 2
- Parking features: Dry Walled
- Attached garage spaces: 2
Features
- Levels: Two
- Stories: 2
- Entry location: Exterior Access
- Exterior features: Balcony
- Fencing: None
Lot
- Features: Master Planned, Near Public Transit
Details
- Parcel number: 133237012
- Zoning: R-MU-20
- Special conditions: Standard
Construction
Type & style
- Home type: Condo
- Architectural style: Contemporary,Urban Contemporary
- Property subtype: Condominium
- Attached to another structure: Yes
Materials
- Brick, Frame
- Foundation: Slab
- Roof: Composition
Condition
- Year built: 2004
Utilities & green energy
- Electric: 220 Volts
- Sewer: Public Sewer
- Water: Public
- Utilities for property: Cable Available, Electricity Connected, Natural Gas Available, Natural Gas Connected
Community & HOA
Community
- Security: Carbon Monoxide Detector(s), Secured Garage/Parking, Smoke Detector(s)
- Subdivision: Central Park
HOA
- Has HOA: Yes
- Amenities included: Garden Area, Park, Playground, Pool, Tennis Court(s), Trail(s)
- Services included: Sewer, Snow Removal, Water
- HOA fee: $307 monthly
- HOA name: 5150 Community Management
- HOA phone: 720-961-5150
- Second HOA fee: $46 monthly
- Second HOA name: MCA Central Park
- Second HOA phone: 303-388-0724
Location
- Region: Denver
Financial & listing details
- Price per square foot: $388/sqft
- Tax assessed value: $503,800
- Annual tax amount: $3,998
- Date on market: 9/1/2023
- Listing terms: Cash,Conventional,FHA,VA Loan
- Exclusions: Seller's Personal Property, All Artwork On Walls, Free-Standing Drawers In The Master Closet And The Guest Bedroom Closet, Simpli Safe Alarm System, Blink Doorbell, Tv And Mount In Living Room, Harp In Loft Area.
- Ownership: Individual
- Electric utility on property: Yes
- Road surface type: Paved
Price history
| Date | Event | Price |
|---|---|---|
| 5/8/2026 | Listing removed | $2,800$2/sqft |
Source: Zillow Rentals Report a problem | ||
| 4/17/2026 | Listed for rent | $2,800$2/sqft |
Source: Zillow Rentals Report a problem | ||
| 10/20/2023 | Sold | $520,000+25%$388/sqft |
Source:  REcolorado as distributed by MLS GRID #7631991 Report a problem REcolorado as distributed by MLS GRID #7631991 Report a problem | ||
| 12/31/2020 | Sold | $416,000+0.2%$310/sqft |
Source: Public Record Report a problem | ||
| 11/21/2020 | Pending sale | $415,000$310/sqft |
Source: Re/max Alliance - Olde Town #4432751 Report a problem | ||
| 11/18/2020 | Listed for sale | $415,000+59.6%$310/sqft |
Source: Re/max Alliance - Olde Town #4432751 Report a problem | ||
| 5/13/2013 | Sold | $260,000+4%$194/sqft |
Source: Public Record Report a problem | ||
| 7/12/2012 | Listing removed | $249,900$186/sqft |
Source: Equity Colorado #1108846 Report a problem | ||
| 7/6/2012 | Listed for sale | $249,900+2%$186/sqft |
Source: Equity Colorado #1108846 Report a problem | ||
| 8/19/2009 | Sold | $245,000+2.1%$183/sqft |
Source: Public Record Report a problem | ||
| 7/23/2004 | Sold | $239,959$179/sqft |
Source: Public Record Report a problem | ||
Public tax history
| Year | Property taxes | Tax assessment |
|---|---|---|
| 2024 | $4,340 +8.6% | $30,070 -9% |
| 2023 | $3,998 +1.4% | $33,060 +16.9% |
| 2022 | $3,943 +12.4% | $28,290 -2.8% |
| 2021 | $3,508 +1.5% | $29,100 +11.1% |
| 2020 | $3,455 +7.5% | $26,191 -0.7% |
| 2019 | $3,215 | $26,374 +12.9% |
| 2018 | $3,215 +0.2% | $23,370 |
| 2017 | $3,210 +14.6% | $23,370 +12.5% |
| 2016 | $2,800 +9.4% | $20,780 |
| 2015 | $2,560 +0.1% | $20,780 +12.9% |
| 2014 | $2,556 -5.6% | $18,410 |
| 2013 | $2,707 | $18,410 |
Find assessor info on the county website
Neighborhood: Central Park
Nearby homes
- $428,3002 bd3 ba1.3k sqft7777 E 23rd Ave UNIT 1406, Denver, CO 80238Sold

- $445,0002 bd3 ba1.2k sqft7777 E 23rd Ave UNIT 1401, Denver, CO 80238Sold

- $501,8003 bd2 ba1.4k sqft7777 E 23rd Ave UNIT 1203, Denver, CO 80238Off Market

- $2,5002 bd3 ba1.3k sqft7777 E 23rd Ave UNIT 1204, Denver, CO 80238For Rent
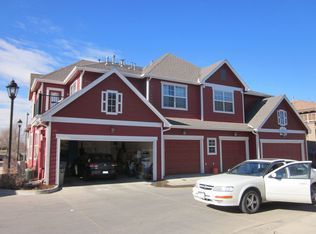
- $477,9003 bd2 ba1.5k sqft7777 E 23rd Ave UNIT 1001, Denver, CO 80238Off Market
- $509,7002 bd2 ba1.5k sqft7777 E 23rd Ave UNIT 902, Denver, CO 80238Off Market
- $439,2003 bd2 ba970 sqft7777 E 23rd Ave UNIT 804, Denver, CO 80238Off Market
- $448,8003 bd2 ba1.2k sqft7777 E 23rd Ave UNIT 501, Denver, CO 80238Off Market
Nearby schools
GreatSchools rating
- 8/10Westerly Creek Elementary SchoolGrades: PK-5Distance: 0.7 mi
- 9/10William (Bill) Roberts K-8 SchoolGrades: K-8Distance: 0.9 mi
- 8/10Northfield High SchoolGrades: 9-12Distance: 3.2 mi
Schools provided by the listing agent
- Elementary: Westerly Creek
- Middle: McAuliffe International
- High: Northfield
- District: Denver 1
Source: REcolorado as distributed by MLS GRID. This data may not be complete. We recommend contacting the local school district to confirm school assignments for this home.
Get a cash offer in 3 minutes
Find out how much your home could sell for in as little as 3 minutes with a no-obligation cash offer.
Estimated market value
$473,300
Get a cash offer in 3 minutes
Find out how much your home could sell for in as little as 3 minutes with a no-obligation cash offer.
Estimated market value
$473,300
- Colorado
- Denver County
- Denver
- 80238
- Central Park
- 7777 E 23rd Avenue Unit 1301
Nearby cities
Nearby neighborhoods
Nearby zip codes
Other Denver Topics
