**$90k Price Reduction!!** Best Priced Unit in the Complex in YEARS! Remodeled June 2025! This stunning 2-story townhouse is the best-priced unit in the complex in years, offering an exceptional blend of comfort and architectural charm in one of Central Park's most sought-after communities. Nestled amidst acres of scenic parks, trails, and open space, this prime location invites you to explore and unwind. Enjoy top-tier community amenities, including multiple pools, a lively outdoor movie series, an amphitheater, and a dedicated dog park, all designed for relaxation and entertainment. Nearby, popular dining and shopping ensure everyday convenience. Step inside to a bright and inviting foyer that opens to a spacious, light-filled living area. Vaulted ceilings, warm hardwood flooring, and a statement fireplace with a modern mantel create a cozy yet sophisticated ambiance. Thoughtful built-ins and artful cut-outs add character and functionality throughout the home. The stylish kitchen features sleek stainless-steel appliances, granite countertops, rich wood cabinetry with crown molding, and a convenient pantry for extra storage. A breakfast bar serves as the perfect spot for casual dining or lively gatherings. Upstairs, a sunlit loft with balcony access offers versatility ideal as a lounge, home office, or reading retreat. The primary suite is a true sanctuary, complete with an elegant tray ceiling and a spacious ensuite featuring dual sinks, tile countertops, a soaking tub, a separate shower, and a generous walk-in closet. A bright second bedroom provides comfortable accommodations for guests or family. The laundry room is conveniently located upstairs for ease of daily living. Outside, a private balcony offers a tranquil space to unwind, while the attached two-car wide garage-a standout feature in this community-adds exceptional practicality beyond the typical tandem layout. With a striking stucco exterior enhancing curb appeal, this home makes a lasting impression.
Sold for $428,300
$428,300
7777 E 23rd Avenue #1406, Denver, CO 80238
2beds
1,340sqft
Townhouse
Built in 2004
-- sqft lot
$416,300 Zestimate®
$320/sqft
$2,594 Estimated rent
Home value
$416,300
$391,000 - $445,000
$2,594/mo
Zestimate® history
Owner options
List your home for rent
$2,594/mo
Rent Zestimate®
Find your next renter with Zillow Rental Manager. Plus, with online applications, you can quickly screen prospective tenants – for free.
$2,594/mo
Rent Zestimate®
Refinance and save
$2,552/mo
Est. payment
Refinancing to a lower rate could help reduce your monthly payments and save thousands over the life of the loan.
$2,552/mo
Est. payment
Explore your selling options
Work with a Zillow partner agent
Leverage their expertise and Zillow's premium Showcase listings to get your home seen by more buyers.
Get startedList with your own agent
Get your home in front of millions of buyers by listing it on Zillow.
Learn how to do itSell it yourself
Take full control of how buyers see your home on Zillow by listing For Sale by Owner (FSBO).
List your homeWhat's special
Architectural charmModern mantelPrivate balconyBalcony accessPrimary suiteVaulted ceilingsSunlit loft
Zillow last checked:
Listing updated:
Listed by:
David Umphress 303-578-0741 DaveFoundMyHouse@gmail.com,
Real Broker, LLC DBA Real
Bought with:
Kelly Redpath, 040022233
Coldwell Banker Realty 18
Source: REcolorado as distributed by MLS GRID,MLS#: 5769377
Facts & features
Interior
Bedrooms & bathrooms
- Bedrooms: 2
- Bathrooms: 3
- Full bathrooms: 2
- 1/2 bathrooms: 1
- Main level bathrooms: 1
Primary bedroom
- Description: Cozy And Carpeted
- Level: Upper
Bedroom
- Description: Bright And Carpeted With A Sliding Door Closet
- Level: Upper
Primary bathroom
- Description: Separate Tub/Shower, Dual Sinks, Tile Flooring, And A Walk-In Closet
- Level: Upper
Bathroom
- Description: Tile Flooring
- Level: Main
Bathroom
- Description: Shower/Tub Combo, Tile Flooring
- Level: Upper
Dining room
- Description: Bright Living/Dining Room Combo With Wood Flooring
- Level: Main
Kitchen
- Description: Open With A Peninsula, A Breakfast Bar, And Wood Flooring
- Level: Main
Laundry
- Description: Laundry Room
- Level: Upper
Living room
- Description: Front, Bright Living/Dining Room Combo With A Fireplace And Wood Flooring
- Level: Main
Loft
- Description: Sizable And Carpeted With Balcony Access
- Level: Upper
Heating
- Electric, Forced Air
Cooling
- Central Air
Appliances
- Included: Dishwasher, Disposal, Microwave, Oven, Range, Refrigerator
- Laundry: In Unit
Features
- Built-in Features, Ceiling Fan(s), Eat-in Kitchen, Entrance Foyer, Five Piece Bath, Granite Counters, High Ceilings, High Speed Internet, Open Floorplan, Pantry, Primary Suite, Tile Counters, Walk-In Closet(s)
- Flooring: Carpet, Tile, Wood
- Windows: Window Coverings
- Has basement: No
- Number of fireplaces: 1
- Fireplace features: Gas, Living Room
- Common walls with other units/homes: 1 Common Wall
Interior area
- Total structure area: 1,340
- Total interior livable area: 1,340 sqft
- Finished area above ground: 1,340
Property
Parking
- Total spaces: 4
- Parking features: Garage - Attached
- Attached garage spaces: 2
- Details: Off Street Spaces: 2
Features
- Levels: Two
- Stories: 2
- Entry location: Ground
- Patio & porch: Front Porch
- Exterior features: Balcony, Rain Gutters
- Fencing: None
Lot
- Features: Landscaped
Details
- Parcel number: 133237067
- Zoning: R-MU-20
- Special conditions: Standard
Construction
Type & style
- Home type: Townhouse
- Architectural style: Urban Contemporary
- Property subtype: Townhouse
- Attached to another structure: Yes
Materials
- Frame, Stucco
- Roof: Concrete
Condition
- Year built: 2004
Utilities & green energy
- Sewer: Public Sewer
- Water: Public
- Utilities for property: Cable Available, Natural Gas Available, Phone Available
Community & HOA
Community
- Security: Smoke Detector(s)
- Subdivision: Mansion Park At Stapleton
HOA
- Has HOA: Yes
- Amenities included: Pool
- Services included: Cable TV, Insurance, Maintenance Grounds, Maintenance Structure, Recycling, Sewer, Snow Removal, Trash, Water
- HOA fee: $48 monthly
- HOA name: Stepleton MCA
- HOA phone: 303-388-0724
- Second HOA fee: $441 monthly
- Second HOA name: ACCU
- Second HOA phone: 303-733-1121
Location
- Region: Denver
Financial & listing details
- Price per square foot: $320/sqft
- Tax assessed value: $520,500
- Annual tax amount: $4,502
- Date on market: 6/6/2025
- Listing terms: Cash,Conventional,FHA,VA Loan
- Exclusions: Seller's Personal Property
- Ownership: Individual
- Electric utility on property: Yes
- Road surface type: Paved
Price history
| Date | Event | Price |
|---|---|---|
| 8/8/2025 | Sold | $428,300-0.4%$320/sqft |
Source:  REcolorado as distributed by MLS GRID #5769377 Report a problem REcolorado as distributed by MLS GRID #5769377 Report a problem | ||
| 7/18/2025 | Pending sale | $429,950$321/sqft |
Source: REcolorado as distributed by MLS GRID #5769377 Report a problem | ||
| 6/19/2025 | Price change | $429,950-2.3%$321/sqft |
Source: REcolorado as distributed by MLS GRID #5769377 Report a problem | ||
| 6/6/2025 | Listed for sale | $439,950-2.2%$328/sqft |
Source: REcolorado as distributed by MLS GRID #5769377 Report a problem | ||
| 6/5/2025 | Listing removed | $449,950$336/sqft |
Source:  IRES as distributed by MLS GRID #1033375 Report a problem IRES as distributed by MLS GRID #1033375 Report a problem | ||
| 5/15/2025 | Price change | $449,950-4.3%$336/sqft |
Source: IRES as distributed by MLS GRID #1033375 Report a problem | ||
| 5/8/2025 | Listed for sale | $469,950$351/sqft |
Source: IRES as distributed by MLS GRID #1033375 Report a problem | ||
| 3/20/2025 | Listing removed | $469,950$351/sqft |
Source: IRES as distributed by MLS GRID #1025506 Report a problem | ||
| 3/6/2025 | Price change | $469,950-2.1%$351/sqft |
Source: IRES as distributed by MLS GRID #1025506 Report a problem | ||
| 2/20/2025 | Price change | $479,950-1%$358/sqft |
Source: IRES as distributed by MLS GRID #1025506 Report a problem | ||
| 1/30/2025 | Listed for sale | $484,950+55.4%$362/sqft |
Source: IRES as distributed by MLS GRID #1025506 Report a problem | ||
| 9/28/2016 | Sold | $312,000+20.5%$233/sqft |
Source: Public Record Report a problem | ||
| 1/3/2012 | Listing removed | $1,625$1/sqft |
Source: New Perspective Real Estate Report a problem | ||
| 12/13/2011 | Price change | $1,625-1.5%$1/sqft |
Source: New Perspective Real Estate Report a problem | ||
| 12/5/2011 | Listed for rent | $1,650$1/sqft |
Source: New Perspective Real Estate Report a problem | ||
| 4/29/2009 | Listing removed | $259,000$193/sqft |
Source: Listhub #740663 Report a problem | ||
| 2/19/2009 | Price change | $259,000-1.9%$193/sqft |
Source: Listhub #740663 Report a problem | ||
| 9/28/2008 | Price change | $264,000-1.9%$197/sqft |
Source: Listhub #699981 Report a problem | ||
| 8/26/2008 | Listed for sale | $269,000+8.5%$201/sqft |
Source: Listhub #699981 Report a problem | ||
| 11/8/2004 | Sold | $247,982$185/sqft |
Source: Public Record Report a problem | ||
Public tax history
| Year | Property taxes | Tax assessment |
|---|---|---|
| 2024 | $4,502 +9.4% | $31,190 -8.8% |
| 2023 | $4,114 +1.4% | $34,190 +17.5% |
| 2022 | $4,056 +12.2% | $29,110 -2.8% |
| 2021 | $3,614 +1.5% | $29,940 +11% |
| 2020 | $3,559 +5.3% | $26,977 -0.7% |
| 2019 | $3,380 | $27,166 +10.6% |
| 2018 | $3,380 +5% | $24,570 +4.8% |
| 2017 | $3,220 +14.3% | $23,440 +12.2% |
| 2016 | $2,816 +8.2% | $20,900 |
| 2015 | $2,603 +0.1% | $20,900 +11.6% |
| 2014 | $2,599 | $18,720 |
Find assessor info on the county website
Neighborhood: Central Park
Nearby homes
- $445,0002 bd3 ba1.2k sqft7777 E 23rd Ave UNIT 1401, Denver, CO 80238Sold

- $520,0002 bd3 ba1.3k sqft7777 E 23rd Ave UNIT 1301, Denver, CO 80238Sold

- $504,0003 bd2 ba1.4k sqft7777 E 23rd Ave UNIT 1203, Denver, CO 80238Off Market

- $2,5002 bd3 ba1.3k sqft7777 E 23rd Ave UNIT 1204, Denver, CO 80238For Rent
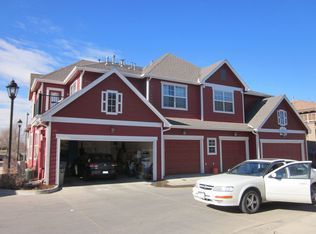
- $482,0003 bd2 ba1.5k sqft7777 E 23rd Ave UNIT 1001, Denver, CO 80238Off Market
- $514,4002 bd2 ba1.5k sqft7777 E 23rd Ave UNIT 902, Denver, CO 80238Off Market
- $439,2003 bd2 ba970 sqft7777 E 23rd Ave UNIT 804, Denver, CO 80238Off Market
- $451,0003 bd2 ba1.2k sqft7777 E 23rd Ave UNIT 501, Denver, CO 80238Off Market
Nearby schools
GreatSchools rating
- 8/10Westerly Creek Elementary SchoolGrades: PK-5Distance: 0.7 mi
- 9/10William (Bill) Roberts K-8 SchoolGrades: K-8Distance: 0.9 mi
- 8/10Northfield High SchoolGrades: 9-12Distance: 3.2 mi
Schools provided by the listing agent
- Elementary: Swigert International
- Middle: Mcauliffe Manual
- High: Northfield
- District: Denver 1
Source: REcolorado as distributed by MLS GRID. This data may not be complete. We recommend contacting the local school district to confirm school assignments for this home.
Get a cash offer in 3 minutes
Find out how much your home could sell for in as little as 3 minutes with a no-obligation cash offer.
Estimated market value
$416,300
Get a cash offer in 3 minutes
Find out how much your home could sell for in as little as 3 minutes with a no-obligation cash offer.
Estimated market value
$416,300
- Colorado
- Denver County
- Denver
- 80238
- Central Park
- 7777 E 23rd Avenue Unit 1406
Nearby cities
Nearby neighborhoods
Nearby zip codes
Other Denver Topics
