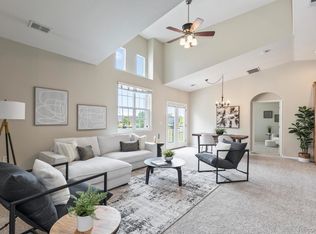
Welcome to this gorgeous ground-level corner unit, adjacent to an open space and walking trail in Central Park! Exceptional floor plan features two bedrooms and two full baths. A charming covered front porch welcomes you. Upon entering, you're greeted by a cozy living room featuring a gas fireplace and built-in shelving. The updated kitchen, complete with an expanded island, granite countertops and stainless appliances, flows seamlessly into an open dining area. The dining area is perfect for both everyday meals and formal gatherings and is accented by a small but sophisticated bar/hutch. An additional living space offers versatility, suitable for a work from home space, a family room or hobby area. Modern touches include fresh interior paint, upgraded carpeting, and contemporary light fixtures. A convenient laundry area leads to an oversized, finished 2-car tandem garage. Central Park is a master-planned community featuring 1,116 acres of parks and open space, including 80-acre Central Park. This park boasts athletic fields, a sledding hill, an amphitheater, a playful fountain, picnic areas, bocce ball courts, a tranquil lake, and barbecue spots. Within the community, residents can enjoy 62 miles of biking and walking trails, a community garden, and over 60 distinct parks, some dedicated to dogs, others to skateboarding, and many featuring pools. Take part in numerous community events including outdoor movie series, a kids' triathlon, a pumpkin path, and a farmers' market. With tons of shopping and dining options including Stanley Marketplace, this unit offers the perfect blend of modern living and community spirit. Don't miss out on this opportunity. Be sure to check out the video tour at https://youtu.be/rSpxXLV9tvQ
Sold for $519,900
$519,900
7777 E 23rd Avenue #402, Denver, CO 80238
2beds
1,303sqft
Condominium
Built in 2004
-- sqft lot
$458,900 Zestimate®
$399/sqft
$2,469 Estimated rent
Home value
$458,900
$436,000 - $482,000
$2,469/mo
Zestimate® history
Owner options
List your home for rent
$2,469/mo
Rent Zestimate®
Find your next renter with Zillow Rental Manager. Plus, with online applications, you can quickly screen prospective tenants – for free.
$2,469/mo
Rent Zestimate®
Refinance and save
$3,085/mo
Est. payment
Refinancing to a lower rate could help reduce your monthly payments and save thousands over the life of the loan.
$3,085/mo
Est. payment
Explore your selling options
Work with a Zillow partner agent
Leverage their expertise and Zillow's premium Showcase listings to get your home seen by more buyers.
Get startedList with your own agent
Get your home in front of millions of buyers by listing it on Zillow.
Learn how to do itSell it yourself
Take full control of how buyers see your home on Zillow by listing For Sale by Owner (FSBO).
List your homeWhat's special
Gas fireplaceTranquil lakeGorgeous ground-level corner unitContemporary light fixturesPlayful fountainFresh interior paintUpgraded carpeting
Zillow last checked:
Listing updated:
Listed by:
Amy Turner 720-333-0213 amyturnersells@cbrealty.com,
Coldwell Banker Realty 24
Bought with:
Meg Farina, 100041330
Coldwell Banker Realty 18
Source: REcolorado as distributed by MLS GRID,MLS#: 8291606
Facts & features
Interior
Bedrooms & bathrooms
- Bedrooms: 2
- Bathrooms: 2
- Full bathrooms: 2
- Main level bathrooms: 2
- Main level bedrooms: 2
Primary bedroom
- Description: Upgraded Carpeting, Ceiling Fan
- Level: Main
- Area: 169 Square Feet
- Dimensions: 13 x 13
Bedroom
- Description: Upgraded Carpeting, Ceiling Fan
- Level: Main
- Area: 144 Square Feet
- Dimensions: 12 x 12
Primary bathroom
- Description: Private Bath With New Lighting And Mirror
- Level: Main
- Area: 84 Square Feet
- Dimensions: 7 x 12
Bathroom
- Description: New Lighting And Mirror
- Level: Main
- Area: 60 Square Feet
- Dimensions: 10 x 6
Dining room
- Description: New Lighting And Built-In Hutch/Bar
- Level: Main
- Area: 110 Square Feet
- Dimensions: 10 x 11
Family room
- Description: Could Be A Work From Home Space
- Level: Main
- Area: 182 Square Feet
- Dimensions: 14 x 13
Kitchen
- Description: Updated With Granite Counters
- Level: Main
- Area: 144 Square Feet
- Dimensions: 12 x 12
Laundry
- Description: Tile Flooring
- Level: Main
- Area: 30 Square Feet
- Dimensions: 5 x 6
Living room
- Description: Features Gas Fireplace
- Level: Main
- Area: 208 Square Feet
- Dimensions: 13 x 16
Heating
- Forced Air
Cooling
- Central Air
Appliances
- Included: Dishwasher, Disposal, Dryer, Gas Water Heater, Microwave, Range, Washer
Features
- Ceiling Fan(s), Granite Counters
- Flooring: Carpet, Laminate
- Windows: Double Pane Windows
- Has basement: No
- Number of fireplaces: 1
- Fireplace features: Living Room
- Common walls with other units/homes: End Unit
Interior area
- Total structure area: 1,303
- Total interior livable area: 1,303 sqft
- Finished area above ground: 1,303
Property
Parking
- Total spaces: 2
- Parking features: Tandem
- Attached garage spaces: 2
Features
- Levels: One
- Stories: 1
- Entry location: Exterior Access
- Patio & porch: Front Porch
Lot
- Features: Master Planned, Near Public Transit
Details
- Parcel number: 133237059
- Zoning: R-MU-20
- Special conditions: Standard
Construction
Type & style
- Home type: Condo
- Property subtype: Condominium
- Attached to another structure: Yes
Materials
- Stucco
- Roof: Spanish Tile
Condition
- Updated/Remodeled
- Year built: 2004
Details
- Builder name: D.R. Horton, Inc
Utilities & green energy
- Water: Public
- Utilities for property: Cable Available, Electricity Connected, Natural Gas Available, Natural Gas Connected
Community & HOA
Community
- Subdivision: Central Park
HOA
- Has HOA: Yes
- Amenities included: Garden Area, Playground, Pool, Tennis Court(s), Trail(s)
- Services included: Maintenance Grounds, Sewer, Snow Removal, Trash, Water
- HOA fee: $46 monthly
- HOA name: Stapleton
- HOA phone: 303-388-0724
- Second HOA fee: $307 monthly
- Second HOA name: Mansion Park
- Second HOA phone: 720-961-5150
Location
- Region: Denver
Financial & listing details
- Price per square foot: $399/sqft
- Tax assessed value: $484,900
- Annual tax amount: $3,964
- Date on market: 9/28/2023
- Listing terms: Cash,Conventional,FHA,VA Loan
- Exclusions: Sellers Personal Property
- Ownership: Corporation/Trust
- Electric utility on property: Yes
- Road surface type: Paved
Price history
| Date | Event | Price |
|---|---|---|
| 11/8/2023 | Sold | $519,900$399/sqft |
Source:  REcolorado as distributed by MLS GRID #8291606 Report a problem REcolorado as distributed by MLS GRID #8291606 Report a problem | ||
| 10/9/2023 | Pending sale | $519,900$399/sqft |
Source: REcolorado as distributed by MLS GRID #8291606 Report a problem | ||
| 9/28/2023 | Listed for sale | $519,900+138.5%$399/sqft |
Source: REcolorado as distributed by MLS GRID #8291606 Report a problem | ||
| 5/1/2012 | Sold | $218,000+3.7%$167/sqft |
Source: Public Record Report a problem | ||
| 11/9/2004 | Sold | $210,125$161/sqft |
Source: Public Record Report a problem | ||
Public tax history
| Year | Property taxes | Tax assessment |
|---|---|---|
| 2024 | $4,157 +4.9% | $28,800 -9.4% |
| 2023 | $3,964 +1.4% | $31,790 +13.3% |
| 2022 | $3,910 +6.9% | $28,050 -2.8% |
| 2021 | $3,658 +1.5% | $28,860 +5.7% |
| 2020 | $3,603 +11.7% | $27,313 -0.7% |
| 2019 | $3,226 | $27,504 +17.3% |
| 2018 | $3,226 +0.2% | $23,450 |
| 2017 | $3,221 +17.8% | $23,450 +15.5% |
| 2016 | $2,735 +6.5% | $20,300 |
| 2015 | $2,569 +0.1% | $20,300 +9.8% |
| 2014 | $2,566 -4.1% | $18,480 |
| 2013 | $2,675 | $18,480 |
Find assessor info on the county website
Neighborhood: Central Park
Nearby homes
- $460,0002 bd3 ba1.3k sqft7777 E 23rd Ave UNIT 401, Denver, CO 80238Sold

- $528,0002 bd3 ba1.2k sqft7777 E 23rd Ave UNIT 301, Denver, CO 80238Sold

- $580,0003 bd2 ba1.6k sqft7777 E 23rd Ave UNIT 503, Denver, CO 80238Sold
- $100109 Square Feet7820 E 23rd Ave, Denver, CO 80238Off Market
- $733,200-- bd-- ba337k sqft7820 E 23rd Ave, Denver, CO 80238Off Market
- $1000.292 Acres7820 E 23rd Ave, Denver, CO 80238Off Market
- $1000.62 Acres2290 N Syracuse St, Denver, CO 80238Off Market
- $445,0002 bd3 ba1.3k sqft7777 E 23rd Ave UNIT 204, Denver, CO 80238Sold
Nearby schools
GreatSchools rating
- 8/10Westerly Creek Elementary SchoolGrades: PK-5Distance: 0.7 mi
- 9/10William (Bill) Roberts K-8 SchoolGrades: K-8Distance: 0.8 mi
- 8/10Northfield High SchoolGrades: 9-12Distance: 3.3 mi
Schools provided by the listing agent
- Elementary: Westerly Creek
- Middle: DSST: Montview
- High: Northfield
- District: Denver 1
Source: REcolorado as distributed by MLS GRID. This data may not be complete. We recommend contacting the local school district to confirm school assignments for this home.
Get a cash offer in 3 minutes
Find out how much your home could sell for in as little as 3 minutes with a no-obligation cash offer.
Estimated market value
$458,900
Get a cash offer in 3 minutes
Find out how much your home could sell for in as little as 3 minutes with a no-obligation cash offer.
Estimated market value
$458,900
- Colorado
- Denver County
- Denver
- 80238
- Central Park
- 7777 E 23rd Avenue Unit 402
Nearby cities
Nearby neighborhoods
Nearby zip codes
Other Denver Topics
