Welcome to 23rd Ave, where the best location and the most beautifully updated home in coveted Central Park is now available. This townhome is centrally located in the Mansion Park community where modern updates meet the lock-and-go lifestyle. Upon entering the welcoming foyer, you are greeted with vaulted ceilings and a desirable-open main level floor plan. The spacious living room with gas fireplace and updated mantel opens seamlessly to the kitchen and dining room. The kitchen is ideal for entertaining with a large peninsula for seating, stainless steel appliances, granite countertops and a large walk-in pantry. Conveniently adjacent to the kitchen is the oversized 2 car (side-by-side) garage that allows room for storage. The second level flows into an expansive loft - ideal for a home office or additional media/rec room and has access to a sunny balcony. Wind down your day in the primary suite which also boasts a separate balcony, impressive walk-in closet and generous en-suite bath complete with a soaking tub, separate shower and extended dual vanity. The laundry room (washer/dryer included), additional full bathroom and second bedroom complete the upstairs. Enjoy new carpet, newer A/C, neutral paint paint throughout. This home offers ease and comfort, while being surrounded by multiple parks and trails including, Fred Thomas Park, Denver Sand Park and the Greenway Off Leash Dog Park. The Central Park community is ideal for the outdoor enthusiast offering 62 miles of biking/walking trails, community gardens, tennis courts, outdoor pools, and multiple picnic areas. Central Park itself is 80 acres of green space that includes sports fields, a sledding hill, splash pad and ponds. Head over to Founders Green during the summer months to experience the Central Park Farmers Market which offers a wide variety of local produce and amazing vendors! Enjoy easy access to multiple shops, restaurants, 1-70, light rail, downtown Denver and DIA. Interior photos coming soon!
Sold for $445,000
$445,000
7777 E 23rd Avenue #204, Denver, CO 80238
2beds
1,340sqft
Townhouse
Built in 2006
-- sqft lot
$444,600 Zestimate®
$332/sqft
$2,374 Estimated rent
Home value
$444,600
$418,000 - $471,000
$2,374/mo
Zestimate® history
Owner options
List your home for rent
$2,374/mo
Rent Zestimate®
Find your next renter with Zillow Rental Manager. Plus, with online applications, you can quickly screen prospective tenants – for free.
$2,374/mo
Rent Zestimate®
Refinance and save
$3,064/mo
Est. payment
Refinancing to a lower rate could help reduce your monthly payments and save thousands over the life of the loan.
$3,064/mo
Est. payment
Explore your selling options
Work with a Zillow partner agent
Leverage their expertise and Zillow's premium Showcase listings to get your home seen by more buyers.
Get startedList with your own agent
Get your home in front of millions of buyers by listing it on Zillow.
Learn how to do itSell it yourself
Take full control of how buyers see your home on Zillow by listing For Sale by Owner (FSBO).
List your homeWhat's special
Zillow last checked:
Listing updated:
Listed by:
Maritt Bird 303-579-1420 maritt.bird@theagencyre.com,
The Agency - Denver
Bought with:
Michel Brossmer, 1317838
Milehimodern
Source: REcolorado as distributed by MLS GRID,MLS#: 2129383
Facts & features
Interior
Bedrooms & bathrooms
- Bedrooms: 2
- Bathrooms: 3
- Full bathrooms: 2
- 1/2 bathrooms: 1
- Main level bathrooms: 1
Bedroom
- Description: New Carpet, Ceiling Fan
- Level: Upper
Bedroom
- Description: New Carpet, Balcony Access, Ceiling Fan
- Features: Primary Suite
- Level: Upper
Bathroom
- Description: Cute Powder Bathroom On Main Level
- Level: Main
Bathroom
- Description: Tub/Shower Combo
- Level: Upper
Bathroom
- Description: Extremely Spacious Primary Bathroom W Soaking Tub & Separate Shower
- Features: Primary Suite
- Level: Upper
Dining room
- Description: Open To The Kitchen And Living Room
- Level: Main
Kitchen
- Description: Large Walk-In Pantry, Peninsula, Ss Appliances
- Level: Main
Laundry
- Description: Washer/Dryer Included!
- Level: Upper
Living room
- Description: Spacious & Bright W Gas Fireplace (Tv Included)
- Level: Main
Loft
- Description: New Carpet, Perfect Additional Flex Space/Office W Balcony Access
- Level: Upper
Heating
- Forced Air
Cooling
- Central Air
Appliances
- Included: Dishwasher, Disposal, Dryer, Microwave, Oven, Range, Refrigerator, Washer
- Laundry: In Unit
Features
- Ceiling Fan(s), Entrance Foyer, Five Piece Bath, Granite Counters, High Ceilings, Pantry, Primary Suite, Smoke Free, Walk-In Closet(s)
- Flooring: Carpet, Tile, Vinyl, Wood
- Windows: Double Pane Windows, Window Coverings
- Has basement: No
- Number of fireplaces: 1
- Fireplace features: Living Room
- Common walls with other units/homes: No One Above,No One Below,2+ Common Walls
Interior area
- Total structure area: 1,340
- Total interior livable area: 1,340 sqft
- Finished area above ground: 1,340
Property
Parking
- Total spaces: 2
- Parking features: Concrete, Dry Walled
- Attached garage spaces: 2
Features
- Levels: Two
- Stories: 2
- Patio & porch: Covered, Front Porch
- Exterior features: Balcony, Lighting, Rain Gutters
Details
- Parcel number: 133237072
- Zoning: R-MU-20
- Special conditions: Standard
Construction
Type & style
- Home type: Townhouse
- Property subtype: Townhouse
- Attached to another structure: Yes
Materials
- Frame, Stucco
- Foundation: Slab
- Roof: Spanish Tile
Condition
- Year built: 2006
Details
- Builder name: D.R. Horton, Inc
Utilities & green energy
- Sewer: Public Sewer
- Water: Public
- Utilities for property: Cable Available, Electricity Connected, Natural Gas Connected
Community & HOA
Community
- Security: Carbon Monoxide Detector(s), Smoke Detector(s)
- Subdivision: Mansion Park At Stapleton
HOA
- Has HOA: Yes
- Amenities included: Garden Area, Park, Playground, Pool, Tennis Court(s), Trail(s)
- Services included: Insurance, Irrigation, Maintenance Grounds, Maintenance Structure, Recycling, Sewer, Snow Removal, Trash, Water
- HOA fee: $441 monthly
- HOA name: Mansion Park at Stapleton
- HOA phone: 720-961-5150
- Second HOA fee: $56 monthly
- Second HOA name: MCA Central Park
- Second HOA phone: 303-388-0724
Location
- Region: Denver
Financial & listing details
- Price per square foot: $332/sqft
- Tax assessed value: $522,900
- Annual tax amount: $4,587
- Date on market: 1/8/2026
- Listing terms: Cash,Conventional,FHA,VA Loan
- Exclusions: Seller's Personal Property And Staging Items.
- Ownership: Individual
- Electric utility on property: Yes
Price history
| Date | Event | Price |
|---|---|---|
| 1/28/2026 | Sold | $445,000-3.3%$332/sqft |
Source:  REcolorado as distributed by MLS GRID #2129383 Report a problem REcolorado as distributed by MLS GRID #2129383 Report a problem | ||
| 1/17/2026 | Pending sale | $460,000$343/sqft |
Source: REcolorado as distributed by MLS GRID #2129383 Report a problem | ||
| 1/8/2026 | Listed for sale | $460,000+17.9%$343/sqft |
Source: REcolorado as distributed by MLS GRID #2129383 Report a problem | ||
| 12/23/2019 | Sold | $390,000$291/sqft |
Source: 8z Real Estate solds #3432215_80238 Report a problem | ||
| 11/28/2019 | Pending sale | $390,000$291/sqft |
Source: Kentwood Real Estate Cherry Creek #3432215 Report a problem | ||
| 11/26/2019 | Listed for sale | $390,000$291/sqft |
Source: Kentwood Real Estate Cherry Creek #3432215 Report a problem | ||
| 10/10/2019 | Pending sale | $390,000$291/sqft |
Source: Kentwood Real Estate Cherry Creek #4568747 Report a problem | ||
| 9/24/2019 | Price change | $390,000-1.3%$291/sqft |
Source: Kentwood Real Estate Cherry Creek #4568747 Report a problem | ||
| 9/20/2019 | Price change | $395,000-1.3%$295/sqft |
Source: Kentwood Real Estate Cherry Creek #6275691 Report a problem | ||
| 8/27/2019 | Listed for sale | $400,000+49.6%$299/sqft |
Source: Kentwood Real Estate Cherry Creek #6275691 Report a problem | ||
| 3/29/2017 | Listing removed | $1,895$1/sqft |
Source: TJC Real Estate & Management Services Report a problem | ||
| 3/23/2017 | Price change | $1,895-2.8%$1/sqft |
Source: TJC Real Estate & Management Services Report a problem | ||
| 1/28/2017 | Listed for rent | $1,950-6.9%$1/sqft |
Source: TJC Real Estate & Management Services Report a problem | ||
| 2/2/2016 | Listing removed | $2,095$2/sqft |
Source: TJC Real Estate & Management Services Report a problem | ||
| 1/18/2016 | Listed for rent | $2,095$2/sqft |
Source: TJC Real Estate & Management Services Report a problem | ||
| 7/17/2015 | Listing removed | $2,095$2/sqft |
Source: TJC Real Estate & Management Services Report a problem | ||
| 7/3/2015 | Listed for rent | $2,095+7.4%$2/sqft |
Source: TJC Real Estate & Management Services Report a problem | ||
| 8/8/2014 | Listing removed | $1,950$1/sqft |
Source: TJC Real Estate & Management Services Report a problem | ||
| 7/8/2014 | Listed for rent | $1,950+2.9%$1/sqft |
Source: TJC Real Estate & Management Services Report a problem | ||
| 9/6/2013 | Listing removed | $1,895$1/sqft |
Source: TJC Management Services Report a problem | ||
| 8/5/2013 | Listed for rent | $1,895+2.7%$1/sqft |
Source: TJC Management Services Report a problem | ||
| 9/11/2012 | Listing removed | $1,845$1/sqft |
Source: TJC Management Services Report a problem | ||
| 9/6/2012 | Price change | $1,845-2.6%$1/sqft |
Source: TJC Management Services Report a problem | ||
| 8/3/2012 | Listed for rent | $1,895+5.6%$1/sqft |
Source: TJC Management Services Report a problem | ||
| 3/7/2012 | Listing removed | $1,795$1/sqft |
Source: TJC Management Services Report a problem | ||
| 3/1/2012 | Listed for rent | $1,795$1/sqft |
Source: TJC Management Services Report a problem | ||
| 7/10/2006 | Sold | $267,426$200/sqft |
Source: Public Record Report a problem | ||
Public tax history
| Year | Property taxes | Tax assessment |
|---|---|---|
| 2024 | $4,525 +9.7% | $31,350 -8.8% |
| 2023 | $4,126 +1.4% | $34,360 +17.7% |
| 2022 | $4,070 +13% | $29,200 -2.8% |
| 2021 | $3,603 +1.5% | $30,040 +11.7% |
| 2020 | $3,549 +8.1% | $26,898 -0.7% |
| 2019 | $3,282 | $27,087 +13.5% |
| 2018 | $3,282 +0.2% | $23,860 |
| 2017 | $3,277 +15.6% | $23,860 +13.4% |
| 2016 | $2,835 +8.9% | $21,040 |
| 2015 | $2,603 +0.1% | $21,040 +12.4% |
| 2014 | $2,599 | $18,720 |
Find assessor info on the county website
Neighborhood: Central Park
Nearby homes
- $480,0002 bd3 ba1.3k sqft7777 E 23rd Ave UNIT 201, Denver, CO 80238Sold

- $475,0003 bd2 ba1.3k sqft7777 E 23rd Ave UNIT 202, Denver, CO 80238Sold
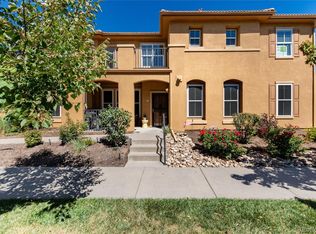
- $528,0002 bd3 ba1.2k sqft7777 E 23rd Ave UNIT 301, Denver, CO 80238Sold

- $520,0002 bd3 ba1.3k sqft7777 E 23rd Ave UNIT 1301, Denver, CO 80238Sold

- $1000.62 Acres2290 N Syracuse St, Denver, CO 80238Off Market
- $530,0002 bd2 ba1.6k sqft7777 E 23rd Ave UNIT 105, Denver, CO 80238Sold
- $445,0002 bd3 ba1.2k sqft7777 E 23rd Ave UNIT 1401, Denver, CO 80238Sold
- $428,3002 bd3 ba1.3k sqft7777 E 23rd Ave UNIT 1406, Denver, CO 80238Sold
Nearby schools
GreatSchools rating
- 8/10Westerly Creek Elementary SchoolGrades: PK-5Distance: 0.7 mi
- 9/10William (Bill) Roberts K-8 SchoolGrades: K-8Distance: 0.9 mi
- 8/10Northfield High SchoolGrades: 9-12Distance: 3.3 mi
Schools provided by the listing agent
- Elementary: Willow
- Middle: McAuliffe International
- High: Northfield
- District: Denver 1
Source: REcolorado as distributed by MLS GRID. This data may not be complete. We recommend contacting the local school district to confirm school assignments for this home.
Get a cash offer in 3 minutes
Find out how much your home could sell for in as little as 3 minutes with a no-obligation cash offer.
Estimated market value
$444,600
Get a cash offer in 3 minutes
Find out how much your home could sell for in as little as 3 minutes with a no-obligation cash offer.
Estimated market value
$444,600
- Colorado
- Denver County
- Denver
- 80238
- Central Park
- 7777 E 23rd Avenue Unit 204
Nearby cities
Nearby neighborhoods
Nearby zip codes
Other Denver Topics
