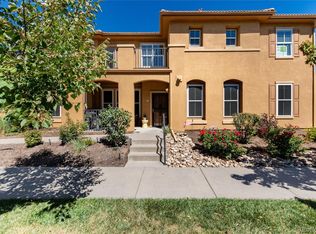
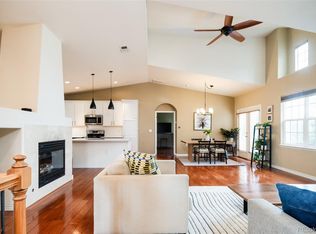
Fantastic condominium in prime Central Park location! 2 beds, 2 bathrooms, plus a loft and office space. Originally a model unit with beautiful brick accent wall, upgraded tile work, and cherry cabinetry throughout. The open floorplan makes this condo feel more like a home. The large family room with a cozy gas fireplace is open to the kitchen with vaulted ceilings, and engineered hardwood flooring. A balcony is just off the eating area is perfect for relaxing with a morning or afternoon beverage. Your new primary bedroom makes a perfect retreat with it’s own balcony, a serene bathroom featuring custom tile shower, and a walk-in closet. An open and bright loft area is just off the family room and would be a great workout area or convert to a 3rd bedroom. The second bedroom is perfect for guests with tons of natural light and a custom tiled full bath very close by. Check out the stealthy office with built in desk, cherry cabinets, and floor to ceiling bookcases. Don’t miss the gorgeous hardwood staircase with wrought iron spindles. All kitchen appliances and the washer and dryer are included. Central Park offers an abundance of bike/walking trails, pools, events, and of course, shopping and eateries. Excellent location with quick access to everything that Central Park has to offer.
Sold for $530,000
$530,000
7777 E 23rd Avenue #105, Denver, CO 80238
2beds
1,620sqft
Condominium
Built in 2004
-- sqft lot
$510,900 Zestimate®
$327/sqft
$2,424 Estimated rent
Home value
$510,900
$485,000 - $536,000
$2,424/mo
Zestimate® history
Owner options
List your home for rent
$2,424/mo
Rent Zestimate®
Find your next renter with Zillow Rental Manager. Plus, with online applications, you can quickly screen prospective tenants – for free.
$2,424/mo
Rent Zestimate®
Refinance and save
$3,442/mo
Est. payment
Refinancing to a lower rate could help reduce your monthly payments and save thousands over the life of the loan.
$3,442/mo
Est. payment
Explore your selling options
Work with a Zillow partner agent
Leverage their expertise and Zillow's premium Showcase listings to get your home seen by more buyers.
Get startedList with your own agent
Get your home in front of millions of buyers by listing it on Zillow.
Learn how to do itSell it yourself
Take full control of how buyers see your home on Zillow by listing For Sale by Owner (FSBO).
List your homeWhat's special
Zillow last checked:
Listing updated:
Listed by:
Jeff Tooker 720-422-6004,
HomeSmart
Bought with:
Evan Flood, 100086060
Trelora Realty, Inc.
Source: REcolorado as distributed by MLS GRID,MLS#: 3635601
Facts & features
Interior
Bedrooms & bathrooms
- Bedrooms: 2
- Bathrooms: 2
- Full bathrooms: 1
- 3/4 bathrooms: 1
- Main level bathrooms: 2
- Main level bedrooms: 2
Primary bedroom
- Description: Tray Ceiling, Ceiling Fan, Carpet
- Level: Main
Bedroom
- Description: Ceiling Fan, Carpet
- Level: Main
Primary bathroom
- Description: Custom Tile Work Former Model Home
- Level: Main
Bathroom
- Description: Custom Tile Work Former Model
- Level: Main
Kitchen
- Description: Custom Cherry Cabinets, Brick Accent Wall
- Level: Main
Laundry
- Description: Washer And Dryer Included
- Level: Lower
Living room
- Description: Plank Hardwood Floors, Gas Fireplace, Ceiling Fan
- Level: Main
Loft
- Description: Open And Bright
- Level: Main
Office
- Description: Open Air No Door
- Level: Main
Heating
- Forced Air, Natural Gas
Cooling
- Central Air
Appliances
- Included: Dishwasher, Dryer, Gas Water Heater, Microwave, Oven, Range, Refrigerator, Self Cleaning Oven, Washer
Features
- Ceiling Fan(s), Entrance Foyer, High Ceilings, Kitchen Island, Open Floorplan, Primary Suite, Smoke Free, Tile Counters
- Flooring: Carpet, Wood
- Has basement: No
- Number of fireplaces: 1
- Fireplace features: Gas Log, Living Room
- Common walls with other units/homes: 2+ Common Walls
Interior area
- Total structure area: 1,620
- Total interior livable area: 1,620 sqft
- Finished area above ground: 1,620
Property
Parking
- Total spaces: 2
- Parking features: Concrete
- Attached garage spaces: 2
Features
- Levels: Multi/Split
- Patio & porch: Deck
- Exterior features: Balcony
- Fencing: None
- Has view: Yes
- View description: City
Lot
- Features: Landscaped, Near Public Transit
Details
- Parcel number: 133237010
- Zoning: R-MU-20
- Special conditions: Standard
Construction
Type & style
- Home type: Condo
- Property subtype: Condominium
- Attached to another structure: Yes
Materials
- Frame, Stucco
- Roof: Composition
Condition
- Updated/Remodeled
- Year built: 2004
Utilities & green energy
- Electric: 220 Volts
- Sewer: Public Sewer
- Water: Public
Community & HOA
Community
- Subdivision: Stapelton Filing 8
HOA
- Has HOA: Yes
- Amenities included: Park
- Services included: Insurance, Maintenance Grounds, Maintenance Structure, Snow Removal, Water
- HOA fee: $332 monthly
- HOA name: 5150 Community Management
- HOA phone: 720-961-5150
- Second HOA fee: $48 monthly
- Second HOA name: MCA
- Second HOA phone: 303-388-0742
Location
- Region: Denver
Financial & listing details
- Price per square foot: $327/sqft
- Tax assessed value: $592,200
- Annual tax amount: $5,195
- Date on market: 6/7/2024
- Listing terms: Cash,Conventional
- Exclusions: Staging Items
- Ownership: Individual
- Road surface type: Paved
Price history
| Date | Event | Price |
|---|---|---|
| 9/5/2024 | Listing removed | $2,500$2/sqft |
Source: Zillow Rentals Report a problem | ||
| 9/1/2024 | Listed for rent | $2,500+8.7%$2/sqft |
Source: Zillow Rentals Report a problem | ||
| 8/30/2024 | Sold | $530,000$327/sqft |
Source:  REcolorado as distributed by MLS GRID #3635601 Report a problem REcolorado as distributed by MLS GRID #3635601 Report a problem | ||
| 8/5/2024 | Contingent | $530,000$327/sqft |
Source:  HomeSmart #3635601 Report a problem HomeSmart #3635601 Report a problem | ||
| 8/5/2024 | Pending sale | $530,000$327/sqft |
Source: REcolorado as distributed by MLS GRID #3635601 Report a problem | ||
| 7/19/2024 | Listed for sale | $530,000$327/sqft |
Source: REcolorado as distributed by MLS GRID #3635601 Report a problem | ||
| 6/26/2024 | Contingent | $530,000$327/sqft |
Source: HomeSmart #3635601 Report a problem | ||
| 6/26/2024 | Pending sale | $530,000$327/sqft |
Source: REcolorado as distributed by MLS GRID #3635601 Report a problem | ||
| 6/17/2024 | Price change | $530,000-3.6%$327/sqft |
Source: REcolorado as distributed by MLS GRID #3635601 Report a problem | ||
| 6/7/2024 | Listed for sale | $549,900+44.7%$339/sqft |
Source: REcolorado as distributed by MLS GRID #3635601 Report a problem | ||
| 2/26/2021 | Listing removed | -- |
Source: Owner Report a problem | ||
| 6/24/2020 | Listing removed | $2,300$1/sqft |
Source: Owner Report a problem | ||
| 5/30/2020 | Listed for rent | $2,300+4.5%$1/sqft |
Source: Owner Report a problem | ||
| 4/4/2018 | Listing removed | $2,200$1/sqft |
Source: Owner Report a problem | ||
| 3/17/2018 | Listed for rent | $2,200$1/sqft |
Source: Owner Report a problem | ||
| 3/7/2017 | Sold | $380,000+22.6%$235/sqft |
Source: Public Record Report a problem | ||
| 2/17/2007 | Sold | $310,000+5.1%$191/sqft |
Source: Public Record Report a problem | ||
| 1/8/2006 | Sold | $295,000$182/sqft |
Source: Public Record Report a problem | ||
Public tax history
| Year | Property taxes | Tax assessment |
|---|---|---|
| 2024 | $5,195 +13.5% | $35,990 -7.8% |
| 2023 | $4,578 +1.4% | $39,040 +20.5% |
| 2022 | $4,516 +14% | $32,400 -2.8% |
| 2021 | $3,960 +1.5% | $33,330 +12.7% |
| 2020 | $3,900 +7.9% | $29,565 -0.7% |
| 2019 | $3,614 | $29,772 +13.3% |
| 2018 | $3,614 +0.2% | $26,270 |
| 2017 | $3,608 +6.2% | $26,270 +4.2% |
| 2016 | $3,398 +17.3% | $25,220 |
| 2015 | $2,898 +0.1% | $25,220 +21% |
| 2014 | $2,894 -4.9% | $20,840 |
| 2013 | $3,043 | $20,840 |
Find assessor info on the county website
Neighborhood: Central Park
Nearby homes
- $480,0002 bd3 ba1.3k sqft7777 E 23rd Ave UNIT 201, Denver, CO 80238Sold

- $475,0003 bd2 ba1.3k sqft7777 E 23rd Ave UNIT 202, Denver, CO 80238Sold
- $445,0002 bd3 ba1.3k sqft7777 E 23rd Ave UNIT 204, Denver, CO 80238Sold

- $457,5002 bd2 ba1.6k sqft7777 E 23rd Ave UNIT 1202, Denver, CO 80238Sold
- $520,0002 bd3 ba1.3k sqft7777 E 23rd Ave UNIT 1301, Denver, CO 80238Sold
- $1000.62 Acres2290 N Syracuse St, Denver, CO 80238Off Market
- $528,0002 bd3 ba1.2k sqft7777 E 23rd Ave UNIT 301, Denver, CO 80238Sold
- $428,3002 bd3 ba1.3k sqft7777 E 23rd Ave UNIT 1406, Denver, CO 80238Sold
Nearby schools
GreatSchools rating
- 8/10Westerly Creek Elementary SchoolGrades: PK-5Distance: 0.8 mi
- 9/10William (Bill) Roberts K-8 SchoolGrades: K-8Distance: 0.9 mi
- 8/10Northfield High SchoolGrades: 9-12Distance: 3.3 mi
Schools provided by the listing agent
- Elementary: Westerly Creek
- Middle: Denver Discovery
- High: Northfield
- District: Denver 1
Source: REcolorado as distributed by MLS GRID. This data may not be complete. We recommend contacting the local school district to confirm school assignments for this home.
Get a cash offer in 3 minutes
Find out how much your home could sell for in as little as 3 minutes with a no-obligation cash offer.
Estimated market value
$510,900
Get a cash offer in 3 minutes
Find out how much your home could sell for in as little as 3 minutes with a no-obligation cash offer.
Estimated market value
$510,900
- Colorado
- Denver County
- Denver
- 80238
- Central Park
- 7777 E 23rd Avenue Unit 105
Nearby cities
Nearby neighborhoods
Nearby zip codes
Other Denver Topics
