Welcome home to your beautiful Central
Park townhome that is truly turnkey! This 2 bedroom/ 3 bathroom townhome boasts a newer furnace (2021), water heater (2022) and kitchen appliances (2020). The upstairs offers two bedrooms, including the primary ensuite with a 5-piece bath and a large walk-in closet.
Upstairs you will also find a full bath for the second bedroom, a large open loft area with a nice space that leads to the outdoor deck area or downstairs. The kitchen features stainless steel appliances, granite countertops and a huge walk-in pantry. Off of the kitchen is the living room which features a cozy fireplace, hardwood floors and dining area. Attached to the unit is a large two-car garage. The townhome is near a greenbelt, community garden and dog park. Central Park offers an abundance of bike/walking trails, pools, events and, of course, shopping and eateries. Excellent location with quick access to everything that Central Park has to offer.
Sold for $528,000
$528,000
7777 E 23rd Avenue #301, Denver, CO 80238
2beds
1,273sqft
Townhouse
Built in 2004
-- sqft lot
$469,000 Zestimate®
$415/sqft
$2,645 Estimated rent
Home value
$469,000
$446,000 - $492,000
$2,645/mo
Zestimate® history
Owner options
List your home for rent
$2,645/mo
Rent Zestimate®
Find your next renter with Zillow Rental Manager. Plus, with online applications, you can quickly screen prospective tenants – for free.
$2,645/mo
Rent Zestimate®
Refinance and save
$3,394/mo
Est. payment
Refinancing to a lower rate could help reduce your monthly payments and save thousands over the life of the loan.
$3,394/mo
Est. payment
Explore your selling options
Work with a Zillow partner agent
Leverage their expertise and Zillow's premium Showcase listings to get your home seen by more buyers.
Get startedList with your own agent
Get your home in front of millions of buyers by listing it on Zillow.
Learn how to do itSell it yourself
Take full control of how buyers see your home on Zillow by listing For Sale by Owner (FSBO).
List your homeWhat's special
Cozy fireplaceOutdoor deck areaHuge walk-in pantryNewer furnaceGranite countertopsLarge open loft areaKitchen appliances
Zillow last checked:
Listing updated:
Listed by:
Teiah Cox 303-717-6015 TCOX@MILEHIGHABODE.COM,
Bradford Real Estate
Bought with:
Leslie Bloch, 100085987
Coldwell Banker Global Luxury Denver
Source: REcolorado as distributed by MLS GRID,MLS#: 3381749
Facts & features
Interior
Bedrooms & bathrooms
- Bedrooms: 2
- Bathrooms: 3
- Full bathrooms: 2
- 1/2 bathrooms: 1
- Main level bathrooms: 1
Primary bedroom
- Description: Primary Bedroom Attached To The Primary Bathroom With Large Walk In Closet
- Level: Upper
- Area: 168 Square Feet
- Dimensions: 12 x 14
Bedroom
- Description: Upstairs
- Level: Upper
- Area: 110 Square Feet
- Dimensions: 11 x 10
Primary bathroom
- Description: Primary Bathroom Attached To The Primary Bedroom And Large Walk In Closet
- Level: Upper
- Area: 156 Square Feet
- Dimensions: 12 x 13
Bathroom
- Description: At The Entry Way Landing
- Level: Main
- Area: 21 Square Feet
- Dimensions: 3 x 7
Bathroom
- Description: Upstairs Hall Bathroom
- Level: Upper
- Area: 40 Square Feet
- Dimensions: 5 x 8
Dining room
- Description: Next To The Kitchen
- Level: Main
- Area: 64 Square Feet
- Dimensions: 8 x 8
Kitchen
- Description: Kitchen On The Main Level With A Large Walk In Closet
- Level: Main
- Area: 99 Square Feet
- Dimensions: 11 x 9
Laundry
- Description: Upstairs Laundry Room
- Level: Upper
- Area: 30 Square Feet
- Dimensions: 6 x 5
Living room
- Description: Main Floor Next To The Kitchen And Dinning
- Level: Main
- Area: 132 Square Feet
- Dimensions: 12 x 11
Loft
- Description: Upstairs Between The Entry To The Deck And Bedrooms
- Level: Upper
- Area: 160 Square Feet
- Dimensions: 16 x 10
Heating
- Forced Air, Natural Gas
Cooling
- Air Conditioning-Room
Appliances
- Included: Dishwasher, Disposal, Microwave, Oven, Range, Refrigerator
Features
- Built-in Features, Ceiling Fan(s), Eat-in Kitchen, Five Piece Bath, Granite Counters, Open Floorplan, Pantry, Primary Suite, Smoke Free, Tile Counters, Vaulted Ceiling(s), Walk-In Closet(s)
- Flooring: Carpet, Tile, Wood
- Has basement: No
- Number of fireplaces: 1
- Fireplace features: Living Room
- Common walls with other units/homes: No One Above,No One Below,1 Common Wall
Interior area
- Total structure area: 1,273
- Total interior livable area: 1,273 sqft
- Finished area above ground: 1,273
Property
Parking
- Total spaces: 2
- Parking features: Garage - Attached
- Attached garage spaces: 2
Features
- Levels: Two
- Stories: 2
- Entry location: Exterior Access
- Patio & porch: Deck, Front Porch
Lot
- Features: Corner Lot, Greenbelt, Near Public Transit
Details
- Parcel number: 133237054
- Zoning: R-MU-20
- Special conditions: Standard
Construction
Type & style
- Home type: Townhouse
- Property subtype: Townhouse
- Attached to another structure: Yes
Materials
- Wood Siding
- Foundation: Slab
- Roof: Composition
Condition
- Year built: 2004
Utilities & green energy
- Water: Public
Community & HOA
Community
- Subdivision: Central Park
HOA
- Has HOA: Yes
- Amenities included: Garden Area, Park, Playground, Pool, Tennis Court(s), Trail(s)
- Services included: Maintenance Grounds, Sewer, Snow Removal, Water
- HOA fee: $307 monthly
- HOA name: Mansion Homes at Central Parkl
- HOA phone: 303-420-4433
- Second HOA fee: $46 monthly
- Second HOA name: MCA
- Second HOA phone: 303-388-0724
Location
- Region: Denver
Financial & listing details
- Price per square foot: $415/sqft
- Tax assessed value: $489,400
- Annual tax amount: $3,934
- Date on market: 8/17/2023
- Listing terms: Cash,FHA,VA Loan
- Exclusions: Washer And Dryer
- Ownership: Individual
- Road surface type: Paved
Price history
| Date | Event | Price |
|---|---|---|
| 9/27/2023 | Sold | $528,000+103.3%$415/sqft |
Source:  REcolorado as distributed by MLS GRID #3381749 Report a problem REcolorado as distributed by MLS GRID #3381749 Report a problem | ||
| 3/11/2014 | Sold | $259,700+8.6%$204/sqft |
Source: Public Record Report a problem | ||
| 5/5/2005 | Sold | $239,079$188/sqft |
Source: Public Record Report a problem | ||
Public tax history
| Year | Property taxes | Tax assessment |
|---|---|---|
| 2024 | $4,200 +6.8% | $29,100 -9.3% |
| 2023 | $3,934 +1.4% | $32,090 +15.3% |
| 2022 | $3,880 +7.3% | $27,840 -2.8% |
| 2021 | $3,618 +1.5% | $28,640 +6% |
| 2020 | $3,563 +13.5% | $27,013 -0.7% |
| 2019 | $3,140 | $27,202 +19.2% |
| 2018 | $3,140 +0.2% | $22,830 |
| 2017 | $3,136 +16.6% | $22,830 +14.4% |
| 2016 | $2,688 +6.8% | $19,950 |
| 2015 | $2,517 +0.1% | $19,950 +10.2% |
| 2014 | $2,513 -4.7% | $18,100 |
| 2013 | $2,637 | $18,100 |
Find assessor info on the county website
Neighborhood: Central Park
Nearby homes
- $445,0002 bd3 ba1.3k sqft7777 E 23rd Ave UNIT 204, Denver, CO 80238Sold

- $1000.62 Acres2290 N Syracuse St, Denver, CO 80238Off Market
- $475,0003 bd2 ba1.3k sqft7777 E 23rd Ave UNIT 202, Denver, CO 80238Sold
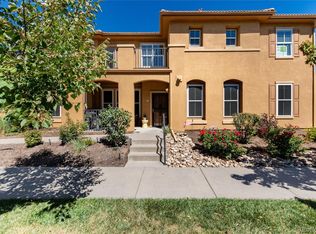
- $480,0002 bd3 ba1.3k sqft7777 E 23rd Ave UNIT 201, Denver, CO 80238Sold

- $519,9002 bd2 ba1.3k sqft7777 E 23rd Ave UNIT 402, Denver, CO 80238Sold
- $460,0002 bd3 ba1.3k sqft7777 E 23rd Ave UNIT 401, Denver, CO 80238Sold
- $520,0002 bd3 ba1.3k sqft7777 E 23rd Ave UNIT 1301, Denver, CO 80238Sold
- $445,0002 bd3 ba1.2k sqft7777 E 23rd Ave UNIT 1401, Denver, CO 80238Sold
Nearby schools
GreatSchools rating
- 8/10Westerly Creek Elementary SchoolGrades: PK-5Distance: 0.7 mi
- 9/10William (Bill) Roberts K-8 SchoolGrades: K-8Distance: 0.8 mi
- 8/10Northfield High SchoolGrades: 9-12Distance: 3.3 mi
Schools provided by the listing agent
- Elementary: Westerly Creek
- Middle: Denver Discovery
- High: Northfield
- District: Denver 1
Source: REcolorado as distributed by MLS GRID. This data may not be complete. We recommend contacting the local school district to confirm school assignments for this home.
Get a cash offer in 3 minutes
Find out how much your home could sell for in as little as 3 minutes with a no-obligation cash offer.
Estimated market value
$469,000
Get a cash offer in 3 minutes
Find out how much your home could sell for in as little as 3 minutes with a no-obligation cash offer.
Estimated market value
$469,000
- Colorado
- Denver County
- Denver
- 80238
- Central Park
- 7777 E 23rd Avenue Unit 301
Nearby cities
Nearby neighborhoods
Nearby zip codes
Other Denver Topics
