Introducing a ONE-OF-A-KIND, low-maintenance attached home in the vibrant Central Park community of Colorado, where luxury and affordability meet! Enjoy high-end textured paint throughout, complemented by gleaming hardwood flooring. The kitchen boasts solid surface countertops and elegant shaker-style cabinets, creating a stunning and functional space for culinary endeavors. This home features 2 well-appointed bedrooms plus a versatile loft area with its own balcony, ideal for a home office or cozy relaxation space. The primary bedroom includes an additional attached balcony, providing a private outdoor retreat, as well as an en-suite bath adorned with crown molding for a touch of luxury. Appreciate the updated lighting and ceiling fans, adding both style and comfort to your living spaces. The insulated 2-car garage with epoxy flooring and additional outlets offers great functional utility and storage for your needs. A private entrance is a rare feature in this highly desired Mansion Park complex. Perfectly situated near the town center, this home offers easy walking access to a variety of amenities, including a dog park, greenway, community garden, parks, playgrounds, pool, and top-rated schools. Full pre-listing inspection available at the showing. Home Warranty included. Hurry!
Sold for $480,000
$480,000
7777 E 23rd Avenue #201, Denver, CO 80238
2beds
1,347sqft
Townhouse
Built in 2006
-- sqft lot
$459,300 Zestimate®
$356/sqft
$2,699 Estimated rent
Home value
$459,300
$427,000 - $491,000
$2,699/mo
Zestimate® history
Owner options
List your home for rent
$2,699/mo
Rent Zestimate®
Find your next renter with Zillow Rental Manager. Plus, with online applications, you can quickly screen prospective tenants – for free.
$2,699/mo
Rent Zestimate®
Refinance and save
$3,247/mo
Est. payment
Refinancing to a lower rate could help reduce your monthly payments and save thousands over the life of the loan.
$3,247/mo
Est. payment
Explore your selling options
Work with a Zillow partner agent
Leverage their expertise and Zillow's premium Showcase listings to get your home seen by more buyers.
Get startedList with your own agent
Get your home in front of millions of buyers by listing it on Zillow.
Learn how to do itSell it yourself
Take full control of how buyers see your home on Zillow by listing For Sale by Owner (FSBO).
List your homeWhat's special
Elegant shaker-style cabinetsOwn balconyEpoxy flooringVersatile loft areaSolid surface countertopsEn-suite bathCrown molding
Zillow last checked:
Listing updated:
Listed by:
Pam Bent 303-981-8811 Pam@PamBent.com,
RE/MAX Professionals
Bought with:
Katie K. Portenga, 100020185
Coldwell Banker Global Luxury Denver
Source: REcolorado as distributed by MLS GRID,MLS#: 2040047
Facts & features
Interior
Bedrooms & bathrooms
- Bedrooms: 2
- Bathrooms: 3
- Full bathrooms: 2
- 1/2 bathrooms: 1
- Main level bathrooms: 1
Primary bedroom
- Level: Upper
Bedroom
- Level: Upper
Primary bathroom
- Level: Upper
Bathroom
- Level: Main
Bathroom
- Level: Upper
Dining room
- Level: Main
Kitchen
- Level: Main
Living room
- Level: Main
Loft
- Level: Upper
Heating
- Floor Furnace, Natural Gas
Cooling
- Central Air
Appliances
- Included: Cooktop, Dishwasher, Disposal, Dryer, Microwave, Oven, Refrigerator, Self Cleaning Oven, Washer
- Laundry: In Unit
Features
- Ceiling Fan(s), Eat-in Kitchen, High Ceilings, Kitchen Island, Open Floorplan, Pantry, Primary Suite, Smoke Free, Solid Surface Counters, Vaulted Ceiling(s), Walk-In Closet(s), Wired for Data
- Flooring: Tile, Wood
- Windows: Double Pane Windows
- Has basement: No
- Number of fireplaces: 1
- Fireplace features: Gas, Gas Log, Living Room
- Common walls with other units/homes: End Unit,No One Above,No One Below
Interior area
- Total structure area: 1,347
- Total interior livable area: 1,347 sqft
- Finished area above ground: 1,347
Property
Parking
- Total spaces: 2
- Parking features: Concrete, Dry Walled, Floor Coating, Insulated Garage, Lighted
- Attached garage spaces: 2
Features
- Levels: Two
- Stories: 2
- Entry location: Ground
- Patio & porch: Covered, Front Porch
- Exterior features: Balcony
Lot
- Features: Greenbelt, Near Public Transit, Open Space, Sprinklers In Front, Sprinklers In Rear
Details
- Parcel number: 133237069
- Zoning: R-MU-20
- Special conditions: Standard
Construction
Type & style
- Home type: Townhouse
- Property subtype: Townhouse
- Attached to another structure: Yes
Materials
- Frame, Stucco
- Roof: Spanish Tile
Condition
- Updated/Remodeled
- Year built: 2006
Details
- Builder name: D.R. Horton, Inc
- Warranty included: Yes
Utilities & green energy
- Sewer: Public Sewer
- Water: Public
- Utilities for property: Cable Available, Electricity Connected, Natural Gas Connected
Community & HOA
Community
- Security: Smoke Detector(s)
- Subdivision: Central Park
HOA
- Has HOA: Yes
- Amenities included: Garden Area, Park, Playground, Pool, Tennis Court(s), Trail(s)
- Services included: Insurance, Irrigation, Maintenance Grounds, Maintenance Structure, Recycling, Sewer, Snow Removal, Trash, Water
- HOA fee: $441 monthly
- HOA name: Mansion Park at Stapleton
- HOA phone: 720-961-5150
- Second HOA fee: $48 monthly
- Second HOA name: MCA Central Park
- Second HOA phone: 303-388-0724
Location
- Region: Denver
Financial & listing details
- Price per square foot: $356/sqft
- Tax assessed value: $535,400
- Annual tax amount: $4,710
- Date on market: 4/25/2025
- Listing terms: Cash,Conventional,FHA,VA Loan
- Exclusions: Personal Property And Staging Items
- Ownership: Individual
- Electric utility on property: Yes
- Road surface type: Paved
Price history
| Date | Event | Price |
|---|---|---|
| 5/15/2025 | Sold | $480,000-3%$356/sqft |
Source:  REcolorado as distributed by MLS GRID #2040047 Report a problem REcolorado as distributed by MLS GRID #2040047 Report a problem | ||
| 5/5/2025 | Pending sale | $495,000$367/sqft |
Source: REcolorado as distributed by MLS GRID #2040047 Report a problem | ||
| 4/25/2025 | Listed for sale | $495,000+17.9%$367/sqft |
Source: REcolorado as distributed by MLS GRID #2040047 Report a problem | ||
| 7/29/2019 | Sold | $420,000+0%$312/sqft |
Source: Public Record Report a problem | ||
| 6/24/2019 | Pending sale | $419,900$312/sqft |
Source: Perry & Co. Realtors Cherry Creek Main #2506585 Report a problem | ||
| 6/20/2019 | Listed for sale | $419,900+774.8%$312/sqft |
Source: Perry & Co. Realtors Cherry Creek Main #2506585 Report a problem | ||
| 3/13/2018 | Sold | $48,000-81.2%$36/sqft |
Source: Public Record Report a problem | ||
| 2/5/2016 | Listing removed | $1,850$1/sqft |
Source: TJC Real Estate & Management Services Report a problem | ||
| 1/25/2016 | Listed for rent | $1,850+7.2%$1/sqft |
Source: TJC Real Estate & Management Services Report a problem | ||
| 12/21/2013 | Listing removed | $1,725$1/sqft |
Source: TJC Management Services Report a problem | ||
| 12/10/2013 | Price change | $1,725-5.5%$1/sqft |
Source: TJC Management Services Report a problem | ||
| 11/15/2013 | Price change | $1,825-1.4%$1/sqft |
Source: TJC Management Services Report a problem | ||
| 9/4/2013 | Listed for rent | $1,850$1/sqft |
Source: TJC Management Services Report a problem | ||
| 7/12/2006 | Sold | $255,671$190/sqft |
Source: Public Record Report a problem | ||
Public tax history
| Year | Property taxes | Tax assessment |
|---|---|---|
| 2024 | $4,646 +12.7% | $32,190 -8.6% |
| 2023 | $4,122 +1.4% | $35,200 +20.7% |
| 2022 | $4,066 +8.1% | $29,170 -2.8% |
| 2021 | $3,763 +8.2% | $30,010 +6.8% |
| 2020 | $3,478 +8% | $28,093 +5.8% |
| 2019 | $3,219 | $26,547 +13.4% |
| 2018 | $3,219 +0.2% | $23,400 |
| 2017 | $3,214 +11.8% | $23,400 +9.7% |
| 2016 | $2,874 +10.1% | $21,330 |
| 2015 | $2,611 +0.1% | $21,330 +13.6% |
| 2014 | $2,608 | $18,780 |
Find assessor info on the county website
Neighborhood: Central Park
Nearby homes
- $475,0003 bd2 ba1.3k sqft7777 E 23rd Ave UNIT 202, Denver, CO 80238Sold
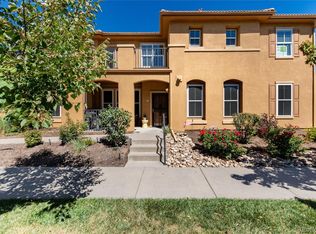
- $445,0002 bd3 ba1.3k sqft7777 E 23rd Ave UNIT 204, Denver, CO 80238Sold

- $530,0002 bd2 ba1.6k sqft7777 E 23rd Ave UNIT 105, Denver, CO 80238Sold

- $1000.62 Acres2290 N Syracuse St, Denver, CO 80238Off Market
- $520,0002 bd3 ba1.3k sqft7777 E 23rd Ave UNIT 1301, Denver, CO 80238Sold
- $528,0002 bd3 ba1.2k sqft7777 E 23rd Ave UNIT 301, Denver, CO 80238Sold
- $457,5002 bd2 ba1.6k sqft7777 E 23rd Ave UNIT 1202, Denver, CO 80238Sold
- $428,3002 bd3 ba1.3k sqft7777 E 23rd Ave UNIT 1406, Denver, CO 80238Sold
Nearby schools
GreatSchools rating
- 8/10Westerly Creek Elementary SchoolGrades: PK-5Distance: 0.7 mi
- 9/10William (Bill) Roberts K-8 SchoolGrades: K-8Distance: 0.9 mi
- 8/10Northfield High SchoolGrades: 9-12Distance: 3.3 mi
Schools provided by the listing agent
- Elementary: Willow
- Middle: McAuliffe International
- High: Northfield
- District: Denver 1
Source: REcolorado as distributed by MLS GRID. This data may not be complete. We recommend contacting the local school district to confirm school assignments for this home.
Get a cash offer in 3 minutes
Find out how much your home could sell for in as little as 3 minutes with a no-obligation cash offer.
Estimated market value
$459,300
Get a cash offer in 3 minutes
Find out how much your home could sell for in as little as 3 minutes with a no-obligation cash offer.
Estimated market value
$459,300
- Colorado
- Denver County
- Denver
- 80238
- Central Park
- 7777 E 23rd Avenue Unit 201
Nearby cities
Nearby neighborhoods
Nearby zip codes
Other Denver Topics
