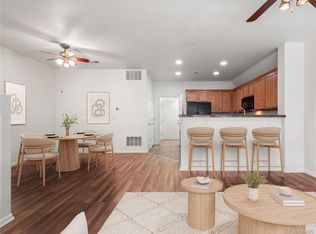
Steps from parks, trails, and Stanley Marketplace, this beautifully updated 2-bed, 2-bath condo faces a lush greenbelt for a perfect blend of serenity and lifestyle. Brand-new interior paint and carpet create a clean, modern backdrop for enjoyable everyday living. Single-level design with an open floorplan offers an inviting experience from the moment you arrive. A gas fireplace anchors the living area for cozy evenings, while forced-air heat and central A/C ensure year-round comfort. The kitchen features an eat-in layout with pantry and dining area, while in-unit laundry adds everyday ease. The spacious private primary suite includes an en-suite 3/4 bath and ample room for a king-size bed. The second bedroom offers flexibility for guests, a roommate, or a home office, and is complemented by a second full bath across the hall. A covered, north-facing patio overlooks the greenbelt, and the attached 2-car tandem garage provides secure parking and excellent storage for bikes and gear. Enjoy walkable access to multiple parks, a nearby dog park, neighborhood pools, and Central Park’s vibrant shops, dining, and recreation—plus the Greenway Trail for uninterrupted green space and miles of connected paths right outside your door. Experience low-maintenance living with an HOA that includes water, recycling, compost, and exterior/grounds maintenance; trash service is ~$13/month.
Sold for $411,000
$411,000
7777 E 23rd Avenue #904, Denver, CO 80238
2beds
970sqft
Condominium
Built in 2004
-- sqft lot
$405,400 Zestimate®
$424/sqft
$2,120 Estimated rent
Home value
$405,400
$381,000 - $434,000
$2,120/mo
Zestimate® history
Owner options
List your home for rent
$2,120/mo
Rent Zestimate®
Find your next renter with Zillow Rental Manager. Plus, with online applications, you can quickly screen prospective tenants – for free.
$2,120/mo
Rent Zestimate®
Refinance and save
$2,478/mo
Est. payment
Refinancing to a lower rate could help reduce your monthly payments and save thousands over the life of the loan.
$2,478/mo
Est. payment
Explore your selling options
Work with a Zillow partner agent
Leverage their expertise and Zillow's premium Showcase listings to get your home seen by more buyers.
Get startedList with your own agent
Get your home in front of millions of buyers by listing it on Zillow.
Learn how to do itSell it yourself
Take full control of how buyers see your home on Zillow by listing For Sale by Owner (FSBO).
List your homeWhat's special
Gas fireplaceSpacious private primary suiteBrand-new interior paintIn-unit laundryCovered north-facing patioLush greenbeltForced-air heat
Zillow last checked:
Listing updated:
Listed by:
Ryan Feaster 307-760-6030 ryanfeasterrealestate@gmail.com,
Realty One Group Five Star
Bought with:
Kari Lundberg, 40042352
West and Main Homes Inc
Source: REcolorado as distributed by MLS GRID,MLS#: 9222732
Facts & features
Interior
Bedrooms & bathrooms
- Bedrooms: 2
- Bathrooms: 2
- Full bathrooms: 1
- 3/4 bathrooms: 1
- Main level bathrooms: 2
- Main level bedrooms: 2
Primary bedroom
- Level: Main
Bedroom
- Level: Main
Primary bathroom
- Level: Main
Bathroom
- Level: Main
Dining room
- Level: Main
Kitchen
- Level: Main
Laundry
- Level: Main
Living room
- Level: Main
Heating
- Forced Air, Natural Gas
Cooling
- Central Air
Appliances
- Included: Cooktop, Dishwasher, Disposal, Dryer, Gas Water Heater, Microwave, Oven, Refrigerator, Washer
- Laundry: In Unit
Features
- Flooring: Carpet, Tile, Wood
- Windows: Double Pane Windows
- Has basement: No
- Number of fireplaces: 1
- Fireplace features: Living Room
- Common walls with other units/homes: 2+ Common Walls
Interior area
- Total structure area: 970
- Total interior livable area: 970 sqft
- Finished area above ground: 970
Property
Parking
- Total spaces: 2
- Parking features: Garage - Attached
- Attached garage spaces: 2
Features
- Levels: One
- Stories: 1
Details
- Parcel number: 133237032
- Zoning: R-MU-20
- Special conditions: Standard
Construction
Type & style
- Home type: Condo
- Property subtype: Condominium
- Attached to another structure: Yes
Materials
- Stucco
- Roof: Spanish Tile
Condition
- Year built: 2004
Utilities & green energy
- Sewer: Public Sewer
- Water: Public
Community & HOA
Community
- Subdivision: Mansion Park At Stapleton Condos
HOA
- Has HOA: Yes
- Amenities included: Pool
- Services included: Reserve Fund, Insurance, Maintenance Grounds, Maintenance Structure, Recycling, Sewer, Water
- HOA fee: $56 monthly
- HOA name: Stapleton MCA
- HOA phone: 303-388-0724
- Second HOA fee: $441 monthly
- Second HOA name: Mansion Park Homeowners Association
- Second HOA phone: 720-961-5150
Location
- Region: Denver
Financial & listing details
- Price per square foot: $424/sqft
- Tax assessed value: $452,400
- Annual tax amount: $3,896
- Date on market: 8/14/2025
- Listing terms: 1031 Exchange,Cash,Conventional,FHA,Other,VA Loan
- Exclusions: Seller's Personal Property And All Staging Items.
- Ownership: Estate
Price history
| Date | Event | Price |
|---|---|---|
| 9/11/2025 | Sold | $411,000+9.6%$424/sqft |
Source:  REcolorado as distributed by MLS GRID #9222732 Report a problem REcolorado as distributed by MLS GRID #9222732 Report a problem | ||
| 8/17/2025 | Pending sale | $375,000$387/sqft |
Source: REcolorado as distributed by MLS GRID #9222732 Report a problem | ||
| 8/15/2025 | Listed for sale | $375,000+4.2%$387/sqft |
Source: REcolorado as distributed by MLS GRID #9222732 Report a problem | ||
| 7/2/2018 | Sold | $360,000+5.3%$371/sqft |
Source: Public Record Report a problem | ||
| 6/16/2018 | Pending sale | $342,000$353/sqft |
Source: Stapleton Mortgage and Realty #3369492 Report a problem | ||
| 6/15/2018 | Listed for sale | $342,000+45.5%$353/sqft |
Source: Stapleton Mortgage and Realty #3369492 Report a problem | ||
| 6/7/2007 | Sold | $235,000+12.7%$242/sqft |
Source: Public Record Report a problem | ||
| 8/17/2004 | Sold | $208,444$215/sqft |
Source: Public Record Report a problem | ||
Public tax history
| Year | Property taxes | Tax assessment |
|---|---|---|
| 2024 | $3,844 +6.5% | $26,630 -10% |
| 2023 | $3,609 +1.4% | $29,590 +15.9% |
| 2022 | $3,559 +5.9% | $25,540 -2.8% |
| 2021 | $3,361 +1.5% | $26,270 +4.7% |
| 2020 | $3,310 +13.7% | $25,090 -0.7% |
| 2019 | $2,912 | $25,265 +19.3% |
| 2018 | $2,912 +0.2% | $21,170 |
| 2017 | $2,908 +24.7% | $21,170 +22.3% |
| 2016 | $2,332 +16.9% | $17,310 |
| 2015 | $1,995 +0.1% | $17,310 +20.6% |
| 2014 | $1,993 -15% | $14,350 |
| 2013 | $2,343 +10.1% | $14,350 -14.6% |
| 2012 | $2,129 +4.3% | $16,810 +1.2% |
| 2011 | $2,041 +1.1% | $16,610 -1% |
| 2010 | $2,019 -1.9% | $16,780 |
| 2009 | $2,058 +0% | $16,780 -0.7% |
| 2008 | $2,057 +4.2% | $16,890 |
| 2007 | $1,973 +1% | $16,890 +4% |
| 2006 | $1,954 +7735.2% | $16,240 |
| 2005 | $25 | $16,240 |
Find assessor info on the county website
Neighborhood: Central Park
Nearby homes
- $500,0003 bd2 ba1.5k sqft7777 E 23rd Ave UNIT 203, Denver, CO 80238Sold

- $10074 Acres2000 N Syracuse St, Denver, CO 80238Off Market
- $375,0002 bd2 ba1k sqft7777 E 23rd Ave UNIT 1303, Denver, CO 80238For Sale
- $530,0002 bd2 ba1.5k sqft7777 E 23rd Ave UNIT 1405, Denver, CO 80238Sold

- $428,3002 bd3 ba1.3k sqft7777 E 23rd Ave UNIT 1406, Denver, CO 80238Sold
- $495,0002 bd3 ba1.3k sqft7777 E 23rd Ave UNIT 801, Denver, CO 80238Sold
- $501,8003 bd2 ba1.4k sqft7777 E 23rd Ave UNIT 1203, Denver, CO 80238Off Market
- $2,5002 bd3 ba1.3k sqft7777 E 23rd Ave UNIT 1204, Denver, CO 80238For Rent
Nearby schools
GreatSchools rating
- 8/10Westerly Creek Elementary SchoolGrades: PK-5Distance: 0.7 mi
- 9/10William (Bill) Roberts K-8 SchoolGrades: K-8Distance: 0.9 mi
- 8/10Northfield High SchoolGrades: 9-12Distance: 3.2 mi
Schools provided by the listing agent
- Elementary: Westerly Creek
- Middle: DSST: Montview
- High: Northfield
- District: Denver 1
Source: REcolorado as distributed by MLS GRID. This data may not be complete. We recommend contacting the local school district to confirm school assignments for this home.
Get a cash offer in 3 minutes
Find out how much your home could sell for in as little as 3 minutes with a no-obligation cash offer.
Estimated market value
$405,400
Get a cash offer in 3 minutes
Find out how much your home could sell for in as little as 3 minutes with a no-obligation cash offer.
Estimated market value
$405,400
- Colorado
- Denver County
- Denver
- 80238
- Central Park
- 7777 E 23rd Avenue Unit 904
Nearby cities
Nearby neighborhoods
Nearby zip codes
Other Denver Topics
