Under Construction. Under Construction! Welcome to this beautiful 2240 sq ft home boasting 4 Bedrooms and 2 Baths with plank style ceramic tile flooring throughout the, Quartz counter tops in kitchen & baths, stainless steel appliances (Dishwasher, Microwave, and Stove), and a beautiful tray ceiling in the living room that adds a touch of stylishness. A pair of Exterior French Glass Doors in the family room leading out to the 14x10 covered patio. The master bedroom also has a decorative tray ceiling and a large en-suite bathroom with an attractive, tiled shower stall with lights and 2 walk-in closets. This beauty comes with an irrigation system and a 1 Year Workmanship Warranty, 2 Year Systems Warranty, & 10 year Structural Warranty. Also, take advantage of having most closing costs paid with the use of a Preferred Lender. Only $1K is required to go under contract with the builder. Don't miss out on making this new home YOURS!
New construction
$399,400
7778 LUCINDA ROAD, NORTH PORT, FL 34291
4beds
2,240sqft
Single Family Residence
Built in 2027
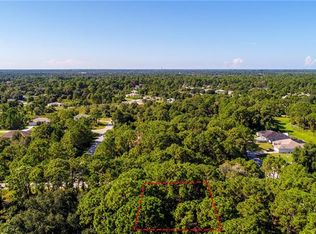
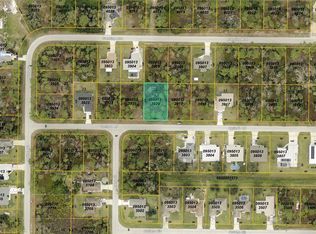
10,000 Square Feet Lot
$396,200 Zestimate®
$178/sqft
$-- HOA
What's special
Large en-suite bathroomIrrigation system
- 14 days
- 94
- 6
Likely to sell faster than
Zillow last checked:
Listing updated:
Listed by:
Teri Barbee 845-699-1516,
ADAMS HOME REALTY INC 941-480-9800,
Barbara Bueche 301-512-0070,
ADAMS HOME REALTY INC
Source: Stellar MLS,MLS#: A4705796 Originating MLS: Sarasota - Manatee
Originating MLS: Sarasota - Manatee
Facts & features
Interior
Bedrooms & bathrooms
- Bedrooms: 4
- Bathrooms: 2
- Full bathrooms: 2
Rooms
- Room types: Family Room, Dining Room, Living Room
Primary bedroom
- Features: En Suite Bathroom, Walk-In Closet(s)
- Level: First
- Area: 247 Square Feet
- Dimensions: 13x19
Bedroom 2
- Features: Built-in Closet
- Level: First
Bedroom 3
- Features: Built-in Closet
- Level: First
Bedroom 4
- Features: Built-in Closet
- Level: First
Primary bathroom
- Features: Dual Sinks, Exhaust Fan, Granite Counters, Other, Shower No Tub, Water Closet/Priv Toilet, Linen Closet
- Level: First
Bathroom 2
- Features: Linen Closet
- Level: First
Dining room
- Features: No Closet
- Level: First
Family room
- Features: No Closet
- Level: First
Kitchen
- Features: Built-in Closet
- Level: First
Laundry
- Features: No Closet
- Level: First
Living room
- Features: No Closet
- Level: First
Heating
- Central, Electric
Cooling
- Central Air
Appliances
- Included: Dishwasher, Electric Water Heater, Microwave, Range
- Laundry: Electric Dryer Hookup, Inside, Laundry Room, Washer Hookup
Features
- Crown Molding, Eating Space In Kitchen, In Wall Pest System, Kitchen/Family Room Combo, Open Floorplan, Pest Guard System, Primary Bedroom Main Floor, Solid Wood Cabinets, Split Bedroom, Stone Counters, Thermostat, Tray Ceiling(s), Vaulted Ceiling(s), Walk-In Closet(s)
- Flooring: Ceramic Tile
- Doors: French Doors
- Windows: Hurricane Shutters, Hurricane Shutters/Windows
- Has fireplace: No
Interior area
- Total structure area: 2,640
- Total interior livable area: 2,240 sqft
Property
Parking
- Total spaces: 2
- Parking features: Garage Door Opener
- Attached garage spaces: 2
- Details: Garage Dimensions: 19x21
Features
- Levels: One
- Stories: 1
- Exterior features: Irrigation System
Lot
- Size: 10,000 Square Feet
- Features: Cleared, City Lot, Landscaped, Level, Sidewalk, Above Flood Plain
Details
- Parcel number: 0950133918
- Zoning: RSF2
- Special conditions: None
Construction
Type & style
- Home type: SingleFamily
- Property subtype: Single Family Residence
Materials
- Block, Stucco
- Foundation: Slab
- Roof: Shingle
Condition
- Under Construction
- New construction: Yes
- Year built: 2027
Details
- Builder model: 2240 A
- Builder name: Adams Homes of Northwest FL, Inc
- Warranty included: Yes
Utilities & green energy
- Sewer: Septic Tank
- Water: Private, Well
- Utilities for property: Cable Available, Electricity Available, Water Connected
Community & HOA
Community
- Pet fee: $0 monthly
- Subdivision: NORTH PORT
HOA
- Has HOA: No
Location
- Region: North Port
Financial & listing details
- Price per square foot: $178/sqft
- Annual tax amount: $708
- Date on market: 9/22/2026
- Cumulative days on market: 15 days
- Listing terms: Cash,Conventional,FHA,VA Loan
- Ownership: Fee Simple
- Total actual rent: 0
- Electric utility on property: Yes
- Road surface type: Paved, Asphalt
Estimated market value
$396,200
$376,000 - $416,000
$2,483/mo
Price history
| Date | Event | Price |
|---|---|---|
| 9/22/2026 | Listed for sale | $399,400$178/sqft |
Source:  Stellar MLS #A4705796 Report a problem Stellar MLS #A4705796 Report a problem | ||
Public tax history
Tax history is unavailable.
Monthly payment
Est. payment
Payment breakdown
Explore the cost of this home by adjusting the details. Changes won't be saved.Climate risks
Neighborhood: 34291
Nearby schools
Schools provided by the listing agent
- Elementary: Glenallen Elementary
- Middle: Heron Creek Middle
- High: North Port High
Source: Stellar MLS. This data may not be complete. We recommend contacting the local school district to confirm school assignments for this home.
Similar homes
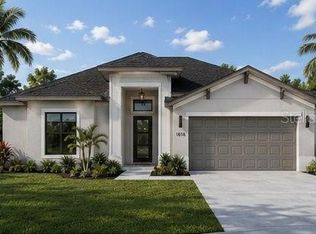
- $399,0003 bd2 ba1.8k sqft. TAPLIN AVENUE, NORTH PORT, FL 34291New Construction
 MLS ID #A4691316, Geoff Scalera, AUM FLORIDA REAL ESTATE LLC. Stellar MLS
 - $399,0003 bd2 ba1.8k sqft. MEROLLA ROAD, NORTH PORT, FL 34291New Construction
 MLS ID #A4691312, Geoff Scalera, AUM FLORIDA REAL ESTATE LLC. Stellar MLS
 - $439,9004 bd3 ba2.3k sqft1898 PONCE DE LEON BOULEVARD, NORTH PORT, FL 34291For Sale
 MLS ID #A4708433, Natalia Berie, THE REAL ESTATE STORE. Stellar MLS
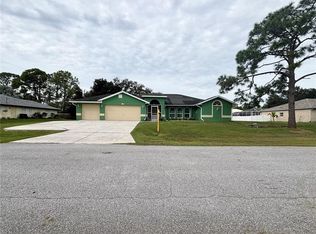
 - $450,0003 bd2 ba2.2k sqft3159 MCCORKLE STREET, NORTH PORT, FL 34291For Sale
 MLS ID #N6145597, Erin Spencer, CENTURY 21 SCHMIDT REAL ESTATE. Stellar MLS
 - $399,9993 bd2 ba1.8k sqft5752 SHAFFER AVENUE, NORTH PORT, FL 34291New ConstructionMLS ID #TB8555639, Camilo Perez, HOME SOLD REALTY LLC. Stellar MLS
- $395,0003 bd2 ba1.7k sqft7511 BLUTTER ROAD, NORTH PORT, FL 34291New ConstructionMLS ID #A4704035, Alan MacLoughlin, EXP REALTY LLC. Stellar MLS
- $400,0003 bd2 ba2.1k sqft3284 NEWMARK STREET, NORTH PORT, FL 34291For SaleMLS ID #A4693847, Jeffrey Maglione, COLDWELL BANKER REALTY. Stellar MLS
- $335,0003 bd2 ba1.4k sqft5335 TRUMPET ST, NORTH PORT, FL 34291For SaleMLS ID #A4706411, McKenzie Weirich, THE SHORELINE FL REALTY LLC. Stellar MLS
- $383,8004 bd2 ba2.1k sqft7910 TASCO DRIVE, NORTH PORT, FL 34291New ConstructionMLS ID #A4690322, Teri Barbee, ADAMS HOME REALTY INC. Stellar MLS
- $374,9993 bd2 ba1.6k sqft6262 SKYVIEW DRIVE, NORTH PORT, FL 34291New ConstructionMLS ID #C7531541, Volodymyr Brovchenko, REALTY ONE GROUP MVP. Stellar MLS
- $371,0004 bd2 ba1.8k sqft2713 EMBASSY ROAD, NORTH PORT, FL 34291For SaleMLS ID #C7528119, Robert Beymer, RE/MAX ALLIANCE GROUP. Stellar MLS
- $375,4113 bd2 ba1.8k sqft5672 KUMQUAT AVENUE, NORTH PORT, FL 34291For SaleMLS ID #A4708468, Elvida Masson, REALTY ONE GROUP MVP. Stellar MLS
- $413,9004 bd3 ba1.9k sqft8014 LATOUR AVENUE, NORTH PORT, FL 34291New ConstructionStellar MLS
- $382,9004 bd3 ba1.9k sqft8211 ELKENBERRY AVENUE, NORTH PORT, FL 34291New ConstructionMLS ID #A4701232, Bev Murray, BERKSHIRE HATHAWAY HOMESERVICE. Stellar MLS
- $425,0003 bd2 ba1.9k sqft7270 PARAGON ROAD, NORTH PORT, FL 34291For SaleMLS ID #C7523019, Brian Helgemo, COMPASS FLORIDA. Stellar MLS
- $422,0004 bd2 ba2.5k sqft8151 BRISTOL AVE., NORTH PORT, FL 34291New ConstructionMLS ID #A4697014, Camden Rodman, ADAMS HOME REALTY INC. Stellar MLS
- $369,0003 bd2 ba1.8k sqft6755 TROPICAIRE BOULEVARD, NORTH PORT, FL 34291For SaleMLS ID #N6144642, Sally Abdella LLC, COLDWELL BANKER REALTY. Stellar MLS
- $335,0004 bd2 ba1.7k sqft7578 TASCO DRIVE, NORTH PORT, FL 34291For SaleMLS ID #A4699602, Delmar Bennett, NORTHGROUP REAL ESTATE, INC. Stellar MLS
- $429,0003 bd2 ba1.8k sqft7888 EVINRUDE AVENUE, NORTH PORT, FL 34291For SaleMLS ID #D6145689, Chuck Allford, RE/MAX ALLIANCE GROUP. Stellar MLS
- $399,3003 bd2 ba2.1k sqft5916 HORNBUCKLE BLVD., NORTH PORT, FL 34291New ConstructionMLS ID #A4701057, Camden Rodman, ADAMS HOME REALTY INC. Stellar MLS
