Discover an extraordinary light-filled retreat at prestigious Indian Wells Country Club! Beautiful white walls, abundant recessed lighting, and expansive walls of glass create a stunning sense of brightness, openness, and contemporary elegance throughout this meticulously maintained condominium. Panoramic mountain, lake, and 15th and 16th fairway views of the Cove Course provide a spectacular backdrop.The expansive great room showcases beautiful wood plank flooring, a striking white split-marble fireplace, and walls of glass framing breathtaking scenery. The enlarged dining room features an oversized picture window and stylish contemporary furnishings, enhancing the home's airy, sophisticated atmosphere.The expanded kitchen offers quartz countertops, generous bar seating, beautiful wood cabinetry with contemporary hardware, stainless steel appliances including a KitchenAid refrigerator, and a double sink beneath a picturesque window.A charming open-air interior atrium adds another dimension of light and entertaining space, featuring Saltillo tile, decorative lighting, a colorful fountain, bar seating, and a step-down wet bar. Glass sliders connect the guest bedrooms to this delightful retreat.The spacious primary suite enjoys picturesque golf course views, private patio access, a generous walk-in closet, and an ensuite bath with dual sinks, quartz countertops, and a walk-in shower. Two bright guest bedrooms feature walk-in closets and well-appointed baths, with one currently serving as a stylish home office.Spanning the residence, the expansive elevated stone patio offers seamless indoor-outdoor living with electric awnings, a portable fire pit, gas barbecue, lush landscaping, and magnificent mountain, lake, and fairway views. Enjoy exceptional privacy, beautiful fruit trees, and a community pool just steps away.Additional highlights include a spacious laundry room with quartz countertops, cabinetry, and sink. The attached two-car plus golf cart garage features built-in cabinetry and convenient direct access through the interior atrium. A truly captivating, beautifully furnished desert residence filled with natural light and contemporary charm!
For sale
Listed by: Grand Luxury Properties • Bob Ross • 760-409-1595
$1,749,000
77785 Seminole Rd, Indian Wells, CA 92210
3beds
2,664sqft
Condominium
Built in 1973
-- sqft lot
$1,655,100 Zestimate®
$657/sqft
$675/mo HOA
What's special
Beautiful fruit treesColorful fountainExpanded kitchenStylish contemporary furnishingsPrivate patio accessLight-filled retreatExpansive walls of glass
- 25 days
- 364
- 13
Zillow last checked:
Listing updated:
Listed by:
Bob Ross DRE #01256734 760-409-1595,
Grand Luxury Properties,
Sue Ellen Ross DRE #01384455 760-612-7236,
Grand Luxury Properties
Source: CRMLS,MLS#: 219154464DA Originating MLS: California Desert AOR & Palm Springs AOR
Facts & features
Interior
Bedrooms & bathrooms
- Bedrooms: 3
- Bathrooms: 3
- Full bathrooms: 3
Rooms
- Room types: Atrium, Bedroom, Entry/Foyer, Great Room, Primary Bedroom, Other, Retreat, Dining Room
Primary bedroom
- Features: Primary Suite
Primary bedroom
- Features: Main Level Primary
Bedroom
- Features: All Bedrooms Down
Bedroom
- Features: Bedroom on Main Level
Bathroom
- Features: Remodeled, Separate Shower, Vanity
Other
- Features: Dressing Area
Kitchen
- Features: Quartz Counters, Remodeled, Updated Kitchen
Other
- Features: Walk-In Closet(s)
Heating
- Central, Forced Air, Fireplace(s), Natural Gas, Zoned
Cooling
- Central Air, Gas, Zoned
Appliances
- Included: Dishwasher, Disposal, Gas Range, Gas Water Heater, Microwave, Refrigerator, Range Hood, Vented Exhaust Fan, Water To Refrigerator
- Laundry: Laundry Room
Features
- Wet Bar, Separate/Formal Dining Room, High Ceilings, Open Floorplan, Storage, Bar, All Bedrooms Down, Atrium, Bedroom on Main Level, Dressing Area, Main Level Primary, Primary Suite, Walk-In Closet(s)
- Flooring: Tile, Wood
- Doors: Double Door Entry, Sliding Doors
- Windows: Skylight(s)
- Has fireplace: Yes
- Fireplace features: Free Standing, Gas, Gas Starter, Great Room, Masonry
Interior area
- Total interior livable area: 2,664 sqft
Property
Parking
- Total spaces: 6
- Parking features: Driveway, Garage, Golf Cart Garage, Garage Door Opener, Guest, Oversized, Shared Driveway, On Street, Side By Side
- Attached garage spaces: 3
Features
- Levels: One
- Stories: 1
- Patio & porch: Covered, Deck
- Exterior features: Barbecue
- Has private pool: Yes
- Pool features: Gunite, Electric Heat, In Ground
- Spa features: Community, Heated, In Ground
- Fencing: Masonry,Stucco Wall,Wrought Iron
- Has view: Yes
- View description: Park/Greenbelt, Golf Course, Mountain(s), Panoramic, Pool, Water
- Has water view: Yes
- Water view: Water
Lot
- Size: 5,134 Square Feet
- Features: Close to Clubhouse, Drip Irrigation/Bubblers, Greenbelt, Lawn, Landscaped, On Golf Course, Planned Unit Development, Sprinklers Timer, Sprinklers Manual, Sprinkler System
Details
- Parcel number: 623320027
- Special conditions: Standard
Construction
Type & style
- Home type: Condo
- Architectural style: Contemporary
- Property subtype: Condominium
- Attached to another structure: Yes
Materials
- Stucco
- Foundation: Slab
- Roof: Foam,Tile
Condition
- Updated/Remodeled
- New construction: No
- Year built: 1973
Utilities & green energy
- Utilities for property: Cable Available
Community & HOA
Community
- Features: Gated
- Security: Gated Community, 24 Hour Security
- Subdivision: Indian Wells C.C.
HOA
- Has HOA: Yes
- Amenities included: Pet Restrictions
- HOA fee: $675 monthly
Location
- Region: Indian Wells
Financial & listing details
- Price per square foot: $657/sqft
- Tax assessed value: $1,377,000
- Date on market: 10/16/2026
- Listing terms: Cash,Cash to New Loan
- Inclusions: Fully furnished per seller's inventory list.
Estimated market value
$1,655,100
$1.57M - $1.74M
$7,464/mo
Price history
| Date | Event | Price |
|---|---|---|
| 10/16/2026 | Listed for sale | $1,749,000+16.6%$657/sqft |
Source:  Greater Palm Springs Realtors #219154464 Report a problem | ||
| 1/21/2025 | Sold | $1,500,000+0.1%$563/sqft |
Source:  CRMLS #219114106DA Report a problem | ||
| 12/24/2024 | Pending sale | $1,499,000$563/sqft |
Source: Greater Palm Springs Realtors #219114106 Report a problem | ||
| 12/9/2024 | Contingent | $1,499,000$563/sqft |
Source: Greater Palm Springs Realtors #219114106 Report a problem | ||
| 9/19/2024 | Listed for sale | $1,499,000-6.2%$563/sqft |
Source: Greater Palm Springs Realtors #219114106 Report a problem | ||
| 8/19/2024 | Listing removed | -- |
Source: Greater Palm Springs Realtors #219114106 Report a problem | ||
| 7/19/2024 | Listed for sale | $1,598,000+27.8%$600/sqft |
Source: Greater Palm Springs Realtors #219114106 Report a problem | ||
| 1/17/2023 | Sold | $1,250,000$469/sqft |
Source: Greater Palm Springs Realtors #219087450 Report a problem | ||
| 12/7/2022 | Pending sale | $1,250,000$469/sqft |
Source: CRMLS #219087450DA Report a problem | ||
| 11/28/2022 | Contingent | $1,250,000$469/sqft |
Source: CRMLS #219087450DA Report a problem | ||
| 11/19/2022 | Listed for sale | $1,250,000+68.1%$469/sqft |
Source:  CDAR/ Desert Area MLS #219087450 Report a problem | ||
| 5/31/2018 | Sold | $743,500-6.5%$279/sqft |
Source: Greater Palm Springs Realtors #218003280 Report a problem | ||
| 4/17/2018 | Pending sale | $795,000$298/sqft |
Source: Berkshire Hathaway HomeServices California Properties - Palm Desert Office #218003280 Report a problem | ||
| 1/29/2018 | Listed for sale | $795,000+22.3%$298/sqft |
Source: Berkshire Hathaway Home Srvcs #218003280 Report a problem | ||
| 3/27/2014 | Sold | $650,000-9.6%$244/sqft |
Source: Public Record Report a problem | ||
| 2/23/2014 | Pending sale | $719,000$270/sqft |
Source: Coldwell Banker Residential Brokerage - Indian Wells #21481992 Report a problem | ||
| 2/7/2014 | Price change | $719,000-2.7%$270/sqft |
Source: Coldwell Banker Residential Brokerage - Indian Wells #21481992 Report a problem | ||
| 10/20/2013 | Listed for sale | $739,000$277/sqft |
Source: Coldwell Banker Residential #21481992 Report a problem | ||
Public tax history
| Year | Property taxes | Tax assessment |
|---|---|---|
| 2026 | -- | $1,377,000 +0.9% |
| 2025 | $19,254 +9.5% | $1,364,249 +7% |
| 2024 | $17,579 +49.7% | $1,275,000 +56.8% |
| 2023 | $11,745 +2.5% | $813,120 +2% |
| 2022 | $11,455 +2.1% | $797,177 +2% |
| 2021 | $11,224 +1.7% | $781,547 +1% |
| 2020 | $11,035 | $773,535 +2% |
| 2019 | -- | $758,369 +8.3% |
| 2018 | $10,217 +1.9% | $700,285 +2% |
| 2017 | $10,030 | $686,555 +2% |
| 2016 | $10,030 +1.8% | $673,094 +1.5% |
| 2015 | $9,854 +37.2% | $662,986 +46.7% |
| 2014 | $7,184 | $452,000 +4.9% |
| 2013 | -- | $431,000 -6.5% |
| 2012 | -- | $461,000 -17.1% |
| 2011 | -- | $556,000 +5.9% |
| 2010 | -- | $525,000 +2.3% |
| 2009 | -- | $513,000 -24% |
| 2008 | -- | $675,000 -3.9% |
| 2007 | -- | $702,270 +2% |
| 2006 | -- | $688,500 +49.6% |
| 2005 | -- | $460,183 +3.9% |
| 2003 | -- | $442,895 +18.1% |
| 2002 | -- | $375,000 |
| 2001 | $5,223 +12% | $375,000 +15.4% |
| 2000 | $4,662 | $325,000 |
Find assessor info on the county website
Monthly payment
Est. payment
Payment breakdown
Explore the cost of this home by adjusting the details. Changes won't be saved.Climate risks
Neighborhood: 92210
- $1,495,0003 bd3 ba2.5k sqft77775 Seminole Rd, Indian Wells, CA 92210Sold

- $1,015,2003 bd3 ba2.5k sqft77765 Seminole Rd, Indian Wells, CA 92210Off Market
- $840,7003 bd3 ba2.5k sqft77805 Seminole Rd, Indian Wells, CA 92210Off Market
- $812,9003 bd3 ba2.5k sqft77825 Seminole Rd, Indian Wells, CA 92210Off Market
Similar homes
- $1,700,0003 bd3 ba3.7k sqft77710 Cove Pointe Cir, Indian Wells, CA 92210For Sale
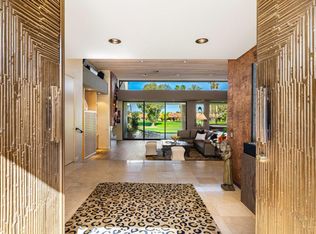 MLS ID #219152292DA, Anne Hug, Bennion Deville Homes. CRMLS
- $939,0003 bd3 ba2.2k sqft46330 Dove Rd, Indian Wells, CA 92210For Sale
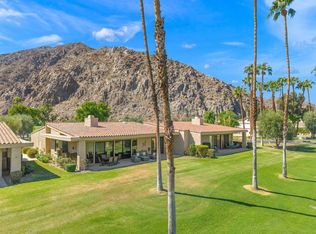 MLS ID #219154354DA, Bob Ross, Grand Luxury Properties. CRMLS
- $1,750,0004 bd5 ba3.4k sqft75073 Spyglass Dr, Indian Wells, CA 92210For Sale
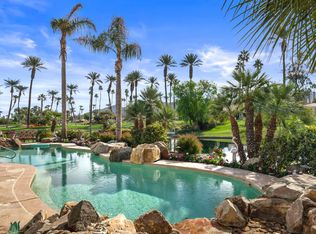 MLS ID #219154537DA, Barbara Grant, Equity Union. CRMLS
- $895,0002 bd3 ba1.7k sqft77675 Seminole Rd, Indian Wells, CA 92210For Sale
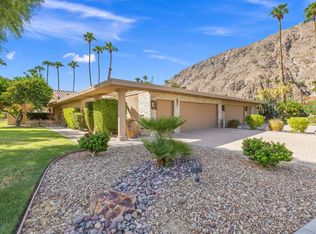 MLS ID #219152566DA, Bob Ross, Grand Luxury Properties. CRMLS
