Welcome to this beautifully updated 3-bedroom, 2.5-bathroom townhouse in the desirable Saddle Bridge community. Spanning 1,696 square feet of living space, this home features fresh interior paint and brand-new flooring throughout. Enjoy a wonderful sense of spaciousness with soaring nine-foot ceilings on the main floor and generous heights throughout. The open-concept kitchen shines with a newly installed countertop, flowing seamlessly into the main living areas accented by elegant crown molding. Upstairs, the spacious primary bedroom serves as a peaceful retreat, complete with a generous walk-in closet and a refreshed ensuite bathroom featuring new faucets. Residents enjoy access to fantastic community amenities, including a refreshing swimming pool and an outdoor playground area. Conveniently positioned near local shopping, diverse dining options, and neighborhood parks.
For sale
$500,000
7783 Deercreek Court, Davie, FL 33328
3beds
1,696sqft
:
Get pre-qualified$3,669/mo
Townhouse
Built in 2009
1,530 Square Feet Lot
$486,400 Zestimate®
$295/sqft
$236/mo HOA
What's special
- 15 days |
- 340 |
- 19 |
Likely to sell faster than
Zillow last checked:
Listing updated:
Listed by:
James Scott Cowles 502-641-3526,
Redfin Corporation
Source: BeachesMLS,MLS#: B26051007 Originating MLS: BeachesMLS
Originating MLS: BeachesMLSFacts & features
Interior
Bedrooms & bathrooms
- Bedrooms: 3
- Bathrooms: 3
- Full bathrooms: 2
- 1/2 bathrooms: 1
- Main level bathrooms: 1
Primary bedroom
- Level: Second
- Area: 186.96
- Dimensions: 12 X 15.58
Kitchen
- Level: First
- Area: 147.07
- Dimensions: 13.58 X 10.83
Living room
- Description: Living/Dining Room
- Level: First
- Area: 331.5
- Dimensions: 17.07 X 19.42
Heating
- Central
Cooling
- Central Air
Features
- Breakfast Area, Closet Cabinetry, Dual Sinks, Entrance Foyer, Pantry, Separate Shower, Walk-In Closet(s)
- Flooring: Other
- Has fireplace: No
Interior area
- Total structure area: 2,034
- Total interior livable area: 1,696 sqft
Property
Parking
- Total spaces: 3
- Parking features: Attached, Garage, Garage Door Opener
- Attached garage spaces: 1
- Uncovered spaces: 2
Accessibility
- Accessibility features: None
Features
- Levels: Two
- Stories: 2
- Exterior features: None
- Pool features: Association
- Has view: Yes
- View description: Garden
- Waterfront features: None
Lot
- Size: 1,530 Square Feet
- Features: < 1/4 Acre
Details
- Parcel number: 504128370200
- Zoning: Griffin
- Special conditions: Standard
Construction
Type & style
- Home type: Townhouse
- Property subtype: Townhouse
Materials
- Block
- Roof: Flat,Tile
Condition
- Resale
- New construction: No
- Year built: 2009
Utilities & green energy
- Sewer: Public Sewer
- Water: Public
- Utilities for property: Sewer Available
Community & HOA
Community
- Features: Home Owners Association
- Security: None
- Subdivision: SADDLE BRIDGE
HOA
- Has HOA: Yes
- Amenities included: Playground, Pool
- Services included: Common Areas, Maintenance Grounds, Maintenance Structure, Pool(s), Recreation Facilities
- HOA fee: $236 monthly
Location
- Region: Davie
Financial & listing details
- Price per square foot: $295/sqft
- Tax assessed value: $439,930
- Annual tax amount: $8,190
- Date on market: 7/15/2026
- Cumulative days on market: 15 days
- Listing terms: Cash,Conventional
Estimated market value
$486,400
$462,000 - $511,000
$3,312/mo
Price history
| Date | Event | Price |
|---|---|---|
| 7/15/2026 | Listed for sale | $500,000+2.2%$295/sqft |
Source:  BeachesMLS #B26051007 Report a problem BeachesMLS #B26051007 Report a problem | ||
| 2/23/2024 | Sold | $489,000-2%$288/sqft |
Source:  MIAMI #A11500616 Report a problem MIAMI #A11500616 Report a problem | ||
| 1/19/2024 | Pending sale | $499,000$294/sqft |
Source: MIAMI #A11500616 Report a problem | ||
| 1/18/2024 | Listing removed | -- |
Source: MIAMI #A11500616 Report a problem | ||
| 12/21/2023 | Listed for sale | $499,000+117.9%$294/sqft |
Source: MIAMI #A11500616 Report a problem | ||
| 7/21/2018 | Listing removed | $2,500$1/sqft |
Source: Incmobilia Report a problem | ||
| 7/6/2018 | Listed for rent | $2,500$1/sqft |
Source: Incmobilia Report a problem | ||
| 1/20/2012 | Sold | $229,000-4.2%$135/sqft |
Source: Public Record Report a problem | ||
| 11/11/2011 | Listed for sale | $239,000$141/sqft |
Source: Better Homes & Gardens Florida 1st RealtyWeston Office #F1160605 Report a problem | ||
Public tax history
| Year | Property taxes | Tax assessment |
|---|---|---|
| 2025 | $8,190 +44.2% | $439,930 +43.4% |
| 2024 | $5,680 +2.6% | $306,750 +3% |
| 2023 | $5,536 +8.3% | $297,820 +3% |
| 2022 | $5,110 +1.7% | $289,150 +3% |
| 2021 | $5,024 0% | $280,730 +1.4% |
| 2020 | $5,026 -7.3% | $276,860 +7.7% |
| 2019 | $5,421 | $257,130 +4% |
| 2018 | $5,421 +5% | $247,180 +2.1% |
| 2017 | $5,162 +2.3% | $242,200 +1.5% |
| 2016 | $5,046 +0.4% | $238,720 +2.1% |
| 2015 | $5,027 +5.2% | $233,740 +8.1% |
| 2014 | $4,778 | $216,320 +5.8% |
| 2013 | $4,778 +42.5% | $204,380 +6.2% |
| 2012 | $3,353 +2.6% | $192,430 -1% |
| 2011 | $3,267 -4.4% | $194,420 +8.8% |
| 2010 | $3,415 +595.7% | $178,680 +678.6% |
| 2009 | $491 +2.5% | $22,950 -2.3% |
| 2008 | $479 | $23,490 |
Find assessor info on the county website
Monthly payment
Est. payment
Payment breakdown
Explore the cost of this home by adjusting the details. Changes won't be saved.Climate risks
Neighborhood: 33328
Nearby schools
GreatSchools rating
- 8/10Silver Ridge Elementary SchoolGrades: PK-5Distance: 1.4 mi
- 5/10Driftwood Middle SchoolGrades: 6-8Distance: 2.4 mi
- 2/10Hollywood Hills High SchoolGrades: 9-12Distance: 3.5 mi
Schools provided by the listing agent
- Elementary: Silver Ridge
- Middle: Driftwood
- High: Hollywood Hills
Source: BeachesMLS. This data may not be complete. We recommend contacting the local school district to confirm school assignments for this home.
- $418,7002 bd2 ba1.6k sqft7775 Deercreek Ct, Davie, FL 33328Off Market
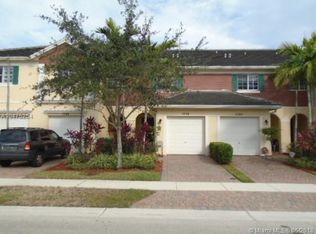
- $435,3002 bd3 ba1.6k sqft7775 Deercreek Ct #0, Davie, FL 33328Off Market
- $514,6003 bd3 ba2k sqft7751 Deercreek Ct, Davie, FL 33328Off Market
- $446,1002 bd3 ba1.6k sqft7774 N Paddock Pl #7774, Fort Lauderdale, FL 33328Off Market
- $469,0003 bd3 ba1.6k sqft7782 Paddock Pl, Davie, FL 33328For Sale
- $501,2003 bd2 ba1.7k sqft7743 Deercreek Ct, Davie, FL 33328Off Market
- $475,0002 bd3 ba1.6k sqft7774 Paddock Pl #7774, Fort Lauderdale, FL 33328Sold
- $415,1002 bd3 ba1.5k sqft7766 Paddock Pl, Davie, FL 33328Off Market
A local agent can set up tours, give advice and negotiate with sellers.
Similar homes
- $469,0003 bd3 ba1.6k sqftSaddle Bridge, Davie, FL 33328For Sale
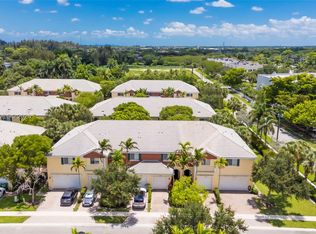
 MLS ID #A12034117, Sandra Rathe, Real Broker LLC. MIAMI
 - $519,0003 bd3 ba1.6k sqft4792 Sundance Way #4792, Davie, FL 33328For Sale

 MLS ID #F10536343, Claudia S Emanuele, Compass Florida, LLC. BeachesMLS
 - $525,0002 bd2 ba1.2k sqft8821 Lake Park Circle N, Davie, FL 33328For Sale
 MLS ID #B26050405, Jennifer Feraco, Real Broker, LLC. BeachesMLS
 - $--3 bd3 ba2k sqft6900 NW 29th Ct, Margate, FL 33063Auction
 ServiceLink Auction
 - $495,0003 bd3 ba2k sqft749 SW 3rd Avenue, Pompano Beach, FL 33060For SaleMLS ID #B26046991, Joanne M Darling, Darling Realty Group. BeachesMLS
- $460,0003 bd3 ba1.6k sqftPembroke Cay, Hollywood, FL 33027For SaleMLS ID #A12048909, Catalina Pena, Avanti Way Premiere. MIAMI
- $420,0003 bd3 ba1.4k sqft8320 Santa Monica Avenue #8320, Tamarac, FL 33321For SaleMLS ID #B26056546, Tomy Devasia, North American Realty Corp. BeachesMLS
- $530,0003 bd2 ba1.4k sqftPelican Pointe, Hollywood, FL 33025For SaleMLS ID #A12045635, Cigdem Gonzalez, Keller Williams Legacy. MIAMI
- $450,0003 bd3 ba1.8k sqft12616 NW 14th Court, Sunrise, FL 33323For SaleMLS ID #B26027041, Cameron Scott, RE/MAX Consultants Realty 1. BeachesMLS
- $485,0003 bd3 ba2k sqft259 SW 7TH Street #259, Pompano Beach, FL 33060For SaleMLS ID #B26053181, John A Billingsley, TRAVERS MIRAN REALTY. BeachesMLS
- $479,9004 bd4 ba1.8k sqftMurano At Hampton Park No, Hollywood, FL 33025For SaleMLS ID #A11988011, Leslie Miranda, Miranda Beltran Realty Boutique, LLC.. MIAMI
- $529,0003 bd4 ba1.9k sqft1033 NE 17th Way #905, Fort Lauderdale, FL 33304For SaleMLS ID #B26048851, Carrie Glista, Lokation. BeachesMLS
- $459,0004 bd3 ba1.7k sqft4061 NW 91st Terrace, Sunrise, FL 33351For SaleMLS ID #B26034185, Wenjian Liu, United Realty Group Inc.. BeachesMLS
- $399,0003 bd3 ba1.4k sqft1702 SW 81ST Terrace, North Lauderdale, FL 33068For SaleMLS ID #B26055078, Brooke Waltzer, Waltzer Realty LLC. BeachesMLS
- $525,0003 bd3 ba1.3k sqftLas Ramblas At Viaventura, Miami, FL 33179For SaleMLS ID #A12038127, Juan Ferreira, South Beach Estates, LLC. MIAMI
- $570,0004 bd3 ba1.8k sqftHidden Trails, Tamarac, FL 33319For SaleMLS ID #B26053568, Adina Tarver, Balistreri Real Estate Inc. BeachesMLS
- $485,0003 bd3 ba1.6k sqftJohnsons Sub, Hallandale, FL 33009For SaleMLS ID #A11971807, Karmith Krespy, G Realty Group, LLC.. MIAMI
- $525,9994 bd3 ba2k sqft12444 SW 42nd Street, Miramar, FL 33027For SaleMLS ID #B26009675, Seneve Philius, United Realty Group Inc.. BeachesMLS
- $499,0003 bd3 ba1.8k sqft4651 Mimosa Terrace #1212, Coconut Creek, FL 33073For SaleMLS ID #B26048252, Hieu Thomas Huynh, The Keyes Company. BeachesMLS
- $--4 bd2 ba2k sqft4867 NW 115th Ave, Coral Springs, FL 33076AuctionAuction.com 2
