Wake up to deer wandering through the yard, enjoy morning coffee surrounded by nature, and come home each evening to a property that feels more like a retreat than a neighborhood home. Situated on an oversized lot, this beautifully maintained home offers exceptional outdoor space, privacy, and curb appeal. Inside, you'll discover a thoughtfully designed floor plan that makes everyday living comfortable and convenient. Enjoy peaceful mornings on the front porch, evenings on the rear deck, and frequent visits from local wildlife. The main level features 3 spacious bedrooms, 2 full baths, a bright living room, dining room, kitchen, and convenient laundry room. The primary suite includes a walk-in closet and a beautifully remodeled bath with walk-in shower (2022). The lower level offers a large family room with bar, wood stove, a 4th bedroom, half bath, and access to two attached garages. Whether you're hosting family and friends or have multiple drivers in the household, the expansive asphalt driveway offers plenty of parking. A storage shed adds valuable extra space for equipment, hobbies, and outdoor essentials. Major updates include HVAC (2020), remodeled primary bath (2022), and a hot water heater just 2 months old. Extensive hardscaping and landscaping add incredible curb appeal, while the home's thoughtful layout, generous room sizes, and move-in-ready condition make it stand out from the rest. Tucked away in a tranquil section of Lake Wynonah, Cheyenne Drive is known for its mature tree canopy, spacious lots, and limited traffic, creating a serene setting and a greater sense of peace and privacy. Schedule your private showing today!
Coming soon 11/24
$325,000
779 Cheyenne Dr, Auburn, PA 17922
4beds
1,664sqft
Single Family Residence
Built in 2012
0.58 Acres Lot
$345,500 Zestimate®
$195/sqft
$154/mo HOA
What's special
- --
- on Zillow
- 193
- views
- 15
- saves
Zillow last checked:
Listing updated:
Listed by:
Kimberly Von Dohren 610-568-5489,
Coldwell Banker Realty 6103739900
Source: Bright MLS,MLS#: PASK2030542
Facts & features
Interior
Bedrooms & bathrooms
- Bedrooms: 4
- Bathrooms: 3
- Full bathrooms: 2
- 1/2 bathrooms: 1
- Main level bathrooms: 2
- Main level bedrooms: 3
Basement
- Area: 0
Heating
- Forced Air, Electric
Cooling
- Central Air, Electric
Appliances
- Included: Microwave, Dishwasher, Dryer, Oven/Range - Electric, Refrigerator, Washer, Electric Water Heater
- Laundry: Main Level
Features
- Bar, Bathroom - Stall Shower, Bathroom - Tub Shower, Bathroom - Walk-In Shower, Ceiling Fan(s), Combination Kitchen/Dining, Combination Kitchen/Living, Entry Level Bedroom, Open Floorplan, Primary Bath(s)
- Flooring: Engineered Wood, Carpet, Luxury Vinyl, Wood
- Basement: Full,Garage Access,Heated,Interior Entry,Exterior Entry,Walk-Out Access
- Number of fireplaces: 1
- Fireplace features: Free Standing, Wood Burning, Wood Burning Stove
Interior area
- Total structure area: 1,664
- Total interior livable area: 1,664 sqft
- Finished area above ground: 1,664
- Finished area below ground: 0
Property
Parking
- Total spaces: 7
- Parking features: Basement, Built In, Garage Faces Rear, Garage Door Opener, Inside Entrance, Asphalt, Attached, Driveway, Off Street
- Attached garage spaces: 2
- Uncovered spaces: 5
Accessibility
- Accessibility features: None
Features
- Levels: One
- Stories: 1
- Patio & porch: Deck, Porch, Roof
- Exterior features: Extensive Hardscape
- Pool features: Community
Lot
- Size: 0.58 Acres
Details
- Additional structures: Above Grade, Below Grade
- Parcel number: 28170779
- Zoning: 101 RESIDENTIAL
- Special conditions: Standard
Construction
Type & style
- Home type: SingleFamily
- Architectural style: Raised Ranch/Rambler
- Property subtype: Single Family Residence
Materials
- Vinyl Siding
- Foundation: Block
- Roof: Architectural Shingle
Condition
- Very Good
- New construction: No
- Year built: 2012
Utilities & green energy
- Sewer: On Site Septic
- Water: Community
Community & HOA
Community
- Features: Pool
- Subdivision: Lake Wynonah
HOA
- Has HOA: Yes
- Amenities included: Bar/Lounge, Basketball Court, Boat Dock/Slip, Boat Ramp, Common Grounds, Dining Rooms, Gated, Lake, Marina/Marina Club, Meeting Room, Non-Lake Recreational Area, Party Room, Picnic Area, Pier/Dock, Pool, Security, Tennis Court(s), Tot Lots/Playground, Water/Lake Privileges
- Services included: Common Area Maintenance, Pool(s), Pier/Dock Maintenance, Reserve Funds, Road Maintenance, Security, Snow Removal
- HOA fee: $1,842 annually
- HOA name: LAKE WYNONAH PROPERTY OWNERS ASSOC
Location
- Region: Auburn
- Municipality: SOUTH MANHEIM TWP
Financial & listing details
- Price per square foot: $195/sqft
- Tax assessed value: $373,900
- Annual tax amount: $4,383
- Date on market: 11/24/2026
- Listing agreement: Exclusive Right To Sell
- Listing terms: Cash,Conventional,FHA,PHFA,USDA Loan,VA Loan
- Inclusions: Refrigerator, Washer And Dryer
- Ownership: Fee Simple
Estimated market value
$345,500
$321,000 - $370,000
$1,926/mo
Price history
| Date | Event | Price |
|---|---|---|
| 11/28/2016 | Sold | $185,000+27.6%$111/sqft |
Source: Public Record Report a problem | ||
| 11/20/2012 | Sold | $145,000$87/sqft |
Source: Public Record Report a problem | ||
Public tax history
| Year | Property taxes | Tax assessment |
|---|---|---|
| 2025 | $4,945 +9.9% | $73,120 |
| 2023 | $4,499 +2.4% | $73,120 |
| 2022 | $4,394 +1% | $73,120 |
| 2021 | $4,350 -1% | $73,120 |
| 2020 | $4,394 +240.9% | $73,120 |
| 2019 | $1,289 -70% | $73,120 |
| 2018 | $4,289 | $73,120 |
| 2017 | -- | $73,120 |
| 2015 | -- | $73,120 +2139.5% |
| 2011 | -- | $3,265 |
| 2010 | -- | $3,265 |
| 2009 | -- | $3,265 |
| 2004 | -- | $3,265 |
Find assessor info on the county website
Monthly payment
Est. payment
Payment breakdown
Explore the cost of this home by adjusting the details. Changes won't be saved.Climate risks
Neighborhood: Lake Wynonah
Nearby schools
Schools provided by the listing agent
- High: Schuylkill Haven
- District: Schuylkill Haven Area
Source: Bright MLS. This data may not be complete. We recommend contacting the local school district to confirm school assignments for this home.
Similar homes
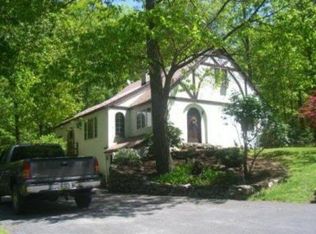
- $--2 bd2 ba1.1k sqft762 Cheyenne Dr, Auburn, PA 17922Auction
 Auction.com 2
- $299,9004 bd2 ba1.9k sqft2524 Papoose Dr, Auburn, PA 17922For Sale
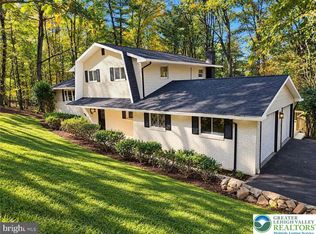 MLS ID #786870, Jill Saunders, Saunders Real Estate. GLVR
- $299,0003 bd2 ba1.9k sqft76 Papoose Dr, Auburn, PA 17922For Sale
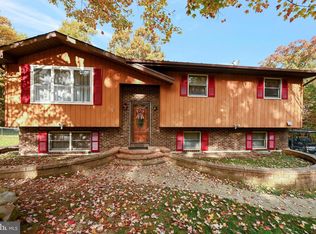
 MLS ID #PASK2030336, Jill Saunders, Saunders Real Estate. Bright MLS
- $299,0003 bd2 ba1.4k sqft203 Hatchet Cv, Auburn, PA 17922For Sale
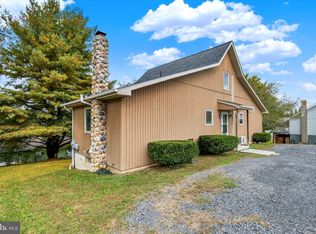 MLS ID #PASK2029910, Katie Marinacci, Keller Williams Platinum Realty - Wyomissing. Bright MLS
- $299,0004 bd2 ba1.9k sqft1800 Crazy Horse Dr, Auburn, PA 17922For SaleMLS ID #PASK2028808, Jill Saunders, Saunders Real Estate. Bright MLS
- $410,0003 bd3 ba1.7k sqft686 W Wynonah Dr, Auburn, PA 17922For SaleMLS ID #PASK2030142, Jamie Achberger, EXP Realty, LLC. Bright MLS
- $329,9003 bd1 ba2.3k sqft2077 Wynonah Dr, Auburn, PA 17922For SaleMLS ID #PASK2029278, Travis Blankenhorn, BHHS Homesale Realty - Schuylkill Haven. Bright MLS
- $399,9005 bd2 ba1.8k sqft2635 W Wynonah Dr, Auburn, PA 17922For SaleMLS ID #PASK2029844, Dave Marcolla, Marcolla Realty. Bright MLS
- $250,0003 bd2 ba1.8k sqft2097 Running Deer Dr, Auburn, PA 17922For SaleMLS ID #PASK2029436, Dave Hinkel, Coldwell Banker Realty. Bright MLS
- $425,0003 bd2 ba2.3k sqft590 Wynonah Dr, Auburn, PA 17922For SaleMLS ID #PASK2028956, Abby Nelson, Keller Williams Platinum Realty - Schuylkill. Bright MLS
- $324,9003 bd2 ba1.6k sqft48 Ash St, Cressona, PA 17929For SaleMLS ID #PASK2030252, Danielle Arbogast, Keller Williams Realty. Bright MLS
- $449,0003 bd2 ba2k sqft1933 Wynonah Dr, Auburn, PA 17922For SaleMLS ID #PASK2027824, Abby Nelson, Keller Williams Platinum Realty - Schuylkill. Bright MLS
- $450,0003 bd1 ba1.5k sqft1503 Wynonah Dr, Auburn, PA 17922For SaleMLS ID #PASK2026090, Abby Nelson, Keller Williams Platinum Realty - Schuylkill. Bright MLS
- $299,9003 bd1 ba1.3k sqft2 Sunnylane Rd, Pottsville, PA 17901For SaleMLS ID #PASK2029792, Terry Imschweiler, United Real Estate Strive 212. Bright MLS
- $289,9004 bd2 ba1.4k sqft363 6th St, Port Carbon, PA 17965For SaleMLS ID #PASK2029462, Kamryn Brennan, Keller Williams Platinum Realty - Schuylkill. Bright MLS
