Skip main navigation
Off market
  • $411,600

    779 Summerfield Pl #43, Flat Rock, NC 28731

    3beds
    1,672sqft
    SingleFamily
    Built in 2021
    3,049 Square Feet Lot
    $411,600 Zestimate®
    $246/sqft
    $2,349 Estimated rent

    Home value

    $411,600

    $391,000 - $432,000

    $2,349/mo

    Zestimate® history
    Loading
    Loading...

    Owner options

    List your home for rent

    $2,349/mo

    Rent Zestimate®

    Find your next renter with Zillow Rental Manager. Plus, with online applications, you can quickly screen prospective tenants – for free.

    Learn more

    $2,349/mo

    Rent Zestimate®

    Refinance and save

    $2,615/mo

    Est. payment

    Refinancing to a lower rate could help reduce your monthly payments and save thousands over the life of the loan.

    See today's rates

    $2,615/mo

    Est. payment

    Explore your selling options

    Work with a Zillow partner agent

    Leverage their expertise and Zillow's premium Showcase listings to get your home seen by more buyers.

    Get started

    List with your own agent

    Get your home in front of millions of buyers by listing it on Zillow.

    Learn how to do it

    Sell it yourself

    Take full control of how buyers see your home on Zillow by listing For Sale by Owner (FSBO).

    List your home

    What's special

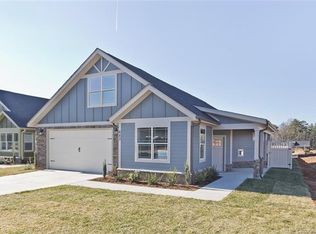
    The Bristol floor plan is the perfect smart home when downsizing. The white wainscotting in the foyer & dining area adorns the interior beautifully together w/ the 2-piece crown molding & fireplace in the living room. Mohawk Revwood flooring expands through the interior of the entire home. Bedrooms & bathrooms are delivered w/ stain-resistant carpet & tile flooring. The living room & main bedroom are equipped w/ ceiling fans for climate control & comfort. The chef's kitchen is characterized by its wonderful kitchen island placed between the dining & living room adding perfect symmetry to the interior. The granite countertops, Aristokraft cabinetry, SS appliances, & ceramic tile backsplash all contrast in fashion adding elegance & trend to the kitchen area. 5 recessed lights & pendant lighting descend from the 9' ceilings to illuminate the kitchen. The back porch will be screened & includes an outdoor ceiling fan. Community includes clubhouse, pool, kitchen, billiards & fitness room.

    This property is not currently displayed as for sale or rent on Zillow. This may be different from what's on other websites or public sources.

    Facts & features

    Interior

    Bedrooms & bathrooms
    • Bedrooms: 3
    • Bathrooms: 2
    • Full bathrooms: 2
    Heating
    • Forced air, Gas
    Appliances
    • Included: Dishwasher, Garbage disposal, Microwave
    • Laundry: Main Level
    Features
    • Ceiling Fan(s), Wired for Data
    • Flooring: Tile, Carpet, Laminate
    • Doors: Screen Door(s), g-Insulated Door(s)
    • Windows: Insulated Windows
    • Basement: Concrete
    • Has fireplace: Yes
    • Fireplace features: Living Room, Gas Log, Natural Gas, Gas Vented
    Interior area
    • Total interior livable area: 1,672 sqft
    • Finished area below ground: 0

    Property

    Parking
    • Total spaces: 2
    Features
    • Exterior features: Stone, Cement / Concrete
    Lot
    • Size: 3,049 Square Feet
    • Features: Level
    Details
    • Zoning: R-1
    • Special conditions: Standard

    Construction

    Type & style
    • Home type: SingleFamily
    • Architectural style: Arts and Crafts
    Condition
    • Year built: 2021
    Details
    • Builder model: Bristol
    • Builder name: D.R. Horton

    Utilities & green energy

    • Water: City Water
    • Utilities for property: Natural Gas

    Community & HOA

    Community
    • Features: Fitness Center
    • Security: Radon Mitigation System
    HOA
    • Has HOA: Yes
    • HOA fee: $195 monthly
    Location
    • Region: Flat Rock

    Financial & listing details

    • Price per square foot: $246/sqft
    • Annual tax amount: $340,454

    Price history

    DateEventPrice
    3/31/2021Sold$350,454$210/sqft
    Source: Canopy MLS as distributed by MLS GRID #3657255 Report a problem
    2/13/2021Contingent$350,454$210/sqft
    Source: Canopy MLS as distributed by MLS GRID #3657255 Report a problem
    1/22/2021Listed for sale$350,454+2.9%$210/sqft
    Source: Canopy MLS as distributed by MLS GRID #3657255 Report a problem
    1/20/2021Listing removed--
    Source: Canopy MLS as distributed by MLS GRID Report a problem
    11/1/2020Price change$340,454+0.3%$204/sqft
    Source: Coldwell Banker King #3657255 Report a problem
    9/30/2020Price change$339,454+1.8%$203/sqft
    Source: Coldwell Banker King #3657255 Report a problem
    9/19/2020Listed for sale$333,454$199/sqft
    Source: Coldwell Banker King #3657255 Report a problem

    Public tax history

    Tax history is unavailable.

    Neighborhood: 28731

    Nearby schools

    GreatSchools rating
    Schools provided by the listing agent
    • Elementary: Upward
    • High: East

    Source: The MLS. This data may not be complete. We recommend contacting the local school district to confirm school assignments for this home.

    Get a cash offer in 3 minutes
    Find out how much your home could sell for in as little as 3 minutes with a no-obligation cash offer.
    Estimated market value
    $411,600
    Get a cash offer in 3 minutes
    Find out how much your home could sell for in as little as 3 minutes with a no-obligation cash offer.
    Estimated market value
    $411,600